Easy, single-level living awaits in this spacious 3-bedroom, 2-bath condominium offering comfort, convenience, and an abundance of storage. Ideally situated with easy access to everyday amenities, this secure building features elevator access, underground garage parking, and a designated parking space. Numerous 2017 updates include triple-pane Sunrise windows, furnace, AC, water-resistant vinyl flooring, and custom blinds. The inviting living room showcases large windows, a lighted ceiling fan, and a charming brick gas fireplace accented by a wood mantle. Sliding doors provide access to a semi-private patio—perfect for enjoying your morning coffee or unwinding at the end of the day. The well-appointed kitchen offers generous cabinetry, track lighting, under-cabinet lighting, double sink with disposal, and stainless-steel appliances including a smooth-top electric range, microwave, dishwasher, and refrigerator. The adjacent breakfast room features chair rail detailing, a spacious double-door pantry, and a swinging door leading into the dining room. The dining and living rooms flow seamlessly together, creating an ideal setting for entertaining or everyday living. The private primary suite offers two walk-in closets with built-in shelving and overhead lighting. The primary bath includes an extended vanity, edge-to-edge mirror, generous linen storage, and a convenient walk-in shower. Additional highlights include private laundry hookups, a 50-gallon water heater, and exceptional storage throughout. Secure, convenient, and thoughtfully updated, this condo offers the ease of single-level living with the space and features you've been looking for.
Active
Listed by: EXP Realty, LLC • Peter Lu • 314-662-6578
Price cut: $10K (9/26)
$255,000
14471 Bantry Ln APT 2, Chesterfield, MO 63017
3beds
1,659sqft
Condominium, Apartment
Built in 1973
-- sqft lot
$-- Zestimate®
$154/sqft
$617/mo HOA
What's special
Underground garage parkingPrivate laundry hookupsExceptional storage throughoutGenerous linen storageWell-appointed kitchenPrivate primary suiteTrack lighting
- 46 days
- 384
- 11
Zillow last checked:
Listing updated:
Listed by:
Peter Lu 314-662-6578,
EXP Realty, LLC,
Tiffany Lee L Ogle 920-539-9691,
EXP Realty, LLC
Source: MARIS,MLS#: 26055835 Originating MLS: St. Louis Association of REALTORS
Originating MLS: St. Louis Association of REALTORSFacts & features
Interior
Bedrooms & bathrooms
- Bedrooms: 3
- Bathrooms: 2
- Full bathrooms: 2
- Main level bathrooms: 2
- Main level bedrooms: 3
Heating
- Forced Air
Cooling
- Central Air
Appliances
- Laundry: In Unit
Features
- Has basement: No
- Number of fireplaces: 1
- Fireplace features: Decorative, Living Room
Interior area
- Total structure area: 1,659
- Total interior livable area: 1,659 sqft
- Finished area above ground: 1,659
- Finished area below ground: 0
Property
Parking
- Total spaces: 1
- Parking features: Garage
- Garage spaces: 1
Features
- Levels: One
Lot
- Size: 2,265 Square Feet
- Features: Paved
Details
- Parcel number: 20R340158
- Special conditions: Standard
Construction
Type & style
- Home type: Condo
- Architectural style: Apartment Style
- Property subtype: Condominium, Apartment
- Attached to another structure: Yes
Materials
- Brick Veneer
Condition
- Year built: 1973
Utilities & green energy
- Electric: Ameren
- Sewer: Public Sewer
- Water: Public
- Utilities for property: Electricity Connected, Sewer Connected, Water Connected
Community & HOA
Community
- Security: Building Security, Secured Garage/Parking
- Subdivision: Manors At Village Green Condo
HOA
- Has HOA: Yes
- Amenities included: Clubhouse, Common Ground, Parking, Pool, Security
- Services included: Maintenance Grounds, Common Area Maintenance, Pool Maintenance
- HOA fee: $617 monthly
- HOA name: Manors at Village Green Condo
Location
- Region: Chesterfield
Financial & listing details
- Price per square foot: $154/sqft
- Tax assessed value: $208,500
- Annual tax amount: $2,463
- Date on market: 9/4/2026
- Cumulative days on market: 46 days
- Listing terms: Cash,Contract,Conventional,FHA
- Electric utility on property: Yes
Estimated market value
Not available
Estimated sales range
Not available
Not available
Price history
| Date | Event | Price |
|---|---|---|
| 10/12/2026 | Listed for rent | $2,200$1/sqft |
Source: Zillow Rentals Report a problem | ||
| 9/26/2026 | Price change | $255,000-3.8%$154/sqft |
Source:  MARIS #26055835 Report a problem MARIS #26055835 Report a problem | ||
| 9/4/2026 | Listed for sale | $265,000+76.7%$160/sqft |
Source: MARIS #26055835 Report a problem | ||
| 3/31/2021 | Sold | -- |
Source: MARIS #21004967 Report a problem | ||
| 2/3/2021 | Contingent | $150,000$90/sqft |
Source: MARIS #21004967 Report a problem | ||
| 1/29/2021 | Listed for sale | $150,000+50%$90/sqft |
Source: MARIS #21004967 Report a problem | ||
| 10/13/2016 | Sold | -- |
Source: MARIS #16045833 Report a problem | ||
| 8/29/2016 | Pending sale | $100,000$60/sqft |
Source: Coldwell Banker Gundaker - Chesterfield West #16045833 Report a problem | ||
| 8/15/2016 | Price change | $100,000-9.1%$60/sqft |
Source: Coldwell Banker Gundaker - Chesterfield West #16045833 Report a problem | ||
| 6/30/2016 | Listed for sale | $110,000-21.4%$66/sqft |
Source: Coldwell Banker Gundaker - Chesterfield West #16045833 Report a problem | ||
| 3/28/2010 | Listing removed | $139,900$84/sqft |
Source: NRT StLouis #90054467 Report a problem | ||
| 1/31/2010 | Price change | $139,900-3.5%$84/sqft |
Source: NRT StLouis #90054467 Report a problem | ||
| 11/14/2009 | Price change | $144,900-3.3%$87/sqft |
Source: NRT StLouis #90054467 Report a problem | ||
| 10/16/2009 | Listed for sale | $149,900$90/sqft |
Source: NRT StLouis #90054467 Report a problem | ||
| 4/23/2008 | Sold | -- |
Source: Public Record Report a problem | ||
Public tax history
| Year | Property taxes | Tax assessment |
|---|---|---|
| 2025 | $2,463 +9.4% | $39,610 +15.7% |
| 2024 | $2,253 +4.3% | $34,240 |
| 2023 | $2,160 +0.9% | $34,240 +10.8% |
| 2022 | $2,141 +0.4% | $30,890 |
| 2021 | $2,133 +8.3% | $30,890 +12.7% |
| 2020 | $1,970 +3.3% | $27,400 |
| 2019 | $1,906 | $27,400 +9% |
| 2018 | $1,906 | $25,140 |
| 2017 | $1,906 +2.8% | $25,140 +11.7% |
| 2016 | $1,854 +6.1% | $22,510 |
| 2015 | $1,747 | $22,510 +4.3% |
| 2014 | $1,747 +6.3% | $21,590 |
| 2013 | $1,642 | $21,590 -5.9% |
| 2012 | -- | $22,940 |
| 2011 | -- | $22,940 -5.6% |
| 2010 | $1,636 +4.7% | $24,290 |
| 2009 | $1,563 -16.5% | $24,290 -19% |
| 2008 | $1,871 +28.5% | $29,970 |
| 2007 | $1,456 | $29,970 +35.2% |
| 2006 | $1,456 -0.6% | $22,160 |
| 2005 | $1,466 +18.7% | $22,160 +19% |
| 2003 | $1,235 +0.8% | $18,620 +3.5% |
| 2002 | $1,225 +16.4% | $17,990 |
| 2001 | $1,052 | $17,990 |
Find assessor info on the county website
Monthly payment
Est. payment
Payment breakdown
Explore the cost of this home by adjusting the details. Changes won't be saved.Climate risks
Neighborhood: 63017
Nearby schools
Schools provided by the listing agent
- Elementary: Henry Elem.
- Middle: West Middle
- High: Parkway West High
Source: MARIS. This data may not be complete. We recommend contacting the local school district to confirm school assignments for this home.
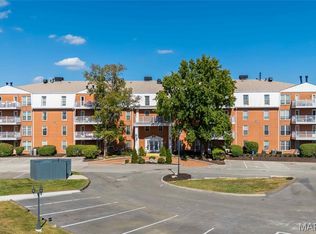
- $239,9003 bd2 ba1.6k sqft14471 Bantry Ln APT 15, Chesterfield, MO 63017For Sale
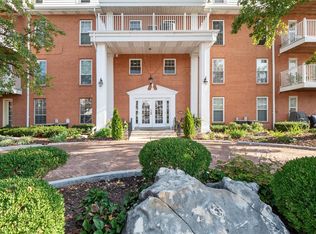
- $210,7002 bd2 ba1.6k sqft14471 Bantry Ln APT 16, Chesterfield, MO 63017Off Market
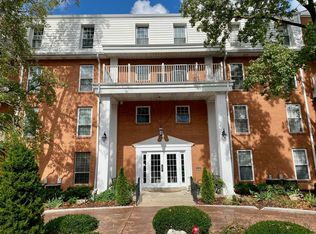
- $--3 bd2 ba1.6k sqft14471 Bantry Ln APT 31, Chesterfield, MO 63017Sold
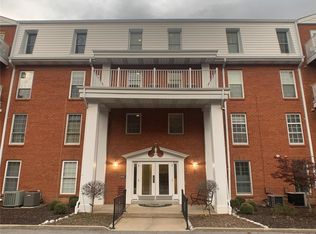
- $173,6002 bd2 ba1.2k sqft14443 Bantry Ln APT 2, Chesterfield, MO 63017Off Market
Similar homes
- $262,5002 bd2 ba1.7k sqft2335 Manor Grove Dr APT 10, Chesterfield, MO 63017For Sale

 MLS ID #26055364, Liz Fendler, Paradigm Realty. MARIS
 - $250,0002 bd2 ba1.4k sqft1121 Claytonbrook Ct, Ballwin, MO 63011For Sale
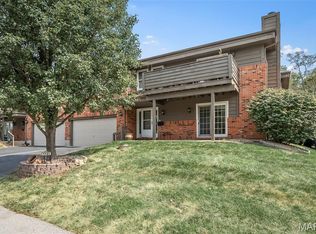 MLS ID #26056565, Teresa G Awalt, RedKey Realty Leaders. MARIS
 - $205,0002 bd2 ba1.2k sqft1521 Hedgeford Dr APT 16, Chesterfield, MO 63017For Sale
 MLS ID #26058491, Rhonda S Overberg, RE/MAX Best Choice St. Louis. MARIS
 - $240,0003 bd2 ba1.3k sqft716 Woodside Trails Dr APT 204, Ballwin, MO 63021For Sale
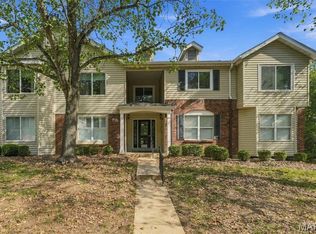 MLS ID #26062857, Cindy K Schindler, Coldwell Banker Realty - Gundaker West Regional. MARIS
 - $222,9003 bd3 ba1.4k sqft1503 Whispering Creek Dr, Ballwin, MO 63021For SaleMLS ID #26063955, John A Besmer, Landmark, REALTORS. MARIS
- $179,9002 bd2 ba976 sqft1511, Chesterfield, MO 63017For SaleMLS ID #26039046, Vennessa Mastroianni, Realty Masters, STL. MARIS
- $172,0002 bd2 ba976 sqft1511 Hampton Hall Dr APT 18, Chesterfield, MO 63017For SaleMLS ID #26056158, Connor P Kapp, Coldwell Banker Realty - Gundaker West Regional. MARIS
- $218,0002 bd2 ba1.2k sqft10905 Vauxhall Dr, Saint Louis, MO 63146For SaleMLS ID #26066037, LaVicki Foxwell - Hart, Coldwell Banker Realty - Gundaker. MARIS
- $339,9003 bd3 ba1.6k sqft13305 Woodlake Village Ct E, Saint Louis, MO 63141For SaleMLS ID #26060573, Amanda A Alejandro, Realty Shop. MARIS
- $298,0003 bd2 ba1.5k sqft1968 Meadowtree Ln APT 5, Saint Louis, MO 63122For SaleMLS ID #26056808, Susan J Raimondo, Keller Williams Realty St. Louis. MARIS
- $269,9003 bd3 ba2.2k sqft640 Painted Vista Dr, Ballwin, MO 63021For SaleMLS ID #26039437, Donna M Andres, EXP Realty, LLC. MARIS
- $229,9003 bd3 ba1.3k sqft1603 Whispering Creek Dr, Ballwin, MO 63021For SaleMLS ID #26053628, Wade W Weistreich, Keller Williams Chesterfield. MARIS
- $189,9002 bd2 ba1.2k sqft917 Claytonbrook Dr APT 1, Ballwin, MO 63011For SaleMLS ID #26045478, Erica L Timko, Keller Williams Realty St. Louis. MARIS
- $249,9003 bd3 ba1.5k sqft1927 Bennington Common Dr, Saint Louis, MO 63146For SaleMLS ID #26042093, Mark R Zajac, AMC Realty Group, LLC. MARIS
- $330,0002 bd4 ba1.8k sqft16180 Lea Oak Ct, Chesterfield, MO 63017For SaleMLS ID #26042094, Kelly L McCarthy, Elevate Realty, LLC. MARIS
- $340,0002 bd4 ba1.8k sqft16252 Lea Oak Ct, Chesterfield, MO 63017For SaleMLS ID #26051560, Cindy Behnen, Coldwell Banker Realty - Gundaker. MARIS
- $270,0002 bd3 ba1.4k sqft1429 Tahoe Valley Ct, Ballwin, MO 63021For SaleMLS ID #26046033, Connie Eads, Realty One Group Trifecta. MARIS
- $237,9002 bd2 ba1.3k sqft13115 Mill Crossing Ct APT 205, Saint Louis, MO 63141For SaleMLS ID #26034992, Doug Doggendorf, Gateway Real Estate. MARIS
- $290,0003 bd3 ba2.1k sqft13178 Royal Pines Dr #3, Saint Louis, MO 63146For SaleMLS ID #26035897, Kathleen Lawrence, Platinum Realty of St. Louis. MARIS
- $279,9003 bd2 ba1.7k sqft4468 McPherson Ave #4A, Saint Louis, MO 63108For SaleMLS ID #26056574, Dawn M Brandt, Coldwell Banker Realty - Gundaker. MARIS
