Skip main navigation
Closed
  • Listing Provided by: Worth Clark Realty
    Bought with: RedKey Realty Leaders
    Price Unknown

    14471 Bantry Ln APT 16, Chesterfield, MO 63017

    2beds
    1,659sqft
    Condominium
    Built in 1973
    -- sqft lot
    $219,500 Zestimate®
    $--/sqft
    $2,044 Estimated rent

    Home value

    $219,500

    $204,000 - $235,000

    $2,044/mo

    Zestimate® history
    Loading
    Loading...

    Owner options

    List your home for rent

    $2,044/mo

    Rent Zestimate®

    Find your next renter with Zillow Rental Manager. Plus, with online applications, you can quickly screen prospective tenants – for free.

    Learn more

    $2,044/mo

    Rent Zestimate®

    Refinance and save

    $489/mo

    Est. payment

    Refinancing to a lower rate could help reduce your monthly payments and save thousands over the life of the loan.

    See today's rates

    $489/mo

    Est. payment

    Explore your selling options

    Work with a Zillow partner agent

    Leverage their expertise and Zillow's premium Showcase listings to get your home seen by more buyers.

    Get started

    List with your own agent

    Get your home in front of millions of buyers by listing it on Zillow.

    Learn how to do it

    Sell it yourself

    Take full control of how buyers see your home on Zillow by listing For Sale by Owner (FSBO).

    List your home

    What's special

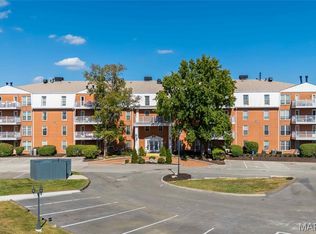
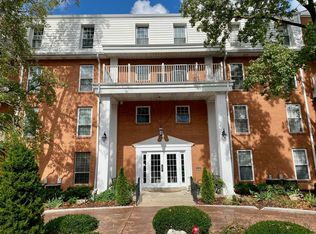
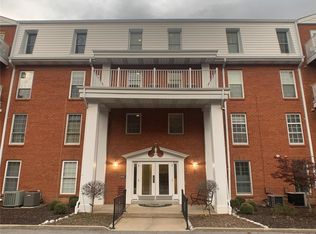
    An unbeatable location near the intersection of HWY 141 & Clayton Road, this stunning 2 bed, 2 bath condo is the perfect place to call home. The second floor end unit features hardwood floors throughout, which add warmth and character. A convenient gas fireplace heats the living room on cold days and nights and the modern galley kitchen is fully equipped with stainless steel appliances, including a gas stove, & features a tiled backsplash and butcher block countertops. The master bedroom has its own private bathroom and two walk-in closets. The second bedroom is also spacious and has plenty of closet space. A third bonus room can flex into an office, reading room or lounge. Possibilities abound. The handsome hall bath has been completely remodeled. A stylish laundry room features newer washer and dryer, included in the sale. The unit comes with one assigned parking space in the secure underground garage. Close to everything you need, including restaurants, shops and highways. Location: Corner Location

    Zillow last checked:

    Listing updated:

    Listing Provided by:

    Kaitlyn Barks 314-650-5370,

    Worth Clark Realty

    Bought with:

    Patti Leonard, 2000168455

    RedKey Realty Leaders

    Source: MARIS,MLS#: 23056459MLS LogoOriginating MLS: St. Louis Association of REALTORS

    Facts & features

    Interior

    Bedrooms & bathrooms
    • Bedrooms: 2
    • Bathrooms: 2
    • Full bathrooms: 2
    • Main level bathrooms: 2
    • Main level bedrooms: 2
    Primary bedroom
    • Features: Floor Covering: Wood, Wall Covering: Some
    • Level: Main
    • Area: 209
    • Dimensions: 19x11
    Bedroom
    • Features: Floor Covering: Wood, Wall Covering: Some
    • Level: Main
    • Area: 143
    • Dimensions: 13x11
    Bonus room
    • Features: Floor Covering: Wood, Wall Covering: Some
    • Level: Main
    • Area: 130
    • Dimensions: 13x10
    Dining room
    • Features: Floor Covering: Wood, Wall Covering: Some
    • Level: Main
    • Area: 140
    • Dimensions: 14x10
    Kitchen
    • Features: Floor Covering: Wood, Wall Covering: Some
    • Level: Main
    • Area: 128
    • Dimensions: 16x8
    Living room
    • Features: Floor Covering: Wood, Wall Covering: Some
    • Level: Main
    • Area: 228
    • Dimensions: 19x12
    Heating
    • Natural Gas, Forced Air
    Cooling
    • Central Air, Electric
    Appliances
    • Included: Dishwasher, Dryer, Microwave, Gas Range, Gas Oven, Refrigerator, Washer, Gas Water Heater
    • Laundry: Main Level
    Features
    • Eat-in Kitchen, Pantry, Solid Surface Countertop(s), Separate Dining
    • Flooring: Hardwood
    • Basement: None
    • Number of fireplaces: 1
    • Fireplace features: Living Room
    Interior area
    • Total structure area: 1,659
    • Total interior livable area: 1,659 sqft
    • Finished area above ground: 1,659

    Property

    Parking
    • Total spaces: 1
    • Parking features: Assigned, Covered, Garage, Garage Door Opener, Underground, Common
    • Garage spaces: 1
    Features
    • Patio & porch: Deck
    Lot
    • Size: 2,265 sqft
    Details
    • Parcel number: 20R340295
    • Special conditions: Standard

    Construction

    Type & style
    • Home type: Condo
    • Architectural style: Other,Mid-Rise 3or4 Story,Traditional
    • Property subtype: Condominium
    Condition
    • Year built: 1973

    Utilities & green energy

    • Sewer: Public Sewer
    • Water: Public
    • Utilities for property: Natural Gas Available

    Community & neighborhood

    Location
    • Region: Chesterfield
    • Subdivision: Manors At Village Green Condo

    HOA & financial

    HOA
    • HOA fee: $489 monthly
    • Amenities included: Association Management
    • Services included: Clubhouse, Insurance, Maintenance Grounds, Maintenance Parking/Roads, Pool, Sewer, Snow Removal, Trash, Water

    Other

    Other facts
    • Listing terms: Cash,Conventional
    • Ownership: Private

    Price history

    DateEventPrice
    10/24/2023Listing removed--
    Source: MARIS #23061754 Report a problem
    10/13/2023Listed for rent$1,900$1/sqft
    Source: MARIS #23061754 Report a problem
    10/12/2023Sold--
    Source: MARIS #23056459 Report a problem
    9/25/2023Pending sale$199,900$120/sqft
    Source: MARIS #23056459 Report a problem
    9/23/2023Listed for sale$199,900$120/sqft
    Source: MARIS #23056459 Report a problem
    9/23/2023Pending sale$199,900$120/sqft
    Source: MARIS #23056459 Report a problem
    9/22/2023Listed for sale$199,900+99.9%$120/sqft
    Source: MARIS #23056459 Report a problem
    10/27/2016Sold--
    Source: MARIS #16046427 Report a problem
    9/26/2016Price change$100,000-8.3%$60/sqft
    Source: Coldwell Banker Gundaker - Town & Country #16046427 Report a problem
    9/10/2016Price change$109,000-0.9%$66/sqft
    Source: Coldwell Banker Gundaker - Town & Country #16046427 Report a problem
    7/6/2016Listed for sale$110,000$66/sqft
    Source: Coldwell Banker Gundaker - Town & Country #16046427 Report a problem
    12/10/2004Sold--
    Source: Public Record Report a problem

    Public tax history

    YearProperty taxesTax assessment
    2025$2,458 +9.4%$39,520 +15.7%
    2024$2,247 +4.3%$34,150
    2023$2,155 +0.6%$34,150 +10.6%
    2022$2,141 +0.4%$30,890
    2021$2,133 +8.3%$30,890 +12.7%
    2020$1,970 +3.3%$27,400
    2019$1,906 $27,400 +9%
    2018$1,906 $25,140
    2017$1,906 +2.8%$25,140 +11.7%
    2016$1,854 +6.1%$22,510
    2015$1,747 $22,510 +8.6%
    2014$1,747 +10.8%$20,720
    2013$1,576 $20,720 -9.8%
    2012-- $22,960
    2011-- $22,960 -5.5%
    2010$1,636 +4.7%$24,290
    2009$1,563 -17.1%$24,290 -19.5%
    2008$1,885 +29.4%$30,180
    2007$1,456 $30,180 +36.2%
    2006$1,456 -0.6%$22,160
    2005$1,466 +18.5%$22,160 +18.3%
    2003$1,237 +0.8%$18,730 +3.9%
    2002$1,227 +15.3%$18,020
    2001$1,064 $18,020

    Find assessor info on the county website

    Neighborhood: 63017

    Nearby schools

    GreatSchools rating
    Schools provided by the listing agent
    • Elementary: Henry Elem.
    • Middle: West Middle
    • High: Parkway West High

    Source: MARIS. This data may not be complete. We recommend contacting the local school district to confirm school assignments for this home.

    Get a cash offer in 3 minutes
    Find out how much your home could sell for in as little as 3 minutes with a no-obligation cash offer.
    Estimated market value
    $219,500
    Get a cash offer in 3 minutes
    Find out how much your home could sell for in as little as 3 minutes with a no-obligation cash offer.
    Estimated market value
    $219,500