A Wonderful 3 Bedroom Townhouse You Have Been Waiting For in Great West County Area! Carefree Low Maintenance Living makes it Easy to Enjoy Your Free Time. Meticulous Owner of 20+ Years has Lovingly Cared for this Home! Great Location. Parkway South Schools! Open Living Room and Dining Room with Gorgeous Wood Flooring and Beautiful New Electric Fireplace. Sliding Door to Patio and Back Yard Space-Nice to Enjoy the Fresh Air. Bright & Light Eat in Kitchen with White Cabinetry, Pantry and Plenty of Cabinets and Counter Space for Your Cooking Needs. Neutral Decor Throughout! 3 Nice Size Bedrooms (One could easily be an Office/Playroom). Upstairs includes a Vaulted Primary Suite with Private Bath. 2 1/2 Baths with Updates. Plenty of Storage Space in Lower Level and a Room that Can be an Office/Play. Attached Garage. Newer Electrical Panel Box. HOA fee includes water, sewer, trash, exterior, grass cutting, pool, snow removal and more... HOA recently replaced Roof, Siding, Gutters and Garage Door (2025). Ready for You to Move in and Enjoy! Community Pool and Clubhouse is so close.
Active
Listed by: Landmark, REALTORS • John A Besmer • 314-791-7974
$222,900
1503 Whispering Creek Dr, Ballwin, MO 63021
3beds
1,430sqft
Condominium
Built in 1992
-- sqft lot
$-- Zestimate®
$156/sqft
$654/mo HOA
What's special
Attached garageBeautiful new electric fireplaceNeutral decor throughoutGorgeous wood flooringWhite cabinetry
- 12 days
- 609
- 21
Likely to sell faster than
Zillow last checked:
Listing updated:
Listed by:
John A Besmer 314-791-7974,
Landmark, REALTORS
Source: MARIS,MLS#: 26063955 Originating MLS: St. Louis Association of REALTORS
Originating MLS: St. Louis Association of REALTORSFacts & features
Interior
Bedrooms & bathrooms
- Bedrooms: 3
- Bathrooms: 3
- Full bathrooms: 2
- 1/2 bathrooms: 1
- Main level bathrooms: 1
Primary bedroom
- Description: Vaulted Primary Suite
- Features: Floor Covering: Carpeting
- Level: Upper
- Area: 168
- Dimensions: 14x12
Bedroom
- Features: Floor Covering: Carpeting
- Level: Upper
- Area: 120
- Dimensions: 12x10
Bedroom
- Features: Floor Covering: Carpeting
- Level: Upper
- Area: 110
- Dimensions: 11x10
Dining room
- Features: Floor Covering: Wood
- Level: Main
- Area: 156
- Dimensions: 13x12
Kitchen
- Features: Floor Covering: Vinyl
- Level: Main
- Area: 143
- Dimensions: 13x11
Living room
- Features: Floor Covering: Wood
- Level: Main
- Area: 168
- Dimensions: 14x12
Office
- Level: Lower
- Area: 90
- Dimensions: 10x9
Heating
- Forced Air
Cooling
- Central Air
Appliances
- Included: Dishwasher, Microwave, Free-Standing Electric Range, Refrigerator
Features
- Basement: Concrete
- Number of fireplaces: 1
- Fireplace features: Electric
Interior area
- Total structure area: 1,430
- Total interior livable area: 1,430 sqft
- Finished area above ground: 1,351
Property
Parking
- Total spaces: 1
- Parking features: Garage - Attached
- Attached garage spaces: 1
Features
- Levels: Two
- Patio & porch: Patio
- Exterior features: Private Yard
Lot
- Size: 3,580 Square Feet
- Features: Back Yard, Front Yard
Details
- Parcel number: 25Q142262
- Special conditions: Standard
Construction
Type & style
- Home type: Condo
- Architectural style: Traditional
- Property subtype: Condominium
Materials
- Vinyl Siding
- Foundation: Concrete Perimeter
Condition
- Year built: 1992
Utilities & green energy
- Electric: Ameren
- Sewer: Public Sewer
- Water: Public
- Utilities for property: Electricity Connected
Community & HOA
Community
- Subdivision: Spring Hill Farm Condo 11th
HOA
- Has HOA: Yes
- Amenities included: Association Management, Clubhouse, Pool
- Services included: Maintenance Grounds, Maintenance Parking/Roads, Common Area Maintenance, Exterior Maintenance, Management, Pool, Roof, Sewer, Snow Removal, Trash, Water
- HOA fee: $654 monthly
- HOA name: Spring Hill Farm Condo
Location
- Region: Ballwin
Financial & listing details
- Price per square foot: $156/sqft
- Tax assessed value: $210,000
- Annual tax amount: $2,550
- Date on market: 10/8/2026
- Cumulative days on market: 12 days
- Listing terms: Cash,Conventional,FHA,VA Loan
- Electric utility on property: Yes
Estimated market value
Not available
Estimated sales range
Not available
Not available
Price history
| Date | Event | Price |
|---|---|---|
| 10/8/2026 | Listed for sale | $222,900-0.9%$156/sqft |
Source:  MARIS #26063955 Report a problem MARIS #26063955 Report a problem | ||
| 9/7/2026 | Listing removed | $225,000$157/sqft |
Source: MARIS #26013058 Report a problem | ||
| 8/22/2026 | Price change | $225,000-2.1%$157/sqft |
Source: MARIS #26013058 Report a problem | ||
| 7/24/2026 | Listed for sale | $229,900$161/sqft |
Source: MARIS #26013058 Report a problem | ||
| 6/4/2026 | Listing removed | $229,900$161/sqft |
Source: MARIS #26013058 Report a problem | ||
| 5/18/2026 | Price change | $229,900-3.2%$161/sqft |
Source: MARIS #26013058 Report a problem | ||
| 4/27/2026 | Price change | $237,500-1%$166/sqft |
Source: MARIS #26013058 Report a problem | ||
| 4/6/2026 | Price change | $239,900-2%$168/sqft |
Source: MARIS #26013058 Report a problem | ||
| 3/10/2026 | Listed for sale | $244,900$171/sqft |
Source: MARIS #26013058 Report a problem | ||
Public tax history
| Year | Property taxes | Tax assessment |
|---|---|---|
| 2025 | $2,550 +0.1% | $39,900 +13.7% |
| 2024 | $2,549 +1.4% | $35,080 |
| 2023 | $2,514 +3.8% | $35,080 +14.5% |
| 2022 | $2,422 +0.7% | $30,630 |
| 2021 | $2,405 +0.8% | $30,630 +5% |
| 2020 | $2,386 +16.3% | $29,160 |
| 2019 | $2,051 | $29,160 +12.8% |
| 2018 | $2,051 | $25,840 |
| 2017 | $2,051 +1.1% | $25,840 +10.4% |
| 2016 | $2,029 +5.2% | $23,410 |
| 2015 | $1,928 | $23,410 +11.4% |
| 2014 | $1,928 +12.4% | $21,020 |
| 2013 | $1,715 | $21,020 -26.2% |
| 2012 | -- | $28,470 |
| 2011 | -- | $28,470 +7.5% |
| 2010 | $1,847 +5.6% | $26,490 |
| 2009 | $1,749 -11.4% | $26,490 -13.3% |
| 2008 | $1,973 +9.5% | $30,540 |
| 2007 | $1,802 | $30,540 +15.5% |
| 2006 | $1,802 -1.3% | $26,450 |
| 2005 | $1,825 | $26,450 +24.2% |
| 2003 | -- | $21,300 +6.8% |
| 2002 | $1,377 +9.4% | $19,950 |
| 2001 | $1,258 | $19,950 |
Find assessor info on the county website
Monthly payment
Est. payment
Payment breakdown
Explore the cost of this home by adjusting the details. Changes won't be saved.Climate risks
Neighborhood: 63021
Nearby schools
Schools provided by the listing agent
- Elementary: Wren Hollow Elem.
- Middle: South Middle
- High: Parkway South High
Source: MARIS. This data may not be complete. We recommend contacting the local school district to confirm school assignments for this home.
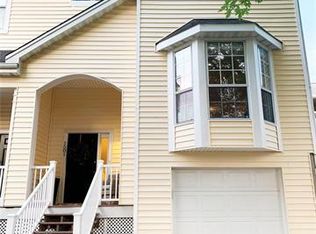
- $242,0003 bd3 ba1.3k sqft1507 Whispering Creek Dr, Ballwin, MO 63021Off Market
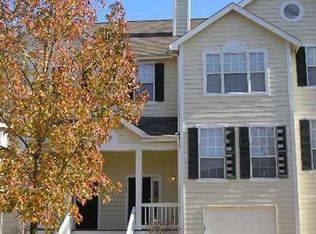
- $217,7003 bd3 ba1.3k sqft1501 Whispering Creek Dr, Ballwin, MO 63021Off Market
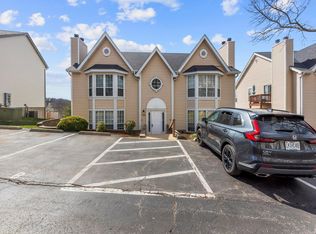
- $244,1003 bd3 ba1.3k sqft1505 Whispering Creek Dr, Ballwin, MO 63021Off Market
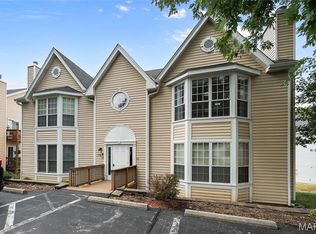
- $--2 bd2 ba1.1k sqft1500 Whispering Creek Dr APT D, Ballwin, MO 63021Sold
Similar homes
- $229,9003 bd3 ba1.3k sqft1603 Whispering Creek Dr, Ballwin, MO 63021For Sale

 MLS ID #26053628, Wade W Weistreich, Keller Williams Chesterfield. MARIS
 - $197,9992 bd2 ba1.1k sqft1508 Whispering Creek Dr APT C, Ballwin, MO 63021For Sale
 MLS ID #26058533, Matthew E Wood, Wood Brothers Realty. MARIS
 - $240,0003 bd2 ba1.3k sqft716 Woodside Trails Dr APT 204, Ballwin, MO 63021For Sale
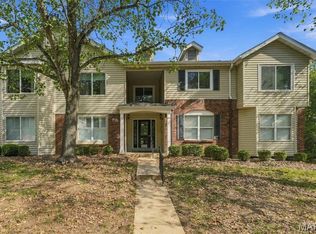 MLS ID #26062857, Cindy K Schindler, Coldwell Banker Realty - Gundaker West Regional. MARIS
 - $175,0002 bd2 ba1k sqft1445 Whispering Creek Dr APT E, Ballwin, MO 63021For Sale
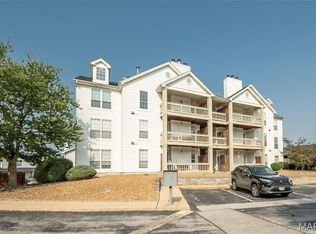 MLS ID #26065783, Cameron M Copeland, Worth Clark Realty. MARIS
 - $199,5002 bd2 ba838 sqft618 Pine Ridge Trails Ct APT 203, Ballwin, MO 63021For SaleMLS ID #26058387, Joe D Brown, SMPL Realty, LLC. MARIS
- $174,0002 bd2 ba1k sqft1323 Holgate Dr Unit B, Ballwin, MO 63021For SaleMLS ID #26049970, Julia A Schneider, Coldwell Banker Premier Group. MARIS
- $218,0002 bd2 ba1.2k sqft10905 Vauxhall Dr, Saint Louis, MO 63146For SaleMLS ID #26066037, LaVicki Foxwell - Hart, Coldwell Banker Realty - Gundaker. MARIS
- $234,9003 bd3 ba1.2k sqft427 Parkview Place Dr, Ballwin, MO 63021For SaleMLS ID #26055014, Angie M Hummel, Nettwork Global. MARIS
- $250,0002 bd2 ba1.4k sqft1121 Claytonbrook Ct, Ballwin, MO 63011For SaleMLS ID #26056565, Teresa G Awalt, RedKey Realty Leaders. MARIS
- $219,0003 bd4 ba1.3k sqft12310 Rossridge Ct, Saint Louis, MO 63146For SaleMLS ID #26052367, Alison Webb, Platinum Realty of St. Louis. MARIS
- $255,0003 bd2 ba1.6k sqft14471 Bantry Ln APT 2, Chesterfield, MO 63017For SaleMLS ID #26055835, Peter Lu, EXP Realty, LLC. MARIS
- $172,5002 bd2 ba1k sqft885 Forest Ave APT 104, Valley Park, MO 63088For SaleMLS ID #26052481, Angela S Boggeman, Keller Williams Realty St. Louis. MARIS
- $239,9003 bd2 ba1.7k sqft514 Coeur De Royale Dr APT 205, Saint Louis, MO 63141For SaleMLS ID #26059778, Michael C Luntz, Nettwork Global. MARIS
- $210,0003 bd2 ba1.7k sqft514 Coeur De Royale Dr APT 101, Saint Louis, MO 63141For SaleMLS ID #26047929, Michael C Luntz, Nettwork Global. MARIS
- $255,0002 bd3 ba1.4k sqft308 Kehrs Mill Bend Ct, Ballwin, MO 63011For SaleMLS ID #26040827, Bobby Schroeder, Keller Williams Chesterfield. MARIS
- $262,5002 bd2 ba1.7k sqft2335 Manor Grove Dr APT 10, Chesterfield, MO 63017For SaleMLS ID #26055364, Liz Fendler, Paradigm Realty. MARIS
- $215,0002 bd2 ba1.1k sqft13101 Mill Crossing Ct APT 201, Saint Louis, MO 63141For SaleMLS ID #26045277, Kim J Cameron, RE/MAX Results. MARIS
- $220,0002 bd2 ba1.1k sqft13115 Mill Crossing Ct APT 100, Saint Louis, MO 63141For SaleMLS ID #26031141, Chloe Carnahan, Berkshire Hathaway HomeServices Select Properties. MARIS
- $200,0002 bd1 ba884 sqft13472 Mason Village Ct, Saint Louis, MO 63131For SaleMLS ID #26051931, Jim Potterfield, RE/MAX Results. MARIS
