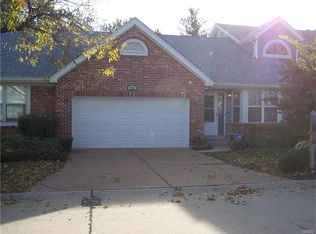
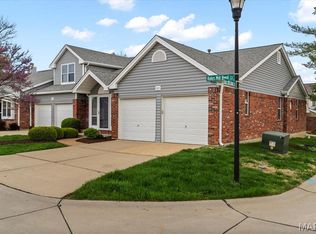
Enjoy the ease of low-maintenance living in desirable Kehrs Mill Crossing! Beautifully maintained and thoughtfully updated, this inviting 2-story villa offers 2 bedrooms, 2.5 baths and 1,422 square feet of comfortable living space, enhanced by updated flooring, new carpet throughout May 2026, baseboards, lighting and a beautifully remodeled primary bath. A welcoming foyer opens to an expansive living and dining area featuring a cozy gas fireplace, abundant natural light and sliding glass doors leading to a private deck overlooking mature trees, creating a peaceful outdoor retreat with added privacy.
The spacious eat-in kitchen offers abundant cabinet and counter space, a pantry, breakfast area and convenient pass-through to the dining room, making everyday living and entertaining effortless. A powder room and attached 2-car garage complete the main level, while the full unfinished basement provides excellent storage and is ready for your finishing ideas to create even more living space.
Upstairs, the vaulted primary suite serves as a relaxing retreat with a generous walk-in closet and beautifully remodeled ensuite bath featuring a custom tiled walk-in shower. A spacious second bedroom, full bath and versatile loft overlooking the foyer provide flexible space for guests, a home office or additional living area.
Kehrs Mill Crossing offers a community pool, social activities and low HOA fees, all just minutes from Ballwin Park, golf courses, shopping and dining. A wonderful opportunity to enjoy the carefree lifestyle you've been waiting for!
Active
Listed by: Keller Williams Chesterfield • Bobby Schroeder • 314-560-6132
Price cut: $6.5K (7/16)
$289,000
308 Kehrs Mill Bend Ct, Ballwin, MO 63011
2beds
1,422sqft
Single Family Residence
Built in 1988
4,926 Square Feet Lot
$-- Zestimate®
$203/sqft
$415/mo HOA
What's special
Cozy gas fireplaceSpacious eat-in kitchenVaulted primary suiteSpacious second bedroomUpdated flooringBeautifully remodeled ensuite bathBeautifully remodeled primary bath
- 75 days
- 1,728
- 45
Zillow last checked:
Listing updated:
Listed by:
Bobby Schroeder 314-560-6132,
Keller Williams Chesterfield,
Dawn R Krause 636-549-1129,
Keller Williams Chesterfield
Source: MARIS,MLS#: 26040827 Originating MLS: St. Louis Association of REALTORS
Originating MLS: St. Louis Association of REALTORSFacts & features
Interior
Bedrooms & bathrooms
- Bedrooms: 2
- Bathrooms: 3
- Full bathrooms: 2
- 1/2 bathrooms: 1
- Main level bathrooms: 1
Heating
- Forced Air, Natural Gas
Cooling
- Central Air, Electric
Appliances
- Included: Dishwasher, Disposal, Microwave, Electric Range
Features
- Basement: Concrete
- Number of fireplaces: 1
Interior area
- Total structure area: 1,422
- Total interior livable area: 1,422 sqft
- Finished area above ground: 1,422
Property
Parking
- Total spaces: 2
- Parking features: Garage - Attached
- Attached garage spaces: 2
Features
- Levels: Two
Lot
- Size: 4,926 Square Feet
- Features: Level
Details
- Parcel number: 22S320670
- Special conditions: Standard
Construction
Type & style
- Home type: SingleFamily
- Architectural style: Ranch,Traditional
- Property subtype: Single Family Residence
Materials
- Brick Veneer, Vinyl Siding
Condition
- Year built: 1988
Utilities & green energy
- Electric: Ameren
- Sewer: Public Sewer
- Water: Public
- Utilities for property: Electricity Connected, Natural Gas Connected, Sewer Connected, Underground Utilities, Water Connected
Community & HOA
Community
- Subdivision: Kehrs Mill Crossing Condo
HOA
- Has HOA: Yes
- Amenities included: Common Ground, Pool
- Services included: Maintenance Grounds, Common Area Maintenance, Pool, Snow Removal, Trash
- HOA fee: $415 monthly
- HOA name: Kehrs Mill Crossing
Location
- Region: Ballwin
Financial & listing details
- Price per square foot: $203/sqft
- Tax assessed value: $246,000
- Annual tax amount: $3,213
- Date on market: 6/26/2026
- Cumulative days on market: 75 days
- Listing terms: Cash,Conventional,VA Loan
- Electric utility on property: Yes
Estimated market value
Not available
Estimated sales range
Not available
Not available
Price history
| Date | Event | Price |
|---|---|---|
| 7/16/2026 | Price change | $289,000-2.2%$203/sqft |
Source:  MARIS #26040827 Report a problem MARIS #26040827 Report a problem | ||
| 6/27/2026 | Listed for sale | $295,500$208/sqft |
Source: MARIS #26040827 Report a problem | ||
| 4/18/2003 | Sold | -- |
Source: Public Record Report a problem | ||
Public tax history
| Year | Property taxes | Tax assessment |
|---|---|---|
| 2025 | $3,213 +9.5% | $46,740 +11.8% |
| 2024 | $2,935 +0.1% | $41,800 |
| 2023 | $2,932 +10% | $41,800 +18.5% |
| 2022 | $2,666 +0.7% | $35,260 |
| 2021 | $2,646 +0.1% | $35,260 +5% |
| 2020 | $2,643 +5.3% | $33,580 |
| 2019 | $2,511 | $33,580 +12.2% |
| 2018 | $2,511 | $29,940 |
| 2017 | $2,511 +2.4% | $29,940 +3.5% |
| 2016 | $2,451 -0.4% | $28,920 |
| 2015 | $2,462 | $28,920 +0.8% |
| 2014 | $2,462 +0.4% | $28,680 |
| 2013 | $2,453 | $28,680 +7.9% |
| 2012 | -- | $26,590 |
| 2011 | -- | $26,590 -14.6% |
| 2010 | $2,354 +5.7% | $31,130 |
| 2009 | $2,227 -4.7% | $31,130 -6% |
| 2008 | $2,337 +8% | $33,100 |
| 2007 | $2,165 | $33,100 +16.4% |
| 2006 | $2,165 -0.9% | $28,440 |
| 2005 | $2,184 +22.5% | $28,440 +24.1% |
| 2003 | $1,784 +0.8% | $22,920 +0% |
| 2002 | $1,770 +5.2% | $22,910 |
| 2001 | $1,683 | $22,910 |
Find assessor info on the county website
Monthly payment
Est. payment
Payment breakdown
Explore the cost of this home by adjusting the details. Changes won't be saved.Climate risks
Neighborhood: 63011
Nearby schools
Schools provided by the listing agent
- Elementary: Ballwin Elem.
- Middle: Selvidge Middle
- High: Marquette Sr. High
Source: MARIS. This data may not be complete. We recommend contacting the local school district to confirm school assignments for this home.
Similar homes
- $337,0003 bd1 ba1.2k sqft262 W Skyline Dr, Ballwin, MO 63011For Sale
 MLS ID #26054359, Bryan Vancil, Vancil Brothers Realty. MARIS
 - $299,9003 bd3 ba1.8k sqft718 Turtle Cv, Ballwin, MO 63011For Sale
 MLS ID #26055986, Christian D Menne, Dielmann Sotheby's International Realty. MARIS
 - $315,0003 bd2 ba1.6k sqft508 Arborwood Dr, Ballwin, MO 63021For Sale
 MLS ID #26031363, Nicholas Wagenknecht, SCHNEIDER Real Estate. MARIS
 - $324,9003 bd3 ba1.3k sqft313 Lindy Blvd, Ballwin, MO 63021For Sale
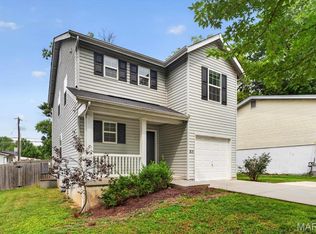 MLS ID #26051269, Gina Laux, West End Management & Leasing Services. MARIS
 - $270,0002 bd3 ba1.4k sqft1429 Tahoe Valley Ct, Ballwin, MO 63021For SaleMLS ID #26046033, Connie Eads, Keller Williams Realty St. Louis. MARIS
- $184,9002 bd2 ba1.3k sqft847 Wendevy Ct, Ballwin, MO 63011For SaleMLS ID #26050174, Steve LoPiccolo, American Realty Group. MARIS
- $350,0003 bd2 ba1.7k sqft738 Village Wood Ct, Ballwin, MO 63021For SaleMLS ID #26027127, Debbie J Williams, ReeceNichols Real Estate. MARIS
- $269,0003 bd1 ba1.4k sqft2300 Darla Dr, High Ridge, MO 63049For SaleMLS ID #26050766, Adam C Feise, Luetkenhaus Properties. MARIS
- $265,0002 bd2 ba1.7k sqft1530 Bedford Forge Ct APT 15, Chesterfield, MO 63017For SaleMLS ID #26048791, Emily Brophy, MO Realty. MARIS
- $259,0003 bd3 ba1.3k sqft13322 Hiddendale Ln, Ballwin, MO 63021For SaleMLS ID #26046366, Shirisha Mandala, Worth Clark Realty. MARIS
- $373,0004 bd3 ba1.5k sqft2423 Shiva Ct, Ballwin, MO 63011For SaleMLS ID #26047796, Kevin R Duy, Real Broker LLC. MARIS
- $182,0002 bd2 ba1.2k sqft916 Claytonbrook Dr APT 1, Ballwin, MO 63011For SaleMLS ID #26044614, Sagar Swan, Coldwell Banker Realty - Gundaker. MARIS
- $379,0004 bd3 ba1.9k sqft367 Napoli Ct, Ballwin, MO 63021For SaleMLS ID #26037629, Connie Eads, Keller Williams Realty St. Louis. MARIS
- $280,0003 bd2 ba1.6k sqft10801 Canter Way Dr, Saint Louis, MO 63114For SaleMLS ID #26021343, Kathy G Renaud, Coldwell Banker Realty - Gundaker. MARIS
- $289,0003 bd2 ba1.4k sqft912 Gastorf Pl, Florissant, MO 63031For SaleMLS ID #26054813, John Spellman, Coldwell Banker Realty - Gundaker. MARIS
- $299,9903 bd2 ba1.2k sqft3152 Lupine Dr, Arnold, MO 63010For SaleMLS ID #26053630, Connie Bequette, Connie Bequette Real Estate LLC. MARIS
- $257,9003 bd3 ba1.5k sqft1927 Bennington Common Dr, Saint Louis, MO 63146For SaleMLS ID #26042093, Mark R Zajac, AMC Realty Group, LLC. MARIS
- $229,0003 bd3 ba1.7k sqft230 Braeshire Dr APT E, Ballwin, MO 63021For SaleMLS ID #26055464, Zafer Syed, RE/MAX Results. MARIS
- $310,0003 bd3 ba1.3k sqft6131 Barrington Oaks Dr, Cedar Hill, MO 63016For SaleMLS ID #26050828, Leonmarie T Benner, RE/MAX Results. MARIS
- $265,0002 bd3 ba1.7k sqft1637 Rosewall Dr Unit B, Saint Charles, MO 63303For SaleMLS ID #26044430, Jessica C Vargas, Nettwork Global. MARIS
