4 Bedrooms | 3 Full Baths | Finished Walk-Out Lower Level | Cul-de-Sac
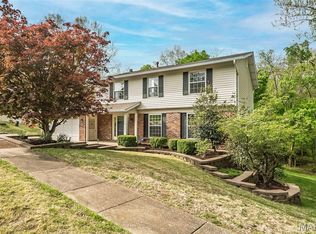
Space, updates and flexibility come together in this beautifully updated Ballwin home! Tucked away on a quiet cul-de-sac, this 4-bedroom, 3-full-bath home offers nearly 2,000 square feet of finished living space and a layout that gives you room to live, work, entertain and grow. The main level welcomes you with new laminate flooring, new windows and doors, and a fresh, modern feel throughout. The updated kitchen is a true standout, featuring new cabinetry, a **large center island with abundant storage**, and newer appliances creating an inviting space for everything from morning coffee to entertaining friends and family. The primary suite offers a walk-in closet and an updated private bath. Two additional bedrooms and another updated full bath complete the main level. Head downstairs and discover even more living space! The finished walk-out lower level features a spacious family room with a wood-burning fireplace, French doors opening to the patio and fenced backyard, a fourth bedroom, a full bath, and additional finished flex spaces. Use the extra rooms as a home office, exercise room, hobby space, playroom, guest area, or create the spaces that fit your lifestyle. Step outside to enjoy the newer deck overlooking the fenced backyard, with the walk-out design making indoor/outdoor living and entertaining easy. Major updates include a new water heater, new sump pump, additional blown-in attic insulation, newer AC (approximately 3 years old), and roof, fascia and soffits (approximately 6 years old). The 2-car garage provides additional workspace and storage. Located in Ballwin near shopping, dining, parks and schools. Come see how much space this home has to offer. Passed Municipal Inspection and Ready to Move In.
Active
Listed by: Keller Williams Realty St. Louis • Connie Eads • 314-607-7888
Price cut: $9.1K (9/14)
$369,900
367 Napoli Ct, Ballwin, MO 63021
4beds
1,968sqft
Single Family Residence
Built in 1975
7,954 Square Feet Lot
$365,900 Zestimate®
$188/sqft
$13/mo HOA
What's special
Wood-burning fireplaceFenced backyardQuiet cul-de-sacNewer appliancesUpdated kitchenFinished walk-out lower levelUpdated private bath
- 74 days
- 1,163
- 101
Likely to sell faster than
Zillow last checked:
Listing updated:
Listed by:
Connie Eads 314-607-7888,
Keller Williams Realty St. Louis
Source: MARIS,MLS#: 26037629 Originating MLS: St. Louis Association of REALTORS
Originating MLS: St. Louis Association of REALTORSFacts & features
Interior
Bedrooms & bathrooms
- Bedrooms: 4
- Bathrooms: 3
- Full bathrooms: 3
- Main level bathrooms: 2
- Main level bedrooms: 3
Primary bedroom
- Features: Floor Covering: Laminate
- Level: Main
Bedroom
- Features: Floor Covering: Laminate
- Level: Main
Bedroom
- Features: Floor Covering: Laminate
- Level: Main
Bedroom
- Features: Floor Covering: Laminate
- Level: Lower
Bonus room
- Features: Floor Covering: Carpeting
- Level: Lower
Bonus room
- Features: Floor Covering: Carpeting
- Level: Lower
Breakfast room
- Features: Floor Covering: Laminate
- Level: Main
Family room
- Features: Floor Covering: Ceramic Tile
- Level: Lower
Kitchen
- Features: Floor Covering: Laminate
- Level: Main
Living room
- Features: Floor Covering: Laminate
- Level: Main
Heating
- Forced Air
Cooling
- Ceiling Fan(s), Central Air
Appliances
- Laundry: In Basement
Features
- Ceiling Fan(s), Kitchen Island
- Flooring: Ceramic Tile, Laminate
- Basement: Partially Finished,Sleeping Area,Storage Space,Sump Pump,Walk-Out Access
- Number of fireplaces: 1
- Fireplace features: Family Room
Interior area
- Total structure area: 1,968
- Total interior livable area: 1,968 sqft
- Finished area above ground: 1,324
- Finished area below ground: 644
Property
Parking
- Total spaces: 2
- Parking features: Attached, Garage
- Attached garage spaces: 2
Features
- Levels: Multi/Split
- Patio & porch: Patio
- Fencing: Fenced
Lot
- Size: 7,954 Square Feet
- Features: Back Yard
Details
- Parcel number: 24R510883
- Special conditions: Standard
Construction
Type & style
- Home type: SingleFamily
- Architectural style: Split Foyer
- Property subtype: Single Family Residence
Materials
- Brick Veneer, Vertical Siding
- Foundation: Concrete Perimeter
- Roof: Architectural Shingle
Condition
- Year built: 1975
Utilities & green energy
- Electric: Ameren
- Sewer: Public Sewer
- Water: Public
- Utilities for property: Cable Available
Community & HOA
Community
- Subdivision: Brightfield 2
HOA
- Has HOA: Yes
- Amenities included: None
- Services included: Maintenance Parking/Roads, Common Area Maintenance
- HOA fee: $150 annually
- HOA name: Brightfield
Location
- Region: Ballwin
Financial & listing details
- Price per square foot: $188/sqft
- Tax assessed value: $314,400
- Annual tax amount: $3,671
- Date on market: 7/11/2026
- Cumulative days on market: 74 days
- Listing terms: Cash,Conventional,FHA,VA Loan
Estimated market value
$365,900
$348,000 - $384,000
$2,588/mo
Price history
| Date | Event | Price |
|---|---|---|
| 9/14/2026 | Price change | $369,900-2.4%$188/sqft |
Source:  MARIS #26037629 Report a problem MARIS #26037629 Report a problem | ||
| 7/11/2026 | Listed for sale | $379,000$193/sqft |
Source: MARIS #26037629 Report a problem | ||
| 4/1/1993 | Sold | -- |
Source: Agent Provided Report a problem | ||
Public tax history
| Year | Property taxes | Tax assessment |
|---|---|---|
| 2025 | $3,671 +7.6% | $59,740 +13.7% |
| 2024 | $3,410 +1.4% | $52,550 |
| 2023 | $3,363 +3.3% | $52,550 +13.7% |
| 2022 | $3,254 +0.6% | $46,210 |
| 2021 | $3,235 +4.2% | $46,210 +10.1% |
| 2020 | $3,103 +1.6% | $41,990 |
| 2019 | $3,055 | $41,990 +8.2% |
| 2018 | $3,055 | $38,800 |
| 2017 | $3,055 +2.9% | $38,800 +15.3% |
| 2016 | $2,968 +9.6% | $33,650 |
| 2015 | $2,708 | $33,650 +4.5% |
| 2014 | $2,708 +6.6% | $32,190 |
| 2013 | $2,540 | $32,190 -8.5% |
| 2012 | -- | $35,180 |
| 2011 | -- | $35,180 +0.3% |
| 2010 | $2,405 +4.5% | $35,090 |
| 2009 | $2,300 -2.5% | $35,090 -6.4% |
| 2008 | $2,360 +13.9% | $37,500 |
| 2007 | $2,072 | $37,500 +19.8% |
| 2006 | $2,072 -0.1% | $31,290 |
| 2005 | $2,073 | $31,290 +17.1% |
| 2003 | -- | $26,730 +13.9% |
| 2002 | $1,585 +9% | $23,460 |
| 2001 | $1,454 | $23,460 |
Find assessor info on the county website
Monthly payment
Est. payment
Payment breakdown
Explore the cost of this home by adjusting the details. Changes won't be saved.Climate risks
Neighborhood: 63021
Nearby schools
Schools provided by the listing agent
- Elementary: Sorrento Springs Elem.
- Middle: Southwest Middle
- High: Parkway South High
Source: MARIS. This data may not be complete. We recommend contacting the local school district to confirm school assignments for this home.
Similar homes
- $350,9005 bd3 ba2.4k sqft537 Treetop Village Dr, Ballwin, MO 63021For Sale

 MLS ID #26046007, Crystal V Wright, Wright Organization Inc. MARIS
 - $395,0004 bd3 ba2.1k sqft1226 Dunloe Rd, Ballwin, MO 63021For Sale
 MLS ID #26051303, Laura MacDonald, Coldwell Banker Realty - Gundaker. MARIS
 - $399,9993 bd3 ba2.1k sqft630 Cascade Lake Dr, Ballwin, MO 63021For Sale
 MLS ID #26058400, Helen Reid, Coldwell Banker Realty - Gundaker. MARIS
 - $369,0003 bd4 ba2.2k sqft1501 Strawberry Glen Ct, Ballwin, MO 63021For Sale
 MLS ID #26052803, Xiangyun Xiao, Tenty Realty LLC. MARIS
 - $469,9005 bd3 ba2.6k sqft307 Twistedoak Ct, Ballwin, MO 63021For SaleMLS ID #26058741, Heather M Kesselring, Coldwell Banker Realty - Gundaker. MARIS
- $459,0003 bd2 ba2.3k sqft807 Garonne Dr, Ballwin, MO 63021For SaleMLS ID #26053448, Susan W McKinley, Gateway Real Estate. MARIS
- $373,0004 bd3 ba1.5k sqft2423 Shiva Ct, Ballwin, MO 63011For SaleMLS ID #26047796, Kevin R Duy, Real Broker LLC. MARIS
- $384,9003 bd2 ba1.5k sqft16306 Westglen Farms Ct, Ballwin, MO 63011For SaleMLS ID #26053799, Nash Abdulla, Keller Williams Chesterfield. MARIS
- $365,0003 bd3 ba2.2k sqft820 Fall Crown Ln, Fenton, MO 63026For SaleMLS ID #26053933, Peter Lu, EXP Realty, LLC. MARIS
- $329,9003 bd2 ba1.1k sqft2219 Bentley Manor Dr, Fenton, MO 63026For SaleMLS ID #26057138, Cortney Ellis, EXP Realty, LLC. MARIS
- $370,0003 bd2 ba2.1k sqft2 Saw Mill Way, Saint Charles, MO 63303For SaleMLS ID #26024974, Angela M Kenney, EXP Realty, LLC. MARIS
- $419,9004 bd3 ba2.6k sqft12897 Nimes Dr, Saint Louis, MO 63141For SaleMLS ID #26058001, Justin M Schoemehl, Patton Properties. MARIS
- $374,9003 bd2 ba1.7k sqft4828 Broad Oak Dr, Saint Louis, MO 63128For SaleMLS ID #26054320, Marjorie Borger, Coldwell Banker Realty - Gundaker. MARIS
- $369,9003 bd3 ba2.5k sqft2830 Flintwood Dr, Saint Louis, MO 63129For SaleMLS ID #26058273, Susan J Raimondo, Keller Williams Realty St. Louis. MARIS
- $458,0004 bd3 ba2.5k sqft16263 Fullerton Meadows Dr, Ballwin, MO 63011For SaleMLS ID #26058094, Robert Salmons, Entera Realty, LLC. MARIS
- $375,0002 bd3 ba1.3k sqft230 New York St, Saint Louis, MO 63122For SaleMLS ID #26057120, David Bueker, RedKey Realty Leaders. MARIS
- $360,0003 bd3 ba2.2k sqft8417 Saint Andrews Ln, House Springs, MO 63051For SaleMLS ID #26047273, Alicia Davis, Worth Clark Realty. MARIS
- $424,9003 bd3 ba2.1k sqft50 White Plains Dr, Chesterfield, MO 63017For SaleMLS ID #26048160, Joshua W Jones, Worth Clark Realty. MARIS
- $499,9004 bd4 ba2.9k sqft477 Ironwood Dr, Ballwin, MO 63011For SaleMLS ID #26053146, Stephanie F Duffy, Coldwell Banker Realty - Gundaker. MARIS
- $349,0004 bd3 ba1.2k sqft4456 Butler Hill Rd, Saint Louis, MO 63128For SaleMLS ID #26056091, Dave Townsend, RE/MAX Results. MARIS
