Welcome to this spacious 2-story, 4-bedroom, 2.5 bath home with a 2-car garage, ideally situated on a quiet no-through street in desirable Ballwin and located in the Rockwood School District, including Marquette High School. The main level features a parquet entry, half bath, main-floor laundry, new entry door, and newer front tilt-in windows. The kitchen includes a reach-in pantry and opens to a breakfast room with bay windows and planning desk. The family room is perfect for gathering with built-in bookcases, wet bar, bay window, ceiling fan, and wood-burning fireplace. The living room offers crown molding, while the dining room features crown molding and chair rail. Upstairs offers 4 spacious bedrooms and 2 full baths, both with skylights. The primary suite features a vaulted ceiling, skylights, French doors, walk-in closet, double vanity, soaking tub, and separate stand-up shower. Additional upstairs bedrooms are very spacious with generous closet space! Also, 6 panel doors throughout. Step outside to enjoy a large deck overlooking a very private backyard, surrounded by beautifully landscaped grounds and numerous flowering perennials—an ideal setting for relaxing or entertaining. The home also features an unfinished basement with a sump pump, ready for your future finishing ideas. Enjoy a fantastic Ballwin location close to North Aquatic Center, Holloway Park, and Ballwin Golf Course. With convenient access to recreation, shopping, dining, and Rockwood schools, this home offers the space, location, and lifestyle buyers are looking for. Don’t miss your opportunity—this one won’t last long!
Active
Listed by: Nettwork Global • Michael Derkits • 314-374-8979
$470,000
176 Spring Oaks Dr, Ballwin, MO 63011
4beds
2,294sqft
Single Family Residence
Built in 1985
0.29 Acres Lot
$-- Zestimate®
$205/sqft
$-- HOA
What's special
Wood-burning fireplaceVery private backyardLarge deckBeautifully landscaped groundsGenerous closet spaceNumerous flowering perennialsDouble vanity
- 3 days
- 573
- 38
Zillow last checked:
Listing updated:
Listed by:
Michael Derkits 314-374-8979,
Nettwork Global
Source: MARIS,MLS#: 26060849 Originating MLS: St. Charles County Association of REALTORS
Originating MLS: St. Charles County Association of REALTORSFacts & features
Interior
Bedrooms & bathrooms
- Bedrooms: 4
- Bathrooms: 3
- Full bathrooms: 2
- 1/2 bathrooms: 1
- Main level bathrooms: 1
Primary bedroom
- Level: Upper
- Area: 231
- Dimensions: 11x21
Bedroom 2
- Level: Upper
- Area: 140
- Dimensions: 10x14
Bedroom 4
- Level: Upper
- Area: 90
- Dimensions: 9x10
Bathroom 3
- Level: Upper
- Area: 150
- Dimensions: 10x15
Breakfast room
- Level: Main
- Area: 154
- Dimensions: 14x11
Dining room
- Level: Main
- Area: 156
- Dimensions: 12x13
Family room
- Level: Main
- Area: 368
- Dimensions: 23x16
Kitchen
- Level: Main
- Area: 126
- Dimensions: 9x14
Laundry
- Level: Main
- Area: 42
- Dimensions: 7x6
Living room
- Area: 168
- Dimensions: 14x12
Heating
- Forced Air
Cooling
- Ceiling Fan(s), Central Air
Appliances
- Laundry: Main Level
Features
- Breakfast Room, Ceiling Fan(s), Crown Molding, Double Vanity, Pantry, Separate Dining, Separate Shower, Soaking Tub, Vaulted Ceiling(s), Walk-In Closet(s)
- Flooring: Carpet, Parquet, Tile
- Doors: French Doors
- Basement: Unfinished
- Number of fireplaces: 1
- Fireplace features: Family Room
Interior area
- Total structure area: 2,294
- Total interior livable area: 2,294 sqft
- Finished area above ground: 2,294
Property
Parking
- Total spaces: 2
- Parking features: Garage
- Garage spaces: 2
Features
- Levels: Two
Lot
- Size: 0.29 Acres
- Features: Adjoins Wooded Area, Back Yard
Details
- Parcel number: 22R210338
- Special conditions: Standard
Construction
Type & style
- Home type: SingleFamily
- Architectural style: Traditional
- Property subtype: Single Family Residence
Materials
- Brick Veneer
Condition
- Year built: 1985
Utilities & green energy
- Electric: Ameren
- Sewer: Public Sewer
- Water: Public
- Utilities for property: Cable Available, Electricity Connected, Natural Gas Available, Sewer Connected
Community & HOA
Community
- Subdivision: Cedar Valley
HOA
- Has HOA: No
Location
- Region: Ballwin
Financial & listing details
- Price per square foot: $205/sqft
- Tax assessed value: $382,400
- Annual tax amount: $4,663
- Date on market: 9/25/2026
- Cumulative days on market: 3 days
- Listing terms: Cash,Conventional,FHA
- Ownership: Private
- Electric utility on property: Yes
Estimated market value
Not available
Estimated sales range
Not available
Not available
Price history
| Date | Event | Price |
|---|---|---|
| 9/25/2026 | Listed for sale | $470,000$205/sqft |
Source:  MARIS #26060849 Report a problem MARIS #26060849 Report a problem | ||
Public tax history
| Year | Property taxes | Tax assessment |
|---|---|---|
| 2025 | $4,663 +0% | $72,660 +9% |
| 2024 | $4,663 +0.1% | $66,650 |
| 2023 | $4,659 +4.2% | $66,650 +12.2% |
| 2022 | $4,471 +0.7% | $59,390 |
| 2021 | $4,438 -1.3% | $59,390 +3.6% |
| 2020 | $4,494 -6.2% | $57,350 |
| 2019 | $4,791 | $57,350 -0.2% |
| 2018 | $4,791 | $57,440 |
| 2017 | $4,791 +2.4% | $57,440 +18.3% |
| 2016 | $4,677 +13.7% | $48,550 |
| 2015 | $4,114 | $48,550 +0.9% |
| 2014 | $4,114 +0.4% | $48,120 |
| 2013 | $4,096 | $48,120 0% |
| 2012 | -- | $48,130 |
| 2011 | -- | $48,130 +8.5% |
| 2010 | $3,355 +5.7% | $44,370 |
| 2009 | $3,174 -19.2% | $44,370 -20.2% |
| 2008 | $3,928 +20.4% | $55,630 |
| 2007 | $3,261 | $55,630 +29.8% |
| 2006 | $3,261 -0.9% | $42,850 |
| 2005 | $3,291 +14.2% | $42,850 +6.6% |
| 2003 | $2,881 +0.8% | $40,190 +8% |
| 2002 | $2,859 +14.9% | $37,230 |
| 2001 | $2,488 | $37,230 |
Find assessor info on the county website
Monthly payment
Est. payment
Payment breakdown
Explore the cost of this home by adjusting the details. Changes won't be saved.Climate risks
Neighborhood: 63011
Nearby schools
Schools provided by the listing agent
- Elementary: Westridge Elem.
- Middle: Crestview Middle
- High: Marquette Sr. High
Source: MARIS. This data may not be complete. We recommend contacting the local school district to confirm school assignments for this home.
Similar homes
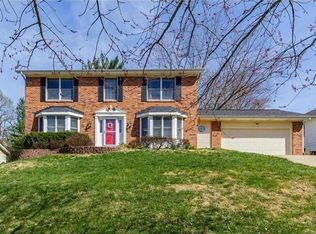
- $475,0005 bd3 ba2.6k sqft605 Forrester Dr, Ballwin, MO 63011For Sale

 MLS ID #26056353, Nash Abdulla, Keller Williams Chesterfield. MARIS
 - $478,0004 bd4 ba2.2k sqft480 Maymont Dr, Ballwin, MO 63011For Sale
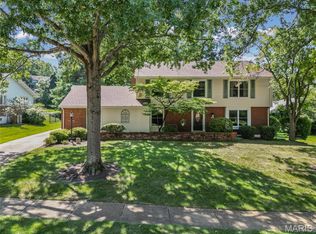 MLS ID #26046665, Jeri Sewell, Compass Realty Group. MARIS
 - $489,9003 bd2 ba2.9k sqft159 Spring Oaks Dr, Ballwin, MO 63011For Sale
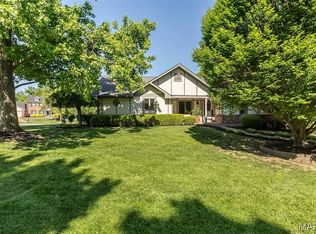 MLS ID #26029511, Cindy Coronado, Coldwell Banker Realty - Gundaker. MARIS
 - $460,0005 bd3 ba1.9k sqft513 Glan Tai Dr, Ballwin, MO 63011For Sale
 MLS ID #26043320, Katherine Lovegren, Berkshire Hathaway HomeServices Select Properties. MARIS
 - $549,9005 bd3 ba3k sqft1294 Pinrun Dr, Ballwin, MO 63011For SaleMLS ID #26062015, Laura J Sanders, Compass Realty Group. MARIS
- $324,9003 bd3 ba1.9k sqft313 Holloway Ridge Ct, Ballwin, MO 63011For SaleMLS ID #26060464, Brady Miller, RedKey Realty Leaders. MARIS
- $397,4554 bd3 ba2.7k sqft208 Fawn Meadows Dr, Ballwin, MO 63011For SaleMLS ID #26053142, Krista Hartmann, RE/MAX Results. MARIS
- $460,0004 bd4 ba2.7k sqft216 Hillsdale Dr, Ballwin, MO 63011For SaleMLS ID #26042659, Carol Billadeau, Fathom Realty-St. Louis. MARIS
- $475,0003 bd2 ba2k sqft500 Kingridge Dr, Ballwin, MO 63011For SaleMLS ID #26049098, Sherrie L Shanahan, DRG - Delhougne Realty Group. MARIS
- $405,0004 bd2 ba2.1k sqft405 Brass Lamp Dr, Ballwin, MO 63011For SaleMLS ID #26051133, Hardeep S Thind, The Hermann London Group LLC. MARIS
- $489,9004 bd4 ba2.9k sqft477 Ironwood Dr, Ballwin, MO 63011For SaleMLS ID #26053146, Stephanie F Duffy, Coldwell Banker Realty - Gundaker. MARIS
- $435,0003 bd2 ba2.1k sqft807 Nykiel Ct, Ballwin, MO 63011For SaleMLS ID #26047794, Sue Kelly, Compass Realty Group. MARIS
- $545,0005 bd4 ba2.6k sqft1009 Spinoza Pl, Ballwin, MO 63011For SaleMLS ID #26055792, Daryl Butler, Coldwell Banker Realty - Gundaker. MARIS
- $535,0004 bd4 ba3.1k sqft643 Highland Glen Dr, Ballwin, MO 63021For SaleMLS ID #26059687, Jennifer Sauter, Keller Williams Realty St. Louis. MARIS
- $395,0004 bd3 ba1.9k sqft15027 Isleview Dr, Chesterfield, MO 63017For SaleMLS ID #26062051, Angela M Kenney, EXP Realty, LLC. MARIS
- $535,0005 bd3 ba3.2k sqft1019 Parkwatch Dr, Ballwin, MO 63011For SaleMLS ID #26039209, Bobby Schroeder, Keller Williams Chesterfield. MARIS
- $375,0004 bd3 ba2.3k sqft689 Henry Ave, Ballwin, MO 63011For SaleMLS ID #26054530, Julie L Bisig, ReeceNichols Real Estate. MARIS
- $469,9005 bd3 ba2.6k sqft307 Twistedoak Ct, Ballwin, MO 63021For SaleMLS ID #26058741, Heather M Kesselring, Coldwell Banker Realty - Gundaker. MARIS
- $435,0003 bd3 ba2k sqft372 Buckhurst Dr, Ballwin, MO 63021For SaleMLS ID #26060704, Tami L Weiner, Coldwell Banker Realty - Gundaker West Regional. MARIS
- $499,9005 bd4 ba2.4k sqft1522 Pheasant Ridge Dr, Ballwin, MO 63011For SaleMLS ID #26043506, Sarah Kinkade, Century 21 CopperKey Realty. MARIS
