Skip main navigation
Closed
  • Listing Provided by: Three Doors LLC
    Bought with: Realty Executives of St. Louis
    Price Unknown

    212 Mar El Ct, Ballwin, MO 63011

    3beds
    2,850sqft
    Single Family Residence
    Built in 1969
    0.34 Acres Lot
    $444,000 Zestimate®
    $--/sqft
    $2,846 Estimated rent

    Home value

    $444,000

    $408,000 - $480,000

    $2,846/mo

    Zestimate® history
    Loading
    Loading...

    Owner options

    List your home for rent

    $2,846/mo

    Rent Zestimate®

    Find your next renter with Zillow Rental Manager. Plus, with online applications, you can quickly screen prospective tenants – for free.

    Learn more

    $2,846/mo

    Rent Zestimate®

    Refinance and save

    Refinancing to a lower rate could help reduce your monthly payments and save thousands over the life of the loan.

    See today's rates

    Explore your selling options

    Work with a Zillow partner agent

    Leverage their expertise and Zillow's premium Showcase listings to get your home seen by more buyers.

    Get started

    List with your own agent

    Get your home in front of millions of buyers by listing it on Zillow.

    Learn how to do it

    Sell it yourself

    Take full control of how buyers see your home on Zillow by listing For Sale by Owner (FSBO).

    List your home

    What's special

    Cozy fireplacesOutdoor fireplacePartially finished basementMassive backyardSpacious master suiteHuge walk-in closetUpdated kitchen appliances
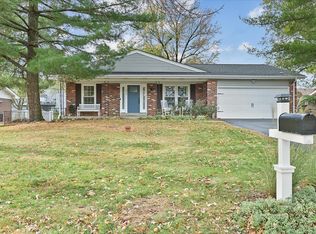
    This 3-bedroom, 3-bath Ellisville gem has it all! The spacious master suite features a full bath, a huge walk-in closet, and direct access to the back patio—perfect for morning coffee or evening relaxation. You'll love the updated kitchen appliances, main-floor laundry, and the cozy fireplaces both inside and out. The partially finished basement offers even more space to spread out or entertain. Step outside to a massive backyard with a stunning patio and outdoor fireplace—ideal for gatherings year-round. Comfort, space, and style in a prime location—don’t miss this one!

    Zillow last checked:

    Listing updated:

    Listing Provided by:

    Jim Manning 314-283-2988,

    Three Doors LLC

    Bought with:

    Lisa Curran, 2020040880

    Realty Executives of St. Louis

    Source: MARIS,MLS#: 25032892MLS LogoOriginating MLS: St. Louis Association of REALTORS

    Facts & features

    Interior

    Bedrooms & bathrooms
    • Bedrooms: 3
    • Bathrooms: 3
    • Full bathrooms: 3
    • Main level bathrooms: 3
    • Main level bedrooms: 3
    Heating
    • Forced Air
    Cooling
    • Central Air
    Appliances
    • Included: Electric Cooktop, Dishwasher, Ice Maker, Microwave, Electric Oven, Refrigerator
    • Laundry: Main Level
    Features
    • Breakfast Bar, Ceiling Fan(s), Kitchen Island, Kitchen/Dining Room Combo, Shower, Tub, Walk-In Closet(s)
    • Flooring: Laminate, Tile
    • Basement: Partially Finished
    • Number of fireplaces: 2
    • Fireplace features: Basement, Fire Pit, Outside
    Interior area
    • Total structure area: 2,850
    • Total interior livable area: 2,850 sqft
    • Finished area above ground: 1,750
    • Finished area below ground: 1,100

    Property

    Parking
    • Total spaces: 2
    • Parking features: Attached, Garage, Garage Faces Front, Off Street
    • Attached garage spaces: 2
    Features
    • Levels: One
    • Patio & porch: Patio
    • Exterior features: Fire Pit, Private Yard
    • Fencing: Chain Link,Fenced
    Lot
    • Size: 0.34 Acres
    • Dimensions: 85 x 189 x 85 x 186
    • Features: Back Yard, Some Trees
    Details
    • Parcel number: 22T340600
    • Special conditions: Standard

    Construction

    Type & style
    • Home type: SingleFamily
    • Architectural style: Ranch
    • Property subtype: Single Family Residence
    Materials
    • Brick Veneer, Vinyl Siding
    • Foundation: Concrete Perimeter
    • Roof: Shingle
    Condition
    • New construction: No
    • Year built: 1969

    Utilities & green energy

    • Sewer: Public Sewer
    • Water: Public

    Community & neighborhood

    Location
    • Region: Ballwin
    • Subdivision: Stonecrest

    Other

    Other facts
    • Listing terms: Cash,Conventional,FHA,Lease Purchase,VA Loan
    • Ownership: Private

    Price history

    DateEventPrice
    6/30/2025Sold--
    Source: MARIS #25032892 Report a problem
    5/21/2025Pending sale$420,000$147/sqft
    Source: MARIS #25032892 Report a problem
    5/15/2025Listed for sale$420,000+92.7%$147/sqft
    Source: MARIS #25032892 Report a problem
    4/15/2024Listing removed--
    Source: Zillow Rentals Report a problem
    12/13/2023Listed for rent$2,533$1/sqft
    Source: Zillow Rentals Report a problem
    11/26/2023Listing removed--
    Source: Zillow Rentals Report a problem
    10/10/2023Price change$2,533-4.1%$1/sqft
    Source: Zillow Rentals Report a problem
    9/14/2023Price change$2,641-16.5%$1/sqft
    Source: Zillow Rentals Report a problem
    6/28/2023Sold--
    Source: Public Record Report a problem
    6/23/2023Listed for rent$3,164$1/sqft
    Source: Zillow Rentals Report a problem
    1/29/2015Sold--
    Source: MARIS #14060394 Report a problem
    1/2/2015Price change$218,000-1.8%$76/sqft
    Source: Keller Williams Realty Chesterfield #14060394 Report a problem
    12/5/2014Price change$222,000-1.3%$78/sqft
    Source: Keller Williams Realty Chesterfield #14060394 Report a problem
    11/30/2014Price change$225,000-2.2%$79/sqft
    Source: Keller Williams Realty Chesterfield #14060394 Report a problem
    10/31/2014Listed for sale$230,000$81/sqft
    Source: Keller Williams Realty Chesterfield #14060394 Report a problem

    Public tax history

    YearProperty taxesTax assessment
    2025$3,992 +7.1%$57,310 +9.5%
    2024$3,726 +0.1%$52,350
    2023$3,723 +7.7%$52,350 +16.1%
    2022$3,456 +0.7%$45,090
    2021$3,432 -3%$45,090 +1.8%
    2020$3,536 +7.2%$44,310
    2019$3,299 $44,310 +14.2%
    2018$3,299 $38,790
    2017$3,299 +2.4%$38,790 +17.1%
    2016$3,223 +12.4%$33,130
    2015$2,866 $33,130 +13.9%
    2014$2,866 +13.3%$29,080
    2013$2,530 $29,080 -7.1%
    2012-- $31,310
    2011-- $31,310 -8.5%
    2010$2,639 +5.6%$34,220
    2009$2,499 +7.6%$34,220 -10.7%
    2008$2,323 +32.1%$38,300 +18.9%
    2007$1,759 $32,220 +42.1%
    2006$1,759 -0.9%$22,670
    2005$1,775 +8.3%$22,670 +19.4%
    2003$1,639 +0.7%$18,980 -8%
    2002$1,627 +22.7%$20,620
    2001$1,326 $20,620

    Find assessor info on the county website

    Neighborhood: 63011

    Nearby schools

    GreatSchools rating
    Schools provided by the listing agent
    • Elementary: Westridge Elem.
    • Middle: Crestview Middle
    • High: Marquette Sr. High

    Source: MARIS. This data may not be complete. We recommend contacting the local school district to confirm school assignments for this home.

    Get a cash offer in 3 minutes
    Find out how much your home could sell for in as little as 3 minutes with a no-obligation cash offer.
    Estimated market value
    $444,000
    Get a cash offer in 3 minutes
    Find out how much your home could sell for in as little as 3 minutes with a no-obligation cash offer.
    Estimated market value
    $444,000