Skip main navigation
Closed
  • Listing Provided by: Keller Williams Realty West
    Bought with: RedKey Realty Leaders
    Price Unknown

    220 Mar El Ct, Ballwin, MO 63011

    3beds
    2,526sqft
    Single Family Residence
    Built in 1969
    0.35 Acres Lot
    $397,800 Zestimate®
    $--/sqft
    $2,612 Estimated rent

    Home value

    $397,800

    $366,000 - $434,000

    $2,612/mo

    Zestimate® history
    Loading
    Loading...

    Owner options

    List your home for rent

    $2,612/mo

    Rent Zestimate®

    Find your next renter with Zillow Rental Manager. Plus, with online applications, you can quickly screen prospective tenants – for free.

    Learn more

    $2,612/mo

    Rent Zestimate®

    Refinance and save

    Refinancing to a lower rate could help reduce your monthly payments and save thousands over the life of the loan.

    See today's rates

    Explore your selling options

    Work with a Zillow partner agent

    Leverage their expertise and Zillow's premium Showcase listings to get your home seen by more buyers.

    Get started

    List with your own agent

    Get your home in front of millions of buyers by listing it on Zillow.

    Learn how to do it

    Sell it yourself

    Take full control of how buyers see your home on Zillow by listing For Sale by Owner (FSBO).

    List your home

    What's special

    Finished basementFlat fully fenced backyardQuiet cul-de-sacLarge covered screened porchBuilt-in firepitOpen updated kitchenStainless steel appliances
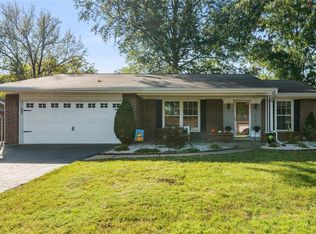
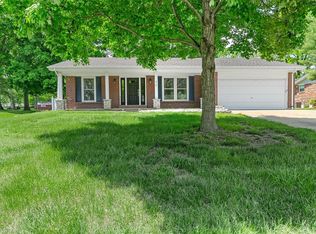
    Welcome to this beautifully updated 3 bed/2 bath Ranch, perfectly situated on a quiet cul-de-sac, offering a blend of charm & modern updates. Inside, you'll find an open updated kitchen w/ quartz island, butcher block counters, feature wall & stainless steel appliances (kitchen fridge remains!). The dining room, originally a 4th bedroom, can be converted back into a bedroom or flex space. Solid bamboo flooring throughout. New lighting throughout. Newer high efficiency windows. Finished basement ideal for a rec room, home gym, or add'l storage. Large covered, screened porch—a perfect spot to relax & enjoy the outdoors in comfort, rain or shine. The flat, fully fenced backyard w/ built-in firepit is perfect for pets, play & outdoor activities. Beautiful walking trail behind street, & house is close to many parks. This home’s fantastic attention to detail, from the finishes to the layout, makes it truly special. NEW ROOF/GUTTERS 10/24. WH 2022. HVAC 2016. Rockwood Schools #3 in MO!

    Zillow last checked:

    Listing updated:

    Listing Provided by:

    Tami Kramer 314-973-6938,

    Keller Williams Realty West,

    John K Platten 314-952-0884,

    Keller Williams Realty West

    Bought with:

    Mary Nigh, 2002008481

    RedKey Realty Leaders

    Source: MARIS,MLS#: 24065875MLS LogoOriginating MLS: St. Charles County Association of REALTORS

    Facts & features

    Interior

    Bedrooms & bathrooms
    • Bedrooms: 3
    • Bathrooms: 2
    • Full bathrooms: 2
    • Main level bathrooms: 2
    • Main level bedrooms: 3
    Primary bedroom
    • Features: Floor Covering: Other, Wall Covering: Some
    • Level: Main
    • Area: 165
    • Dimensions: 15x11
    Bedroom
    • Features: Floor Covering: Other, Wall Covering: Some
    • Level: Main
    • Area: 132
    • Dimensions: 12x11
    Bedroom
    • Features: Floor Covering: Other, Wall Covering: Some
    • Level: Main
    • Area: 110
    • Dimensions: 11x10
    Bonus room
    • Features: Floor Covering: Laminate, Wall Covering: None
    • Level: Lower
    • Area: 190
    • Dimensions: 19x10
    Breakfast room
    • Features: Floor Covering: Other, Wall Covering: Some
    • Level: Main
    • Area: 165
    • Dimensions: 15x11
    Dining room
    • Features: Floor Covering: Other, Wall Covering: Some
    • Level: Main
    • Area: 121
    • Dimensions: 11x11
    Kitchen
    • Features: Floor Covering: Other, Wall Covering: Some
    • Level: Main
    • Area: 132
    • Dimensions: 12x11
    Laundry
    • Features: Floor Covering: Concrete, Wall Covering: None
    • Level: Lower
    • Area: 220
    • Dimensions: 22x10
    Living room
    • Features: Floor Covering: Other, Wall Covering: Some
    • Level: Main
    • Area: 210
    • Dimensions: 15x14
    Recreation room
    • Features: Floor Covering: Carpeting, Wall Covering: None
    • Level: Lower
    • Area: 783
    • Dimensions: 29x27
    Storage
    • Features: Floor Covering: Concrete, Wall Covering: None
    • Level: Lower
    • Area: 132
    • Dimensions: 12x11
    Heating
    • Forced Air, Natural Gas
    Cooling
    • Central Air, Electric
    Appliances
    • Included: Dishwasher, Disposal, Gas Range, Gas Oven, Gas Water Heater
    Features
    • Separate Dining, Open Floorplan, Breakfast Room, Kitchen Island, Solid Surface Countertop(s), High Speed Internet, Shower
    • Flooring: Carpet, Hardwood
    • Doors: Panel Door(s), French Doors, Sliding Doors
    • Basement: Full,Partially Finished
    • Has fireplace: No
    • Fireplace features: Recreation Room, None
    Interior area
    • Total structure area: 2,526
    • Total interior livable area: 2,526 sqft
    • Finished area above ground: 1,526
    • Finished area below ground: 1,000

    Property

    Parking
    • Total spaces: 2
    • Parking features: Attached, Garage, Garage Door Opener
    • Attached garage spaces: 2
    Features
    • Levels: One
    • Patio & porch: Patio, Screened
    Lot
    • Size: 0.35 Acres
    • Dimensions: 79 x 186 x 79 x 188
    • Features: Level
    Details
    • Additional structures: Shed(s)
    • Parcel number: 22T340619
    • Special conditions: Standard

    Construction

    Type & style
    • Home type: SingleFamily
    • Architectural style: Ranch
    • Property subtype: Single Family Residence
    Condition
    • Year built: 1969

    Utilities & green energy

    • Sewer: Public Sewer
    • Water: Public

    Community & neighborhood

    Location
    • Region: Ballwin
    • Subdivision: Stonecrest

    Other

    Other facts
    • Listing terms: Cash,FHA,Conventional,VA Loan
    • Ownership: Private
    • Road surface type: Asphalt

    Price history

    DateEventPrice
    12/13/2024Sold--
    Source: MARIS #24065875 Report a problem
    11/9/2024Pending sale$380,000$150/sqft
    Source: MARIS #24065875 Report a problem
    11/4/2024Price change$380,000-2.6%$150/sqft
    Source: MARIS #24065875 Report a problem
    11/1/2024Listed for sale$390,000+95.1%$154/sqft
    Source: MARIS #24065875 Report a problem
    6/9/2016Sold--
    Source: MARIS #16018890 Report a problem
    5/2/2016Pending sale$199,900$79/sqft
    Source: RE/MAX EDGE #16018890 Report a problem
    4/25/2016Price change$199,900-4.8%$79/sqft
    Source: RE/MAX EDGE #16018890 Report a problem
    4/13/2016Listed for sale$210,000$83/sqft
    Source: RE/MAX EDGE #16018890 Report a problem

    Public tax history

    YearProperty taxesTax assessment
    2025$4,110 +12.4%$59,020 +14.9%
    2024$3,656 +0.1%$51,360
    2023$3,653 +8.3%$51,360 +16.7%
    2022$3,374 +0.7%$44,010
    2021$3,350 -0.8%$44,010 +4.1%
    2020$3,376 +15%$42,280
    2019$2,937 $42,280 +22.6%
    2018$2,937 $34,490
    2017$2,937 +2.4%$34,490 +15.7%
    2016$2,869 +11.1%$29,810
    2015$2,582 $29,810 +14%
    2014$2,582 +13.4%$26,140
    2013$2,277 $26,140 -12.9%
    2012-- $30,010
    2011-- $30,010 -11%
    2010$2,601 +5.6%$33,730
    2009$2,464 -2.3%$33,730 -3.5%
    2008$2,521 +25.8%$34,960
    2007$2,004 $34,960 +35.4%
    2006$2,004 -0.9%$25,820
    2005$2,022 +10.9%$25,820 +19.2%
    2003$1,823 +0.7%$21,660 -5.7%
    2002$1,809 +16.7%$22,970
    2001$1,550 $22,970

    Find assessor info on the county website

    Neighborhood: 63011

    Nearby schools

    GreatSchools rating
    Schools provided by the listing agent
    • Elementary: Westridge Elem.
    • Middle: Crestview Middle
    • High: Marquette Sr. High

    Source: MARIS. This data may not be complete. We recommend contacting the local school district to confirm school assignments for this home.

    Get a cash offer in 3 minutes
    Find out how much your home could sell for in as little as 3 minutes with a no-obligation cash offer.
    Estimated market value
    $397,800
    Get a cash offer in 3 minutes
    Find out how much your home could sell for in as little as 3 minutes with a no-obligation cash offer.
    Estimated market value
    $397,800