Amazing location, just minutes from everything! This home screams pride of ownership, with a park-like backyard backing onto woods, making it a top choice. As you enter, take in the new steel entry door with tempered glass and built-in blinds, which opens to the foyer with hardwood floors leading to the main level. The hardwood floors on the main floor and lower level, including the staircase between the levels, have also been updated. The beamed vaulted ceilings in the great room/kitchen make this ideal for entertaining. The kitchen has been updated with a center island and an abundance of cabinets, quartz countertops, and it's light and bright, with skylights that bring in natural light and access from your patio slider to your deck, paver patio with an outlet for a hot tub overlooking your park-like backyard. The bedrooms have ceiling fans; wait until you see BOTH fully updated bathrooms, plus the huge primary suite and large walk-in closet.
Looking for a second living area for multi-purpose functions? Check! The siding has been replaced, gutter guards are installed for those pesky leaves, the lighting is updated, the garage doors and openers are newer (2023), and the seller replaced all windows with Anderson tinted windows. This home has been well maintained!
Pending
Listed by: Coldwell Banker Realty - Gundaker • Laura MacDonald • 314-285-3160
$400,000
2 Timberstone Ct, Ballwin, MO 63021
3beds
2,083sqft
Single Family Residence
Built in 1973
10,402 Square Feet Lot
$-- Zestimate®
$192/sqft
$13/mo HOA
What's special
Quartz countertopsFully updated bathroomsHuge primary suiteLarge walk-in closetAnderson tinted windowsFoyer with hardwood floors
- 16 days
- 762
- 53
Likely to sell faster than
Zillow last checked:
Listing updated:
Listed by:
Laura MacDonald 314-285-3160,
Coldwell Banker Realty - Gundaker
Source: MARIS,MLS#: 26069724 Originating MLS: St. Louis Association of REALTORS
Facts & features
Interior
Bedrooms & bathrooms
- Bedrooms: 3
- Bathrooms: 3
- Full bathrooms: 3
- Main level bathrooms: 2
- Main level bedrooms: 3
Heating
- Forced Air
Cooling
- Ceiling Fan(s), Central Air
Appliances
- Included: Dishwasher, Disposal, Microwave, Oven, Range
Features
- Beamed Ceilings, Ceiling Fan(s), Crown Molding, Custom Cabinetry, Dining/Living Room Combo, Dumbwaiter, Eat-in Kitchen, Entrance Foyer, Granite Counters, High Ceilings, Kitchen Island, Open Floorplan, Pantry, Recessed Lighting, See Remarks, Separate Dining, Solid Surface Countertop(s), Storage, Two Story Entrance Foyer, Vaulted Ceiling(s), Walk-In Closet(s)
- Basement: Partially Finished,Walk-Out Access
- Number of fireplaces: 1
Interior area
- Total structure area: 2,083
- Total interior livable area: 2,083 sqft
- Finished area above ground: 1,508
Property
Parking
- Total spaces: 2
- Parking features: Garage - Attached
- Attached garage spaces: 2
Features
- Levels: Multi/Split
Lot
- Size: 10,402 Square Feet
- Features: Adjoins Common Ground, Adjoins Wooded Area, Cul-De-Sac
Details
- Parcel number: 24P410103
- Special conditions: Standard
Construction
Type & style
- Home type: SingleFamily
- Architectural style: Traditional
- Property subtype: Single Family Residence
Materials
- Brick Veneer, Vinyl Siding
- Foundation: Concrete Perimeter
Condition
- Year built: 1973
Utilities & green energy
- Electric: Ameren
- Sewer: Public Sewer
- Water: Public
- Utilities for property: Cable Connected, Electricity Connected, Natural Gas Connected, Sewer Connected, Water Connected
Community & HOA
Community
- Subdivision: Country Lane Woods First Add 2
HOA
- Has HOA: Yes
- Amenities included: Association Management
- Services included: Common Area Maintenance
- HOA fee: $150 annually
- HOA name: Country Lane Woods
Location
- Region: Ballwin
Financial & listing details
- Price per square foot: $192/sqft
- Tax assessed value: $324,300
- Annual tax amount: $3,998
- Date on market: 11/6/2026
- Cumulative days on market: 16 days
- Listing terms: Cash,Conventional,FHA
- Electric utility on property: Yes
Estimated market value
Not available
Estimated sales range
Not available
Not available
Price history
| Date | Event | Price |
|---|---|---|
| 11/19/2026 | Pending sale | $400,000$192/sqft |
Source:  MARIS #26069724 Report a problem | ||
| 11/6/2026 | Listed for sale | $400,000+105.2%$192/sqft |
Source: MARIS #26069724 Report a problem | ||
| 9/13/2013 | Sold | -- |
Source: MARIS #13035234 Report a problem | ||
| 6/25/2013 | Listed for sale | $194,900$94/sqft |
Source: Prudential Alliance, REALTORS #13035234 Report a problem | ||
| 6/27/2007 | Sold | -- |
Source: Public Record Report a problem | ||
Public tax history
| Year | Property taxes | Tax assessment |
|---|---|---|
| 2025 | $3,998 +0.4% | $61,620 +6.1% |
| 2024 | $3,981 -0.9% | $58,100 |
| 2023 | $4,015 +12.9% | $58,100 +23% |
| 2022 | $3,555 +0.6% | $47,230 |
| 2021 | $3,535 -2.4% | $47,230 +1.9% |
| 2020 | $3,620 +9.3% | $46,330 |
| 2019 | $3,313 | $46,330 +15.8% |
| 2018 | $3,313 | $40,000 |
| 2017 | $3,313 +4.4% | $40,000 +28.3% |
| 2016 | $3,175 +19% | $31,180 |
| 2015 | $2,667 | $31,180 -10.6% |
| 2014 | $2,667 -4.8% | $34,880 |
| 2013 | $2,800 | $34,880 -1.9% |
| 2012 | -- | $35,550 |
| 2011 | -- | $35,550 +7.6% |
| 2010 | $2,310 +6.9% | $33,040 |
| 2009 | $2,161 -10.4% | $33,040 -11.4% |
| 2008 | $2,413 +4.9% | $37,280 |
| 2007 | $2,300 | $37,280 +8.2% |
| 2006 | $2,300 -1.6% | $34,450 |
| 2005 | $2,337 | $34,450 +16.7% |
| 2003 | -- | $29,510 +18.5% |
| 2002 | $1,682 +12.4% | $24,910 |
| 2001 | $1,496 | $24,910 |
Find assessor info on the county website
Monthly payment
Est. payment
Payment breakdown
Explore the cost of this home by adjusting the details. Changes won't be saved.Climate risks
Neighborhood: 63021
Nearby schools
Schools provided by the listing agent
- Elementary: Carman Trails Elem.
- Middle: South Middle
- High: Parkway South High
Source: MARIS. This data may not be complete. We recommend contacting the local school district to confirm school assignments for this home.

Similar homes
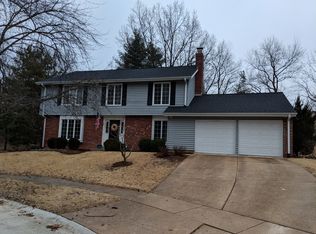
- $380,0004 bd2 ba1.7k sqft854 La Bonne Pkwy, Ballwin, MO 63021For Sale
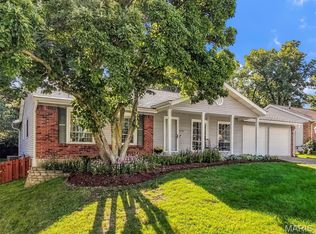
 MLS ID #26063165, Courtney J Callahan, Keller Williams Chesterfield. MARIS
- $399,9993 bd3 ba2.1k sqft630 Cascade Lake Dr, Ballwin, MO 63021For Sale
 MLS ID #26058400, Helen Reid, Coldwell Banker Realty - Gundaker. MARIS
- $395,0003 bd3 ba2.4k sqft10023 Harwich Dr, Saint Louis, MO 63126For Sale
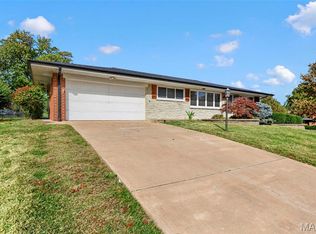 MLS ID #26071964, Molly Maher, DRG - Delhougne Realty Group. MARIS
- $430,0004 bd3 ba2.2k sqft916 Big Bend Station Dr, Valley Park, MO 63088For Sale
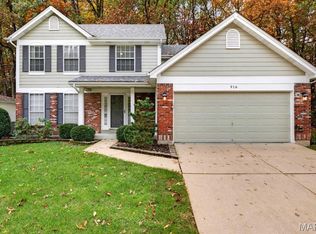 MLS ID #26070831, Caroline Carollo, Keller Williams Chesterfield. MARIS
- $425,0005 bd3 ba1.9k sqft513 Glan Tai Dr, Ballwin, MO 63011For SaleMLS ID #26043320, Katherine Lovegren, Berkshire Hathaway HomeServices Select Properties. MARIS
- $399,9004 bd3 ba2.6k sqft5275 Harter Farms Mnr, High Ridge, MO 63049For SaleMLS ID #26073232, Ashleigh Kondracki, Berkshire Hathaway HomeServices Select Properties. MARIS
- $335,0003 bd4 ba1.1k sqft116 Smith Dr, Ballwin, MO 63011For SaleMLS ID #26072499, Roe C McCabe, ReeceNichols Real Estate. MARIS
- $430,0003 bd3 ba1.7k sqft212 Mar El Ct, Ballwin, MO 63011For SaleMLS ID #26064923, Justin M Taylor, The Agency. MARIS
- $379,0004 bd3 ba2.3k sqft233 Aspen Trail Dr, Ballwin, MO 63011For SaleMLS ID #26059767, Shannon Affleck Borello, Coldwell Banker Realty - Gundaker. MARIS
- $489,0003 bd3 ba2.2k sqft16014 Acorn Valley Ct, Ballwin, MO 63021For SaleMLS ID #26067549, Karen Kelly, RedKey Realty Leaders. MARIS
- $349,9003 bd2 ba2.1k sqft477 Seton Hall Ct, Valley Park, MO 63088For SaleMLS ID #26060320, Ildiko Dorsey, Destiny Realty, LLC. MARIS
- $415,0004 bd3 ba2.2k sqft701 Cerny Ave, Eureka, MO 63025For SaleMLS ID #26061401, Vicki L Kastner, Realty Executives Premiere. MARIS
- $450,0004 bd3 ba2.2k sqft176 Spring Oaks Dr, Ballwin, MO 63011For SaleMLS ID #26060849, Michael Derkits, Nettwork Global. MARIS
- $370,0003 bd3 ba2k sqft8 Spencer Valley Ct, Saint Peters, MO 63376For SaleMLS ID #26071137, Jennifer L Bell, Keller Williams Realty West. MARIS
- $449,0004 bd3 ba2.6k sqft1925 Lanchester Ct, Chesterfield, MO 63017For SaleMLS ID #26069710, Keith R Manzer, Coldwell Banker Realty - Gundaker. MARIS
- $399,9004 bd2 ba1.8k sqft715 E Jackson Rd, Saint Louis, MO 63119For SaleMLS ID #26051684, Maggie G Cella, Coldwell Banker Realty - Gundaker. MARIS
- $499,9004 bd3 ba2.7k sqft406 Mission Bay Dr, Grover, MO 63040For SaleMLS ID #26072621, Chrissy Wagner, RedKey Realty Leaders. MARIS
- $355,0004 bd3 ba1.9k sqft417 Nottingham Dr, Ballwin, MO 63011For SaleMLS ID #26059444, Jan T Woods, Coldwell Banker Realty - Gundaker. MARIS
- $435,0004 bd3 ba1.9k sqft2849 Diekamp Farm Trl, Saint Charles, MO 63303For SaleMLS ID #26070873, Jennifer A Davies, Dielmann Sotheby's International Realty. MARIS
