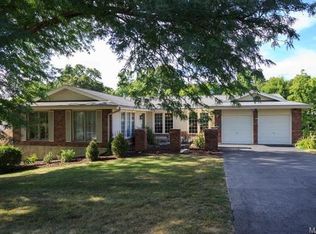
A Public open house will be held this Sunday, 8/16/26 from 1-4. This desirable home is Back on the Market, at no fault of the Seller. It is a spacious, beautiful 5-bedroom ranch home. It is being sold in “As Is” condition, however, the Seller will have all of the Manchester Occupancy Inspection items that didn't pass, repaired prior to closing. All appliances and safes to stay. The vaulted ceilings and skylights were added when the new roof was added in 2022. The main floor was updated with Brazilian Cherry hardwood floors. There is a primary bedroom with an ensuite bathroom and two other bedrooms and an additional full bathroom on the main floor. Downstairs has a walkout recreation room, two more bedrooms and a full bath. There are over 3,000 square feet. The neighborhood has a swimming pool, tennis court, and a pond to enjoy fishing. Glan Tai is in the award-winning Parkway West school district. There is easy access to shopping and highways to get you downtown and to the airport in less than 30 minutes. Any offers need to have a 48 hour response time.
Active
Listed by: Berkshire Hathaway HomeServices Select Properties • Katherine Lovegren • 314-753-1354
Price cut: $15K (9/2)
$460,000
513 Glan Tai Dr, Ballwin, MO 63011
5beds
1,998sqft
Single Family Residence
Built in 1971
0.41 Acres Lot
$455,600 Zestimate®
$230/sqft
$49/mo HOA
What's special
Tennis courtPond to enjoy fishingWalkout recreation room
- 65 days
- 1,700
- 81
Zillow last checked:
Listing updated:
Listed by:
Katherine Lovegren 314-753-1354,
Berkshire Hathaway HomeServices Select Properties,
Conner J Matusek 314-960-8538,
Berkshire Hathaway HomeServices Select Properties
Source: MARIS,MLS#: 26043320 Originating MLS: St. Louis Association of REALTORS
Originating MLS: St. Louis Association of REALTORSFacts & features
Interior
Bedrooms & bathrooms
- Bedrooms: 5
- Bathrooms: 3
- Full bathrooms: 3
- Main level bathrooms: 2
- Main level bedrooms: 3
Primary bedroom
- Features: Floor Covering: Wood
- Level: Main
- Area: 208
- Dimensions: 16x13
Bedroom 2
- Features: Floor Covering: Wood
- Level: Main
- Area: 99
- Dimensions: 11x9
Bedroom 3
- Level: Main
- Area: 130
- Dimensions: 10x13
Family room
- Features: Floor Covering: Wood Engineered
- Level: Main
- Area: 228
- Dimensions: 19x12
Kitchen
- Level: Main
- Area: 90
- Dimensions: 10x9
Living room
- Features: Floor Covering: Wood
- Level: Main
- Area: 234
- Dimensions: 18x13
Heating
- Forced Air, Natural Gas
Cooling
- Ceiling Fan(s), Electric
Appliances
- Included: Stainless Steel Appliance(s), Electric Cooktop, Dishwasher, Disposal, Dryer, Ice Maker, Microwave, Built-In Electric Oven, Electric Oven, Built-In Electric Range, Refrigerator, Washer, Gas Water Heater
- Laundry: In Basement
Features
- Bookcases, Eat-in Kitchen, Laminate Counters, Open Floorplan, Storage, Vaulted Ceiling(s)
- Flooring: Hardwood, Tile
- Doors: Sliding Doors
- Windows: Blinds
- Basement: Concrete,Partially Finished,Storage Space,Walk-Out Access
- Number of fireplaces: 1
- Fireplace features: Gas Log, Great Room
Interior area
- Total structure area: 1,998
- Total interior livable area: 1,998 sqft
- Finished area above ground: 1,998
Property
Parking
- Total spaces: 2
- Parking features: Basement, Driveway, Garage, Garage Door Opener
- Attached garage spaces: 2
- Has uncovered spaces: Yes
Features
- Levels: One
- Patio & porch: Deck
- Exterior features: Balcony
Lot
- Size: 0.41 Acres
- Features: Back Yard, Front Yard, Gentle Sloping
Details
- Parcel number: 22Q410546
- Special conditions: Standard
Construction
Type & style
- Home type: SingleFamily
- Architectural style: Ranch
- Property subtype: Single Family Residence
Materials
- Brick, Wood Siding
- Roof: Architectural Shingle,Shingle
Condition
- Year built: 1971
Utilities & green energy
- Electric: 220 Volts, Ameren
- Sewer: Public Sewer
- Water: Public
- Utilities for property: Cable Available, Electricity Available, Natural Gas Available, Natural Gas Connected, Sewer Available, Water Available
Community & HOA
Community
- Features: Fishing, Playground, Pool, Tennis Court(s)
- Subdivision: Glan-Tai
HOA
- Has HOA: Yes
- Amenities included: Association Management, Basketball Court, Lake, Pool, Tennis Court(s), Trail(s)
- Services included: Pool Maintenance, Pool, Snow Removal
- HOA fee: $585 annually
- HOA name: Glan Tai
Location
- Region: Ballwin
Financial & listing details
- Price per square foot: $230/sqft
- Tax assessed value: $421,200
- Annual tax amount: $5,178
- Date on market: 7/10/2026
- Cumulative days on market: 65 days
- Listing terms: Cash,Conventional,FHA,Lease Back,Lease Option,VA Loan
- Electric utility on property: Yes
Estimated market value
$455,600
$433,000 - $478,000
$2,851/mo
Price history
| Date | Event | Price |
|---|---|---|
| 9/2/2026 | Price change | $460,000-3.2%$230/sqft |
Source:  MARIS #26043320 Report a problem MARIS #26043320 Report a problem | ||
| 8/14/2026 | Listed for sale | $475,000$238/sqft |
Source: MARIS #26043320 Report a problem | ||
| 7/16/2026 | Pending sale | $475,000$238/sqft |
Source: MARIS #26043320 Report a problem | ||
| 7/10/2026 | Listed for sale | $475,000$238/sqft |
Source: MARIS #26043320 Report a problem | ||
Public tax history
| Year | Property taxes | Tax assessment |
|---|---|---|
| 2025 | $5,178 +0% | $80,030 +5.6% |
| 2024 | $5,178 -0.9% | $75,790 |
| 2023 | $5,222 +15.1% | $75,790 +25.4% |
| 2022 | $4,536 +0.6% | $60,440 |
| 2021 | $4,510 +3.6% | $60,440 +8.2% |
| 2020 | $4,355 +4.9% | $55,860 |
| 2019 | $4,151 | $55,860 +11.3% |
| 2018 | $4,151 | $50,200 |
| 2017 | $4,151 +4.4% | $50,200 +10.4% |
| 2016 | $3,977 +2.6% | $45,470 |
| 2015 | $3,876 | $45,470 +4.1% |
| 2014 | $3,876 +10.8% | $43,660 |
| 2013 | $3,498 | $43,660 -3% |
| 2012 | -- | $45,030 |
| 2011 | -- | $45,030 -11.5% |
| 2010 | $3,559 +6.9% | $50,900 |
| 2009 | $3,329 +9.8% | $50,900 +8.7% |
| 2008 | $3,032 +12.6% | $46,840 |
| 2007 | $2,693 | $46,840 +16.1% |
| 2006 | $2,693 -1.6% | $40,340 |
| 2005 | $2,737 +26.4% | $40,340 +15.5% |
| 2003 | $2,164 +1.6% | $34,920 +10.3% |
| 2002 | $2,130 +14.4% | $31,650 |
| 2001 | $1,862 | $31,650 |
Find assessor info on the county website
Monthly payment
Est. payment
Payment breakdown
Explore the cost of this home by adjusting the details. Changes won't be saved.Climate risks
Neighborhood: 63011
Nearby schools
Schools provided by the listing agent
- Elementary: Henry Elem.
- Middle: West Middle
- High: Parkway West High
Source: MARIS. This data may not be complete. We recommend contacting the local school district to confirm school assignments for this home.
Similar homes
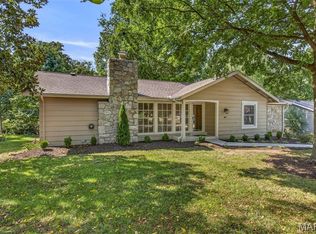
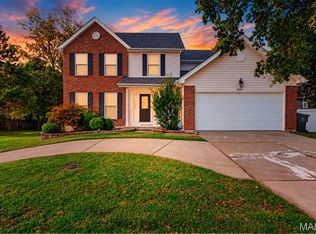
- $445,0003 bd2 ba2.3k sqft807 Garonne Dr, Ballwin, MO 63021For Sale
 MLS ID #26053448, Susan W McKinley, Gateway Real Estate. MARIS
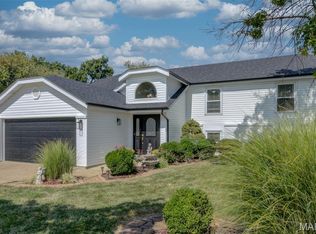
 - $394,5004 bd3 ba1.9k sqft245 Reinke Rd, Ballwin, MO 63021For Sale
 MLS ID #26062424, Melissa Fields, Coldwell Banker Premier Group. MARIS
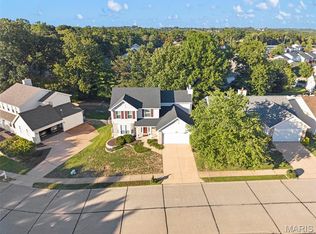
 - $469,9005 bd3 ba2.6k sqft307 Twistedoak Ct, Ballwin, MO 63021For Sale
 MLS ID #26058741, Heather M Kesselring, Coldwell Banker Realty - Gundaker. MARIS
 - $415,0004 bd3 ba1.8k sqft1104 Big Bend Station Dr, Valley Park, MO 63088For Sale
 MLS ID #26061201, Cam S Aho, Coldwell Banker Realty - Gundaker West Regional. MARIS
 - $399,9004 bd2 ba1.9k sqft274 Treasure Cv, Ballwin, MO 63021For SaleMLS ID #26052001, John M Jackson, John Jackson Neighborhood Real Estate Company, LLC. MARIS
- $469,0004 bd3 ba2.7k sqft1508 Redbriar Dr, High Ridge, MO 63049For SaleMLS ID #26024181, Marisa Kramer, Platinum Realty of St. Louis. MARIS
- $440,0004 bd3 ba2.8k sqft800 Eaglebrooke Dr, Ballwin, MO 63021For SaleMLS ID #26041698, Brian Preston, Elevate Realty, LLC. MARIS
- $395,0004 bd3 ba2.4k sqft22 La Gorce Dr, Chesterfield, MO 63017For SaleMLS ID #26048245, Nash Abdulla, Keller Williams Chesterfield. MARIS
- $525,0004 bd3 ba2.6k sqft14529 Brittania Dr, Chesterfield, MO 63017For SaleMLS ID #25069195, Brittany N Peterson, Worth Clark Realty. MARIS
- $435,0004 bd3 ba1.8k sqft1034 Big Bend Station Dr, Valley Park, MO 63088For SaleMLS ID #26046456, Gina M Kelso, Berkshire Hathaway HomeServices Select Properties. MARIS
- $465,0004 bd3 ba1.9k sqft1525 Atlantic Crossing Dr, Fenton, MO 63026For SaleMLS ID #26046671, Janie R Hickey, Nettwork Global. MARIS
- $525,0004 bd3 ba2.6k sqft14336 Bramblewood Ct, Chesterfield, MO 63017For SaleMLS ID #25024427, Richard Hart, Gladys Manion, Inc.. MARIS
- $430,0003 bd3 ba2.3k sqft12540 Starspur Ln, Saint Louis, MO 63146For SaleMLS ID #26062378, Dan E Lamkin, Equity Missouri LLC. MARIS
- $439,9004 bd4 ba2.7k sqft1597 Indian Springs Dr, O Fallon, MO 63366For SaleMLS ID #26065575, Tony L Myers, DRG - Delhougne Realty Group. MARIS
- $410,0003 bd2 ba1.6k sqft11957 Rocky Dr, Saint Louis, MO 63141For SaleMLS ID #26063960, Tim Antrobus, Keller Williams Chesterfield. MARIS
- $369,9005 bd2 ba2.1k sqft12543 Merrick Dr, Saint Louis, MO 63146For SaleMLS ID #26062800, Elliott J Black, Sansone Residential Collective LLC. MARIS
- $374,9003 bd2 ba1.2k sqft1117 Grenadier Ln, Ballwin, MO 63021For SaleMLS ID #26062568, Bill F Hemrick, Hemrick Realty, L.L.C.. MARIS
- $310,0003 bd1 ba1.2k sqft262 W Skyline Dr, Ballwin, MO 63011For SaleMLS ID #26054359, Bryan Vancil, Vancil Brothers Realty. MARIS
- $499,9003 bd2 ba2.8k sqft537 Huntercreek Ridge Ct, Saint Louis, MO 63131For SaleMLS ID #26035919, Rob C Biedermann, Worth Clark Realty. MARIS
- $339,0003 bd2 ba1.7k sqft738 Village Wood Ct, Ballwin, MO 63021For SaleMLS ID #26064945, Debbie J Williams, ReeceNichols Real Estate. MARIS
