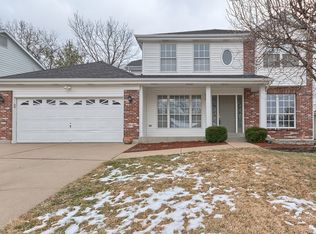
Impressive 2-story home offering 4 bedrooms, 2.5 baths, and over 1,800 sq ft of beautifully updated living space! The inviting foyer with hardwood floors opens to elegant formal living and dining rooms with crown molding and a bright bay window. The custom kitchen features rich cabinetry, granite countertops, subway tile backsplash, stainless steel appliances, and open views to the breakfast area and great room—perfect for family gatherings.
The great room showcases a charming wood-burning fireplace and access to a spacious 2-tier deck overlooking a serene yard that backs to woods—ideal for play or relaxation. Upstairs, the vaulted primary suite offers a cozy faux fireplace, walk-in closet, and a stunning spa-like bath with seamless glass shower. Three additional bedrooms (one with balcony access) and a second full bath complete the upper level.
Additional features include a 2-car garage, walk-out lower level, custom built-ins, and thoughtful updates throughout. Conveniently located near Big Bend, Dougherty Ferry, and major highways!
Active
Listed by: Berkshire Hathaway HomeServices Select Properties • Gina M Kelso • 314-922-4997
Price cut: $10K (8/17)
$460,000
1034 Big Bend Station Dr, Valley Park, MO 63088
4beds
1,854sqft
Single Family Residence
Built in 1993
7,840 Square Feet Lot
$454,300 Zestimate®
$248/sqft
$25/mo HOA
What's special
Granite countertopsWalk-out lower levelThoughtful updates throughoutVaulted primary suiteStainless steel appliancesCustom built-insCrown molding
- 22 days |
- 1,245 |
- 80 |
Likely to sell faster than
Zillow last checked:
Listing updated:
Listed by:
Gina M Kelso 314-922-4997,
Berkshire Hathaway HomeServices Select Properties
Source: MARIS,MLS#: 26046456 Originating MLS: St. Louis Association of REALTORS
Originating MLS: St. Louis Association of REALTORSFacts & features
Interior
Bedrooms & bathrooms
- Bedrooms: 4
- Bathrooms: 3
- Full bathrooms: 2
- 1/2 bathrooms: 1
- Main level bathrooms: 1
Primary bedroom
- Level: Upper
- Area: 182
- Dimensions: 14x13
Bedroom 2
- Features: Floor Covering: Carpeting
- Level: Upper
- Area: 90
- Dimensions: 10x9
Bedroom 3
- Features: Floor Covering: Wood
- Level: Upper
- Area: 90
- Dimensions: 10x9
Bedroom 4
- Features: Floor Covering: Carpeting
- Level: Upper
- Area: 110
- Dimensions: 11x10
Breakfast room
- Features: Floor Covering: Wood
- Level: Main
- Area: 117
- Dimensions: 9x13
Dining room
- Features: Floor Covering: Carpeting
- Level: Main
- Area: 121
- Dimensions: 11x11
Great room
- Features: Floor Covering: Carpeting
- Level: Main
- Area: 234
- Dimensions: 18x13
Kitchen
- Features: Floor Covering: Wood
- Level: Main
- Area: 81
- Dimensions: 9x9
Living room
- Features: Floor Covering: Carpeting
- Level: Main
- Area: 156
- Dimensions: 13x12
Heating
- Forced Air
Cooling
- Central Air
Features
- Basement: Full
- Number of fireplaces: 1
- Fireplace features: Great Room, Wood Burning
Interior area
- Total structure area: 1,854
- Total interior livable area: 1,854 sqft
- Finished area above ground: 1,854
- Finished area below ground: 904
Property
Parking
- Total spaces: 2
- Parking features: Garage
- Garage spaces: 2
Features
- Levels: Two
Lot
- Size: 7,840 Square Feet
- Features: Back Yard, Front Yard, Some Trees
Details
- Parcel number: 25P440293
- Special conditions: Standard
Construction
Type & style
- Home type: SingleFamily
- Architectural style: Traditional
- Property subtype: Single Family Residence
Materials
- Vinyl Siding
- Roof: Architectural Shingle
Condition
- Year built: 1993
Utilities & green energy
- Electric: 220 Volts
- Sewer: Public Sewer
- Water: Public
- Utilities for property: Cable Available
Community & HOA
Community
- Subdivision: Big Bend Station Two
HOA
- Has HOA: Yes
- Amenities included: Common Ground
- Services included: Maintenance Parking/Roads, Common Area Maintenance, Snow Removal
- HOA fee: $300 annually
- HOA name: big bend station
Location
- Region: Valley Park
Financial & listing details
- Price per square foot: $248/sqft
- Tax assessed value: $377,700
- Annual tax amount: $5,643
- Date on market: 7/30/2026
- Cumulative days on market: 22 days
- Listing terms: Cash,Conventional,FHA,VA Loan
Estimated market value
$454,300
$432,000 - $477,000
$2,666/mo
Price history
| Date | Event | Price |
|---|---|---|
| 8/17/2026 | Price change | $460,000-2.1%$248/sqft |
Source:  MARIS #26046456 Report a problem MARIS #26046456 Report a problem | ||
| 7/30/2026 | Listed for sale | $470,000-2.1%$254/sqft |
Source: MARIS #26046456 Report a problem | ||
| 12/1/2025 | Listing removed | $480,000$259/sqft |
Source: BHHS broker feed #25074278 Report a problem | ||
| 11/7/2025 | Listed for sale | $480,000+69.3%$259/sqft |
Source: MARIS #25074278 Report a problem | ||
| 6/4/2019 | Sold | -- |
Source: MARIS #19025403 Report a problem | ||
| 5/1/2019 | Pending sale | $283,500$153/sqft |
Source: Coldwell Banker Premier Group #19025403 Report a problem | ||
| 4/29/2019 | Listed for sale | $283,500$153/sqft |
Source: Coldwell Banker Premier Group #19025403 Report a problem | ||
Public tax history
| Year | Property taxes | Tax assessment |
|---|---|---|
| 2025 | $5,713 +1.3% | $71,760 +6.9% |
| 2024 | $5,643 +0.7% | $67,150 |
| 2023 | $5,602 +16.3% | $67,150 +28.4% |
| 2022 | $4,818 +0.4% | $52,290 |
| 2021 | $4,800 +3.1% | $52,290 +7.9% |
| 2020 | $4,656 +10.9% | $48,470 |
| 2019 | $4,200 | $48,470 +8.4% |
| 2018 | $4,200 | $44,710 |
| 2017 | $4,200 +3.5% | $44,710 +8.3% |
| 2016 | $4,059 +0.2% | $41,280 |
| 2015 | $4,051 | $41,280 +1.4% |
| 2014 | $4,051 +1.1% | $40,700 |
| 2013 | $4,009 | $40,700 -1.8% |
| 2012 | -- | $41,460 |
| 2011 | -- | $41,460 +4.3% |
| 2010 | $3,323 +4.5% | $39,750 |
| 2009 | $3,180 -5.7% | $39,750 -10.4% |
| 2008 | $3,372 +5.1% | $44,340 |
| 2007 | $3,208 | $44,340 +13.3% |
| 2006 | $3,208 -3% | $39,140 |
| 2005 | $3,307 | $39,140 +26.2% |
| 2003 | -- | $31,010 +4.6% |
| 2002 | $2,492 +11.5% | $29,660 |
| 2001 | $2,235 | $29,660 |
Find assessor info on the county website
Monthly payment
Est. payment
Payment breakdown
Explore the cost of this home by adjusting the details. Changes won't be saved.Climate risks
Neighborhood: 63088
Nearby schools
GreatSchools rating
- 7/10Valley Park Elementary SchoolGrades: PK-5Distance: 1 mi
- 5/10Valley Park Middle SchoolGrades: 6-8Distance: 1 mi
- 8/10Valley Park Sr. High SchoolGrades: 9-12Distance: 1 mi
Schools provided by the listing agent
- Elementary: Valley Park Elem.
- Middle: Valley Park Middle
- High: Valley Park Sr. High
Source: MARIS. This data may not be complete. We recommend contacting the local school district to confirm school assignments for this home.
- $459,3004 bd4 ba2.1k sqft1030 Big Bend Station Dr, Valley Park, MO 63088Off Market
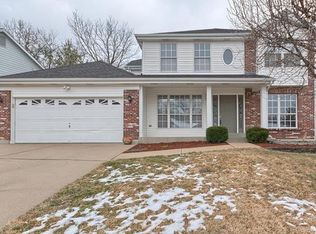
- $437,9004 bd4 ba2.1k sqft1030 Big Bend Station, Valley Park, MO 63088Off Market
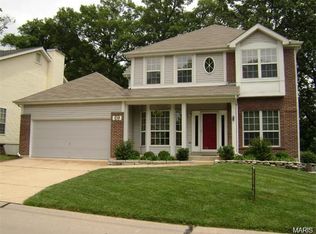
- $452,4003 bd4 ba2.3k sqft1038 Big Bend Station Dr, Valley Park, MO 63088Off Market
- $429,0004 bd2 ba2.1k sqft1026 Big Bend Station Dr, Valley Park, MO 63088Off Market
- $471,4004 bd4 ba2.1k sqft1042 Big Bend Station Dr, Valley Park, MO 63088Off Market
- $391,0003 bd3 ba1.4k sqft1037 Big Bend Station Dr, Valley Park, MO 63088Off Market
- $367,0003 bd2 ba1.4k sqft1031 Big Bend Station Dr, Valley Park, MO 63088Off Market
- $443,4003 bd3 ba1.5k sqft1027 Big Bend Station Dr, Valley Park, MO 63088Off Market
A local agent can set up tours, give advice and negotiate with sellers.
Similar homes
- $439,9004 bd3 ba1.9k sqft706 Summer Top Cir, Fenton, MO 63026For Sale

 MLS ID #26049391, Megan M Morrison, 1 Degree Realty. MARIS
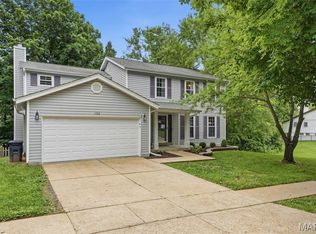
 - $445,0004 bd4 ba2k sqft130 Holly Garden Dr, Ballwin, MO 63021For Sale
 MLS ID #26029577, Christina P George, Epique Realty. MARIS
 - $450,0003 bd2 ba2.2k sqft1004 Bridgeport Dr, Ballwin, MO 63011For Sale
 MLS ID #26040280, Shannon Rivers, Worth Clark Realty. MARIS
 - $464,9003 bd3 ba2.2k sqft81 Heatherbrook Ln, Saint Louis, MO 63122For Sale
 MLS ID #26039212, Karen M Boelling, Magnolia Real Estate. MARIS
 - $499,0004 bd3 ba1.9k sqft1525 Atlantic Crossing Dr, Fenton, MO 63026For SaleMLS ID #26046671, Janie R Hickey, Nettwork Global. MARIS
- $439,0003 bd3 ba2k sqft654 Summer Top Cir, Fenton, MO 63026For SaleMLS ID #26050438, Josie Drury, Coldwell Banker Premier Group. MARIS
- $460,0002 bd2 ba1.3k sqft924 Evans Ave, Saint Louis, MO 63122For SaleMLS ID #26052552, Judy Mills, Berkshire Hathaway HomeServices Select Properties. MARIS
- $415,0003 bd3 ba2.3k sqft930 Hanna Valley Estates Dr, Ballwin, MO 63021For SaleMLS ID #26042117, Kate P Thompson, Coldwell Banker Realty - Gundaker West Regional. MARIS
- $499,9004 bd3 ba2.5k sqft708 Hilltop Woods Ct, Eureka, MO 63025For SaleMLS ID #26048962, Janet Zerler, ReeceNichols Real Estate. MARIS
- $495,0003 bd2 ba2k sqft500 Kingridge Dr, Ballwin, MO 63011For SaleMLS ID #26049098, Sherrie L Shanahan, DRG - Delhougne Realty Group. MARIS
- $499,9005 bd4 ba2.4k sqft1522 Pheasant Ridge Dr, Ballwin, MO 63011For SaleMLS ID #26043506, Sarah Kinkade, Century 21 CopperKey Realty. MARIS
- $475,0004 bd3 ba2.4k sqft560 Legends View Dr, Eureka, MO 63025For SaleMLS ID #26048150, Sedzida CJ Dolic, Ramic Realty Services LLC. MARIS
- $450,0003 bd3 ba2.2k sqft1712 Pensacola Dr, Saint Louis, MO 63146For SaleMLS ID #26050791, Heidi Chen, Five Star Realty Group LLC. MARIS
- $475,0004 bd4 ba2.7k sqft216 Hillsdale Dr, Ballwin, MO 63011For SaleMLS ID #26042659, Carol Billadeau, Fathom Realty-St. Louis. MARIS
- $514,8504 bd3 ba2.5k sqft175 Beacon Point Ln, Grover, MO 63040For SaleMLS ID #26047890, Jan Kosmal, RedKey Realty Leaders. MARIS
- $499,0003 bd2 ba1.8k sqft968 Nancy Carol Ln, Saint Louis, MO 63122For SaleMLS ID #26024655, Angela M Kittner-Brosseau, Keller Williams Realty St. Louis. MARIS
- $499,0004 bd3 ba2k sqft900 Dwyer Ave, Saint Louis, MO 63122For SaleMLS ID #26049247, Stayce R Mayfield, Redfin Corporation. MARIS
- $415,0004 bd2 ba2k sqft107 Little Hill Ct, Ballwin, MO 63011For SaleMLS ID #26045938, Trish Herron, Coldwell Banker Realty - Gundaker. MARIS
- $444,9004 bd3 ba2.4k sqft7501 Suffolk Ave, Saint Louis, MO 63119For SaleMLS ID #26052594, Mona Parsley, EXP Realty, LLC. MARIS
- $289,9003 bd2 ba975 sqft1110 Burgundy Ln, Ballwin, MO 63011For SaleMLS ID #26052420, Pamela Deiab, Platinum Realty of St. Louis. MARIS
