Completely renovated from the studs up, this masterfully redesigned home blends modern luxury with ultimate flexibility, offering 4 bedrooms (with 5-bedroom potential), 2 full bathrooms, and over 2,000 square foot of finished living space on a .25 acre lot in a quiet cul-de-sac. The sun-drenched open floor plan showcases brand-new premium flooring, fresh designer paint, and moder energy-efficient lighting. At its heart, the chef-inspired kitchen boasts elegant quartz countertops and brand-new stainless-steel appliances. A dedicated home office provides peace of mind with updated plumbing, electrical and flooring, new fixtures, and totally renovated spa-like bathrooms. Storage is abundant with plenty of deep closet space throughout, plus a spacious attached two-car garage. Outside, the home features brand-new premium siding and a newer concrete rear porch perfect for private outdoor entertaining.
Active
Listed by: Coldwell Banker Realty - Gundaker • Trish Herron
$425,000
107 Little Hill Ct, Ballwin, MO 63011
4beds
2,056sqft
:
Get pre-qualified$2,858/mo
Single Family Residence
Built in 1964
10,711 Square Feet Lot
$-- Zestimate®
$207/sqft
$-- HOA
What's special
Quiet cul-de-sacElegant quartz countertopsSpacious attached two-car garageSun-drenched open floor planFresh designer paintBrand-new premium flooringChef-inspired kitchen
- 4 days |
- 1,169 |
- 86 |
Zillow last checked:
Listing updated:
Listed by:
Trish Herron 314-323-0288,
Coldwell Banker Realty - Gundaker
Source: MARIS,MLS#: 26045938 Originating MLS: St. Louis Association of REALTORS
Originating MLS: St. Louis Association of REALTORSFacts & features
Interior
Bedrooms & bathrooms
- Bedrooms: 4
- Bathrooms: 2
- Full bathrooms: 2
- Main level bathrooms: 2
- Main level bedrooms: 4
Bedroom
- Features: Floor Covering: Carpeting
- Level: Main
Bedroom 2
- Features: Floor Covering: Carpeting
- Level: Main
Bedroom 3
- Features: Floor Covering: Carpeting
- Level: Main
Heating
- Natural Gas
Cooling
- Ceiling Fan(s), Electric, Gas
Appliances
- Included: Stainless Steel Appliance(s), Dishwasher, Disposal, Gas Oven, Gas Range, Gas Water Heater
- Laundry: Main Level
Features
- Eat-in Kitchen, Kitchen Island, Kitchen/Dining Room Combo, Walk-In Closet(s)
- Flooring: Carpet, Ceramic Tile, Luxury Vinyl
- Doors: Sliding Doors
- Windows: Insulated Windows
- Has basement: No
- Has fireplace: No
Interior area
- Total structure area: 2,056
- Total interior livable area: 2,056 sqft
- Finished area above ground: 2,056
Property
Parking
- Total spaces: 2
- Parking features: Driveway, Garage Faces Front, Off Site
- Garage spaces: 2
- Has uncovered spaces: Yes
Features
- Levels: One
- Patio & porch: Covered, Front Porch
- Exterior features: Private Yard
Lot
- Size: 10,711 Square Feet
- Features: Back Yard, Cul-De-Sac, Front Yard
Details
- Parcel number: 21R530448
- Special conditions: Standard
Construction
Type & style
- Home type: SingleFamily
- Architectural style: Ranch
- Property subtype: Single Family Residence
Materials
- Aluminum Siding, Attic/Crawl Hatchway(s) Insulated
- Roof: Architectural Shingle
Condition
- Updated/Remodeled
- New construction: No
- Year built: 1964
Utilities & green energy
- Electric: Ameren
- Sewer: Public Sewer
- Water: Public
- Utilities for property: Cable Available, Electricity Connected, Natural Gas Connected, Phone Available, Sewer Connected, Water Connected
Community & HOA
Community
- Security: Carbon Monoxide Detector(s), Fire Alarm
- Subdivision: Wild Wood 5
HOA
- Has HOA: Yes
- Services included: None
- HOA name: Wildwood HOA
Location
- Region: Ballwin
Financial & listing details
- Price per square foot: $207/sqft
- Tax assessed value: $290,700
- Annual tax amount: $3,396
- Date on market: 7/22/2026
- Listing terms: Cash,Conventional,FHA
- Electric utility on property: Yes
- Road surface type: Concrete
Estimated market value
Not available
Estimated sales range
Not available
Not available
Price history
| Date | Event | Price |
|---|---|---|
| 7/22/2026 | Listed for sale | $425,000+41.7%$207/sqft |
Source:  MARIS #26045938 Report a problem MARIS #26045938 Report a problem | ||
| 3/11/2026 | Sold | -- |
Source: MARIS #26000116 Report a problem | ||
| 2/18/2026 | Pending sale | $300,000$146/sqft |
Source: MARIS #26000116 Report a problem | ||
| 2/11/2026 | Price change | $300,000-7.7%$146/sqft |
Source: MARIS #26000116 Report a problem | ||
| 2/2/2026 | Pending sale | $325,000$158/sqft |
Source: MARIS #26000116 Report a problem | ||
| 1/25/2026 | Listed for sale | $325,000$158/sqft |
Source: MARIS #26000116 Report a problem | ||
| 1/25/2026 | Pending sale | $325,000$158/sqft |
Source: MARIS #26000116 Report a problem | ||
| 1/22/2026 | Listed for sale | $325,000+91.3%$158/sqft |
Source: MARIS #26000116 Report a problem | ||
| 4/13/2017 | Sold | -- |
Source: MARIS #17001028 Report a problem | ||
| 2/18/2017 | Pending sale | $169,900$83/sqft |
Source: Sellers & Buyers Advantage Report a problem | ||
| 2/13/2017 | Price change | $169,900-2.9%$83/sqft |
Source: Sellers & Buyers Advantage Report a problem | ||
| 1/26/2017 | Price change | $174,900-2.8%$85/sqft |
Source: Sellers & Buyers Advantage Report a problem | ||
| 1/16/2017 | Price change | $179,900-2.7%$88/sqft |
Source: Sellers & Buyers Advantage Report a problem | ||
| 1/7/2017 | Listed for sale | $184,900$90/sqft |
Source: Sellers & Buyers Advantage Report a problem | ||
Public tax history
| Year | Property taxes | Tax assessment |
|---|---|---|
| 2025 | $3,396 -2.6% | $55,230 +2.8% |
| 2024 | $3,488 +1.4% | $53,750 |
| 2023 | $3,439 +4.6% | $53,750 +15.1% |
| 2022 | $3,288 +0.6% | $46,700 |
| 2021 | $3,269 -0.8% | $46,700 +4.6% |
| 2020 | $3,296 +12.7% | $44,630 |
| 2019 | $2,923 | $44,630 +20.3% |
| 2018 | $2,923 | $37,110 |
| 2017 | $2,923 +2.9% | $37,110 +6.5% |
| 2016 | $2,840 +1.3% | $34,850 |
| 2015 | $2,804 | $34,850 +1.5% |
| 2014 | $2,804 +3.6% | $34,320 |
| 2013 | $2,707 | $34,320 +7.3% |
| 2012 | -- | $31,990 |
| 2011 | -- | $31,990 -3.4% |
| 2010 | $2,270 +4.5% | $33,130 |
| 2009 | $2,172 -15.3% | $33,130 -18.7% |
| 2008 | $2,565 +36.7% | $40,770 |
| 2007 | $1,876 | $40,770 +43.9% |
| 2006 | $1,876 -0.1% | $28,340 |
| 2005 | $1,878 +16.9% | $28,340 +8.3% |
| 2003 | $1,606 +1.4% | $26,180 +11.7% |
| 2002 | $1,583 +6% | $23,430 |
| 2001 | $1,494 | $23,430 |
Find assessor info on the county website
Monthly payment
Est. payment
Payment breakdown
Explore the cost of this home by adjusting the details. Changes won't be saved.Climate risks
Neighborhood: 63011
Nearby schools
GreatSchools rating
- 7/10Henry Elementary SchoolGrades: K-5Distance: 1 mi
- 9/10Parkway West Middle SchoolGrades: 6-8Distance: 0.5 mi
- 10/10Parkway West High SchoolGrades: 9-12Distance: 0.2 mi
Schools provided by the listing agent
- Elementary: Henry Elem.
- Middle: West Middle
- High: Parkway West High
Source: MARIS. This data may not be complete. We recommend contacting the local school district to confirm school assignments for this home.
- $338,5003 bd2 ba1.7k sqft108 Little Hill Ct, Ballwin, MO 63011Off Market
- $355,5003 bd2 ba1.4k sqft106 Little Hill Ct, Ballwin, MO 63011Off Market
- $609,8004 bd4 ba2.3k sqft14650 Clayton Rd, Ballwin, MO 63011Off Market

- $467,7005 bd3 ba3k sqft105 Little Hill Ct, Ballwin, MO 63011Off Market

- $--3 bd2 ba1.7k sqft109 Little Hill Ct, Ballwin, MO 63011Sold
- $446,3005 bd3 ba1.9k sqft14668 Clayton Rd, Ballwin, MO 63011Off Market
- $434,7004 bd3 ba1.8k sqft593 Fieldstone Ln, Ballwin, MO 63011Off Market
- $--4 bd3 ba1.8k sqft591 Fieldstone Ln, Ballwin, MO 63011Sold
A local agent can set up tours, give advice and negotiate with sellers.
A local lender can help you make sure your offer is ready when you are.
Similar homes
- $425,0004 bd3 ba2.1k sqft249 Aspen Trail Dr, Ballwin, MO 63011For Sale
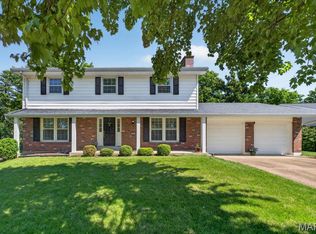
 MLS ID #26047301, Shannon Affleck Borello, Coldwell Banker Realty - Gundaker. MARIS
 - $424,9993 bd3 ba1.9k sqft157 Romine Cir, Ballwin, MO 63011For Sale
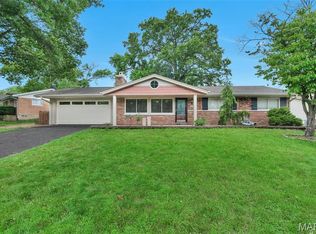 MLS ID #26034565, Fairoz H Akbar, Keller Williams Realty St. Louis. MARIS
 - $450,0004 bd3 ba2.8k sqft409 Mayfair Dr, Ballwin, MO 63011For Sale
 MLS ID #26029198, Kathy L Bradley, Keller Williams Realty West. MARIS
 - $375,0003 bd3 ba2k sqft947 Oakfield Dr, Ballwin, MO 63021For Sale
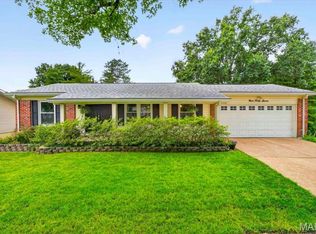 MLS ID #26033344, Ann C Cordeal, Berkshire Hathaway HomeServices Select Properties. MARIS
 - $445,0004 bd4 ba2k sqft130 Holly Garden Dr, Ballwin, MO 63021For SaleMLS ID #26029577, Christina P George, Epique Realty. MARIS
- $410,0004 bd3 ba1.9k sqft245 Reinke Rd, Ballwin, MO 63021For SaleMLS ID #26035615, Sherrie L Shanahan, DRG - Delhougne Realty Group. MARIS
- $549,9004 bd3 ba2.6k sqft14529 Brittania Dr, Chesterfield, MO 63017For SaleMLS ID #25069195, Brittany N Peterson, Worth Clark Realty. MARIS
- $430,0003 bd3 ba2.6k sqft704 Villas Estates Dr, Fenton, MO 63026For SaleMLS ID #26044917, Kim A Anderson, Berkshire Hathaway HomeServices Select Properties. MARIS
- $375,0004 bd2 ba1.6k sqft5 Golden Oak Ct, Valley Park, MO 63088For SaleMLS ID #26036601, Susan L Dahlin, Compass Realty Group. MARIS
- $425,0005 bd3 ba2.5k sqft20 Sandalwood Ct, Saint Charles, MO 63304For SaleMLS ID #26043351, Robin O Spraggins, Keller Williams Realty West. MARIS
- $450,0004 bd3 ba2.5k sqft1504 Papillon Dr, Saint Louis, MO 63146For SaleMLS ID #26038220, Jennifer Grissom, RE/MAX Integrity. MARIS
- $490,0005 bd3 ba3k sqft821 S Sappington Rd, Saint Louis, MO 63126For SaleMLS ID #26028778, Joel E Svoboda, RedKey Realty Leaders Circa. MARIS
- $350,0003 bd2 ba1.8k sqft416 Richarz Dr, Fenton, MO 63026For SaleMLS ID #26038355, Daniel W Swanson, RE/MAX Results. MARIS
- $399,0003 bd3 ba1.6k sqft1511 Glenn Brooke Woods Cir, Ballwin, MO 63021For SaleMLS ID #26039683, Timothy D Cudd, CityScapes Realty. MARIS
- $450,0003 bd2 ba2.5k sqft3 Harbor Point Ct, Lake Saint Louis, MO 63367For SaleMLS ID #26044440, Robin A Crain, Keller Williams Realty West. MARIS
- $287,5004 bd3 ba1.8k sqft11 Windswept Dr, Arnold, MO 63010For SaleMLS ID #26042992, Travis L Greer, Exit Elite Realty. MARIS
- $385,0004 bd4 ba2.6k sqft1710 Ridgeview Circle Dr, Ballwin, MO 63021For SaleMLS ID #26043364, Julie M Kirkiewicz, RE/MAX Results. MARIS
- $349,9003 bd3 ba2.5k sqft1546 Athens Dr, Saint Peters, MO 63376For SaleMLS ID #26045360, Dylan P Myers, Keller Williams Chesterfield. MARIS
- $425,0004 bd3 ba1.9k sqft5241 Brass Lantern Pl, Saint Louis, MO 63128For SaleMLS ID #26028484, Catherine A Pfeiffer, Vancil Brothers Realty. MARIS
- $339,0004 bd4 ba3k sqft4616 Brookcastle Ct, Saint Louis, MO 63128For SaleMLS ID #26046798, Kelli A Michels, Dalba Realty, LLC. MARIS
