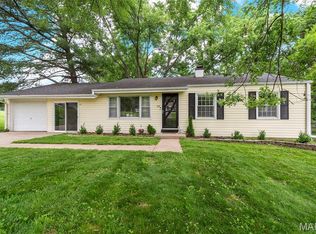
Beautifully maintained and updated 3-bedroom, 3-bathroom, split level home offers the perfect blend of space, comfort, and workspace for everyday living. Close to shopping and entertainment as well, a few of the features include 12' vaulted ceilings, wood burning fireplace, updated kitchen, hardwood flooring in the kitchen and family room, and new windows with a transferrable warranty to name just a few. Features include 6 panel doors, new roof, decking, siding, and garage door in 2024, new water heater and HVAC 2020, new front facing windows 2021, installed ATT&T fiber 2023, new back slider 2026. A complete list of updates and additions is attached. Did I mention that this home is located on a cul-de-sac for additional privacy? If you are looking for space and privacy don't miss the opportunity to make this exceptional property your next home.
Active
Listed by: CityScapes Realty • Timothy D Cudd
Price cut: $5K (7/28)
$394,000
1511 Glenn Brooke Woods Cir, Ballwin, MO 63021
3beds
1,630sqft
:
Get pre-qualified$2,657/mo
Single Family Residence
Built in 1996
5,227 Square Feet Lot
$-- Zestimate®
$242/sqft
$8/mo HOA
What's special
Wood burning fireplaceGarage doorNew roofUpdated kitchen
- 35 days |
- 654 |
- 35 |
Zillow last checked:
Listing updated:
Listed by:
Timothy D Cudd 636-928-0047,
CityScapes Realty,
Jill L Cudd 636-373-4783,
CityScapes Realty
Source: MARIS,MLS#: 26039683 Originating MLS: St. Charles County Association of REALTORS
Originating MLS: St. Charles County Association of REALTORSFacts & features
Interior
Bedrooms & bathrooms
- Bedrooms: 3
- Bathrooms: 3
- Full bathrooms: 3
- Main level bathrooms: 2
- Main level bedrooms: 3
Primary bedroom
- Features: Floor Covering: Luxury Vinyl Plank
- Level: Main
- Area: 169
- Dimensions: 13x13
Bedroom
- Features: Floor Covering: Luxury Vinyl Plank
- Level: Main
- Area: 110
- Dimensions: 11x10
Bedroom
- Features: Floor Covering: Luxury Vinyl Plank
- Level: Main
- Area: 99
- Dimensions: 11x9
Family room
- Features: Floor Covering: Wood
- Level: Main
- Area: 195
- Dimensions: 13x15
Kitchen
- Features: Floor Covering: Wood
- Level: Main
- Area: 240
- Dimensions: 15x16
Recreation room
- Features: Floor Covering: Carpeting
- Level: Lower
- Area: 275
- Dimensions: 25x11
Heating
- Forced Air, Natural Gas
Cooling
- Ceiling Fan(s), Central Air
Features
- Basement: Finished
- Number of fireplaces: 1
- Fireplace features: Wood Burning
Interior area
- Total structure area: 1,630
- Total interior livable area: 1,630 sqft
- Finished area above ground: 1,150
- Finished area below ground: 480
Video & virtual tour
Property
Parking
- Total spaces: 2
- Parking features: Garage - Attached
- Attached garage spaces: 2
Features
- Levels: Multi/Split
Lot
- Size: 5,227 Square Feet
- Features: Adjoins Wooded Area
Details
- Parcel number: 25Q110803
- Special conditions: Standard
Construction
Type & style
- Home type: SingleFamily
- Architectural style: Split Level
- Property subtype: Single Family Residence
Materials
- Brick, Vinyl Siding
Condition
- Year built: 1996
Details
- Warranty included: Yes
Utilities & green energy
- Electric: Ameren
- Sewer: Public Sewer
- Water: Public
- Utilities for property: Cable Connected, Electricity Connected, Natural Gas Connected, Sewer Connected, Water Connected
Community & HOA
Community
- Subdivision: Glenn Brooke
HOA
- Has HOA: Yes
- Amenities included: Association Management
- Services included: Maintenance Grounds
- HOA fee: $100 annually
- HOA name: Glenn Brooke
Location
- Region: Ballwin
Financial & listing details
- Price per square foot: $242/sqft
- Tax assessed value: $353,400
- Annual tax amount: $4,798
- Date on market: 6/26/2026
- Cumulative days on market: 35 days
- Listing terms: Cash,Conventional,FHA,VA Loan
- Electric utility on property: Yes
Estimated market value
Not available
Estimated sales range
Not available
Not available
Price history
| Date | Event | Price |
|---|---|---|
| 7/28/2026 | Price change | $394,000-1.3%$242/sqft |
Source:  MARIS #26039683 Report a problem MARIS #26039683 Report a problem | ||
| 6/27/2026 | Listed for sale | $399,000+69.9%$245/sqft |
Source: MARIS #26039683 Report a problem | ||
| 6/22/2020 | Sold | -- |
Source: MARIS #20031095 Report a problem | ||
| 5/15/2020 | Pending sale | $234,900$144/sqft |
Source: Acre, REALTORS #20031095 Report a problem | ||
| 5/12/2020 | Listed for sale | $234,900+2.1%$144/sqft |
Source: Acre, REALTORS #20031095 Report a problem | ||
| 11/21/2019 | Listing removed | $229,990$141/sqft |
Source: Acre, REALTORS #19044664 Report a problem | ||
| 9/27/2019 | Pending sale | $229,990$141/sqft |
Source: Acre, REALTORS #19044664 Report a problem | ||
| 7/19/2019 | Price change | $229,990-2.1%$141/sqft |
Source: Acre, REALTORS #19044664 Report a problem | ||
| 6/16/2019 | Listed for sale | $234,990+6.9%$144/sqft |
Source: Acre, REALTORS #19044664 Report a problem | ||
| 4/24/2011 | Listing removed | $1,195$1/sqft |
Source: Acre, REALTORS #11017064 Report a problem | ||
| 4/9/2011 | Listed for rent | $1,195$1/sqft |
Source: Acre, REALTORS #11017064 Report a problem | ||
| 12/4/2009 | Listing removed | $219,900$135/sqft |
Source: Acre, REALTORS #90046541 Report a problem | ||
| 10/19/2009 | Listed for sale | $219,900$135/sqft |
Source: Acre, REALTORS #90046541 Report a problem | ||
Public tax history
| Year | Property taxes | Tax assessment |
|---|---|---|
| 2025 | $4,798 +30.4% | $67,150 +38.1% |
| 2024 | $3,679 +1.4% | $48,630 |
| 2023 | $3,630 +4.3% | $48,630 +15.2% |
| 2022 | $3,480 +0.6% | $42,200 |
| 2021 | $3,458 +2.9% | $42,200 +7.4% |
| 2020 | $3,360 +5.1% | $39,300 |
| 2019 | $3,196 | $39,300 +2.5% |
| 2018 | $3,196 | $38,330 |
| 2017 | $3,196 +1% | $38,330 +11.4% |
| 2016 | $3,163 +6.1% | $34,410 |
| 2015 | $2,982 | $34,410 +3.5% |
| 2014 | $2,982 +4.5% | $33,250 |
| 2013 | $2,854 | $33,250 -8.7% |
| 2012 | -- | $36,430 |
| 2011 | -- | $36,430 -1.4% |
| 2010 | $2,749 +5.2% | $36,940 |
| 2009 | $2,612 -9.9% | $36,940 -11.6% |
| 2008 | $2,900 +22.1% | $41,790 |
| 2007 | $2,376 | $41,790 +29.3% |
| 2006 | $2,376 -1.6% | $32,320 |
| 2005 | $2,414 | $32,320 +4% |
| 2003 | -- | $31,070 +16.8% |
| 2002 | $1,953 +6.7% | $26,600 |
| 2001 | $1,831 | $26,600 |
Find assessor info on the county website
Monthly payment
Est. payment
Payment breakdown
Explore the cost of this home by adjusting the details. Changes won't be saved.Climate risks
Neighborhood: 63021
Nearby schools
GreatSchools rating
- 7/10Hanna Woods Elementary SchoolGrades: K-5Distance: 1.7 mi
- 7/10Parkway Southwest Middle SchoolGrades: 6-8Distance: 1.6 mi
- 7/10Parkway South High SchoolGrades: 9-12Distance: 1.5 mi
Schools provided by the listing agent
- Elementary: Hanna Woods Elem.
- Middle: South Middle
- High: Parkway South High
Source: MARIS. This data may not be complete. We recommend contacting the local school district to confirm school assignments for this home.
- $338,1003 bd2 ba1.5k sqft1515 Glenn Brooke Woods Cir, Ballwin, MO 63021Off Market
- $--3 bd4 ba3.3k sqft1519 Glenn Brooke Woods Cir, Ballwin, MO 63021Sold
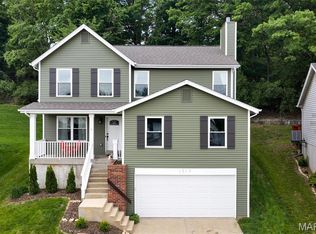
- $--3 bd3 ba2.1k sqft1518 Glenn Brooke Woods Cir, Ballwin, MO 63021Sold
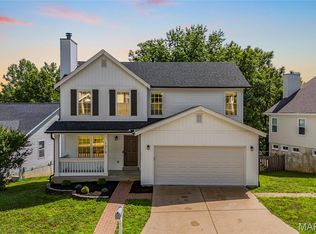
- $341,1003 bd2 ba1.2k sqft1510 Glenn Brooke Woods Cir, Ballwin, MO 63021Off Market
- $363,1003 bd3 ba2k sqft1523 Glenn Brooke Woods Cir, Ballwin, MO 63021Off Market
- $412,3003 bd3 ba2.1k sqft1505 Glenn Brooke Woods Cir, Ballwin, MO 63021Off Market
- $331,2003 bd2 ba1.4k sqft1506 Glenn Brooke Woods Cir, Ballwin, MO 63021Off Market
- $--3 bd3 ba1.5k sqft1526 Glenn Brooke Woods Cir, Ballwin, MO 63021Sold
A local agent can set up tours, give advice and negotiate with sellers.
A local lender can help you make sure your offer is ready when you are.
Similar homes
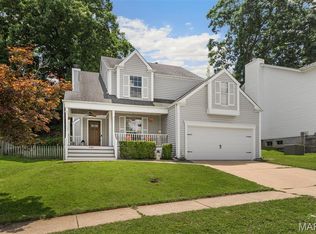
- $425,0003 bd3 ba1.7k sqft930 Hanna Valley Estates Dr, Ballwin, MO 63021For Sale
 MLS ID #26042117, Kate P Thompson, Coldwell Banker Realty - Gundaker West Regional. MARIS
 - $399,9994 bd3 ba1.9k sqft245 Reinke Rd, Ballwin, MO 63021For Sale
 MLS ID #26035615, Sherrie L Shanahan, DRG - Delhougne Realty Group. MARIS
 - $325,0003 bd2 ba1.6k sqft547 Golfwood Dr, Ballwin, MO 63021For Sale
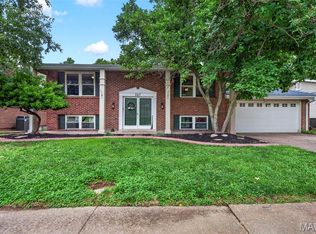 MLS ID #26016737, Veenu Sharma, DRG - Delhougne Realty Group. MARIS
 - $275,0003 bd2 ba1.7k sqft457 Vail Ct, Ballwin, MO 63021For Sale
 MLS ID #26025802, Paul A Griswold, DRG - Delhougne Realty Group. MARIS
 - $445,0004 bd4 ba2k sqft130 Holly Garden Dr, Ballwin, MO 63021For SaleMLS ID #26029577, Christina P George, Epique Realty. MARIS
- $265,0003 bd3 ba1.4k sqft1632 Whispering Creek Dr, Ballwin, MO 63021For SaleMLS ID #26043318, Sarah E Scheu, RE/MAX Results. MARIS
- $375,0004 bd2 ba1.6k sqft5 Golden Oak Ct, Valley Park, MO 63088For SaleMLS ID #26036601, Susan L Dahlin, Compass Realty Group. MARIS
- $275,0002 bd3 ba1.4k sqft1429 Tahoe Valley Ct, Ballwin, MO 63021For SaleMLS ID #26046033, Connie Eads, Keller Williams Realty St. Louis. MARIS
- $275,0003 bd2 ba1.4k sqft413 Saint Lawrence Dr, Ballwin, MO 63021For SaleMLS ID #26045404, Todd Stolte, Keller Williams Realty St. Louis. MARIS
- $375,0004 bd3 ba1.5k sqft2423 Shiva Ct, Ballwin, MO 63011For SaleMLS ID #26047796, Kevin R Duy, Real Broker LLC. MARIS
- $325,0003 bd2 ba1.7k sqft933 Barbara Ann Ln, Ellisville, MO 63021For SaleMLS ID #26046375, Michelle Bendel, SCHNEIDER Real Estate. MARIS
- $329,5003 bd2 ba2k sqft1818 San Pedro Ln, Fenton, MO 63026For SaleMLS ID #26047213, Angela C Dillmon, Keller Williams Chesterfield. MARIS
- $417,9993 bd3 ba1.9k sqft157 Romine Cir, Ballwin, MO 63011For SaleMLS ID #26034565, Fairoz H Akbar, Keller Williams Realty St. Louis. MARIS
- $390,0003 bd3 ba1.4k sqft3950 White Rose Ln, Saint Charles, MO 63304For SaleMLS ID #26046089, Robbie V Johnson, DRG - Delhougne Realty Group. MARIS
- $229,9003 bd3 ba1.3k sqft1503 Whispering Creek Dr, Ballwin, MO 63021For SaleMLS ID #26013058, Julie Kandlbinder, Keller Williams Realty St. Louis. MARIS
- $365,0003 bd2 ba1.6k sqft952 Bridgeport Dr, Ballwin, MO 63011For SaleMLS ID #26037069, Debbie J Williams, ReeceNichols Real Estate. MARIS
- $369,0003 bd2 ba1.3k sqft204 Montecito Ter, Saint Peters, MO 63304For SaleMLS ID #26046162, Justin M Schoemehl, Patton Properties. MARIS
- $265,0003 bd3 ba1.6k sqft1004 Pocono Trl, Ballwin, MO 63021For SaleMLS ID #26029896, Danni L Hauer Lowenstein, Coldwell Banker Realty - Gundaker West Regional. MARIS
- $275,0003 bd3 ba2.2k sqft640 Painted Vista Dr, Ballwin, MO 63021For SaleMLS ID #26039437, Donna M Andres, EXP Realty, LLC. MARIS
- $369,0003 bd2 ba1.5k sqft902 Forest Ave, Valley Park, MO 63088New ConstructionMLS ID #26016902, Pricilla M Mendoza, Marino Realty, LLC. MARIS
