BALLWIN, ROCKWOOD SCHOOL DISTRICT! This traditional 2-story home is ready for YOU. Brick/vinyl front elevation is an inviting curb appeal style. Circle drive for easy road entry/exit! Located off right off Reinke Rd with easy access to Manchester Rd. 4-bedroom, 2.5 bath. Wood floors on main level. 42" custom cabinets in kitchen with granite countertops. Separate dining room AND an eat-in kitchen gives you choices for meals and entertaining. With a straight view from kitchen to the floor-to-ceiling stone decorated wood-burning fireplace, you will feel the open concept. Ceiling fans/lighting throughout. Upstairs you will find all 4 bedrooms! Primary bedroom with primary bathroom, 3 good sized secondary bedrooms and a full hall bath w/jacuzzi tub. Partial finished LL is ready for whatever else you would need! Step out back to the double tiered deck w/pergola. AHHHHHH. Move in ready with enough space to make things your own! LET'S GO!
Active
Listed by: DRG - Delhougne Realty Group • Sherrie L Shanahan • 314-398-5387
Price cut: $10K (7/30)
$399,999
245 Reinke Rd, Ballwin, MO 63021
4beds
1,942sqft
Single Family Residence
Built in 1987
6,098 Square Feet Lot
$399,200 Zestimate®
$206/sqft
$13/mo HOA
What's special
Granite countertopsEat-in kitchenOpen conceptInviting curb appeal styleSeparate dining roomPartial finished ll
- 92 days
- 2,446
- 186
Zillow last checked:
Listing updated:
Listed by:
Sherrie L Shanahan 314-398-5387,
DRG - Delhougne Realty Group
Source: MARIS,MLS#: 26035615 Originating MLS: St. Louis Association of REALTORS
Originating MLS: St. Louis Association of REALTORSFacts & features
Interior
Bedrooms & bathrooms
- Bedrooms: 4
- Bathrooms: 3
- Full bathrooms: 2
- 1/2 bathrooms: 1
- Main level bathrooms: 1
Heating
- Forced Air, Natural Gas
Cooling
- Ceiling Fan(s), Central Air
Features
- Basement: Full
- Number of fireplaces: 1
- Fireplace features: Family Room
Interior area
- Total structure area: 1,942
- Total interior livable area: 1,942 sqft
- Finished area above ground: 1,942
Property
Parking
- Total spaces: 2
- Parking features: Garage
- Garage spaces: 2
Features
- Levels: Two
Lot
- Size: 6,098 Square Feet
- Features: Back Yard, Front Yard, Level
Details
- Parcel number: 23S110313
- Special conditions: Standard
Construction
Type & style
- Home type: SingleFamily
- Architectural style: Traditional
- Property subtype: Single Family Residence
Materials
- Brick Veneer, Vinyl Siding
Condition
- Year built: 1987
Utilities & green energy
- Electric: Ameren
- Sewer: Public Sewer
- Water: Public
Community & HOA
Community
- Subdivision: Oakwood Farms One
HOA
- Has HOA: Yes
- HOA fee: $150 annually
- HOA name: Oakwood Farms One
Location
- Region: Ballwin
Financial & listing details
- Price per square foot: $206/sqft
- Tax assessed value: $321,300
- Annual tax amount: $4,189
- Date on market: 6/17/2026
- Cumulative days on market: 92 days
- Listing terms: Cash,Conventional,FHA,VA Loan
Estimated market value
$399,200
$379,000 - $419,000
$2,640/mo
Price history
| Date | Event | Price |
|---|---|---|
| 7/30/2026 | Price change | $399,999-2.4%$206/sqft |
Source:  MARIS #26035615 Report a problem MARIS #26035615 Report a problem | ||
| 7/18/2026 | Price change | $410,000-2.4%$211/sqft |
Source: MARIS #26035615 Report a problem | ||
| 7/6/2026 | Price change | $420,000-1.2%$216/sqft |
Source: MARIS #26035615 Report a problem | ||
| 6/17/2026 | Listed for sale | $425,000+80.9%$219/sqft |
Source: MARIS #26035615 Report a problem | ||
| 6/29/2015 | Sold | -- |
Source: MARIS #15032065 Report a problem | ||
| 6/5/2015 | Listed for sale | $235,000-2.1%$121/sqft |
Source: Keller Williams Realty West #15032065 Report a problem | ||
| 4/30/2015 | Listing removed | $240,000$124/sqft |
Source: Coldwell Banker Premier Group #14057813 Report a problem | ||
| 4/21/2015 | Price change | $240,000-4%$124/sqft |
Source: Coldwell Banker Premier Group #14057813 Report a problem | ||
| 11/15/2014 | Listed for sale | $249,900$129/sqft |
Source: GL International LLC Report a problem | ||
| 2/22/2006 | Sold | -- |
Source: Public Record Report a problem | ||
| 2/21/2003 | Sold | -- |
Source: Public Record Report a problem | ||
Public tax history
| Year | Property taxes | Tax assessment |
|---|---|---|
| 2025 | $4,189 +6.8% | $61,050 +9% |
| 2024 | $3,923 +0.1% | $56,010 |
| 2023 | $3,920 +0.7% | $56,010 +8.5% |
| 2022 | $3,891 +0.7% | $51,640 |
| 2021 | $3,862 +1% | $51,640 +5.9% |
| 2020 | $3,825 +7% | $48,750 |
| 2019 | $3,575 | $48,750 +14% |
| 2018 | $3,575 | $42,770 |
| 2017 | $3,575 +2.4% | $42,770 +11% |
| 2016 | $3,490 +6.7% | $38,520 |
| 2015 | $3,270 | $38,520 +3.6% |
| 2014 | $3,270 +3.1% | $37,190 |
| 2013 | $3,172 | $37,190 -5.7% |
| 2012 | -- | $39,440 |
| 2011 | -- | $39,440 +7.6% |
| 2010 | $2,771 +5.7% | $36,650 |
| 2009 | $2,622 -12.4% | $36,650 -13.5% |
| 2008 | $2,992 +14% | $42,370 |
| 2007 | $2,625 | $42,370 +22.8% |
| 2006 | $2,625 -0.9% | $34,490 |
| 2005 | $2,649 +23.6% | $34,490 +19.9% |
| 2003 | $2,142 +0.8% | $28,770 +4.3% |
| 2002 | $2,126 +5.4% | $27,590 |
| 2001 | $2,016 | $27,590 |
Find assessor info on the county website
Monthly payment
Est. payment
Payment breakdown
Explore the cost of this home by adjusting the details. Changes won't be saved.Climate risks
Neighborhood: 63021
Nearby schools
Schools provided by the listing agent
- Elementary: Ballwin Elem.
- Middle: Selvidge Middle
- High: Marquette Sr. High
Source: MARIS. This data may not be complete. We recommend contacting the local school district to confirm school assignments for this home.
Similar homes
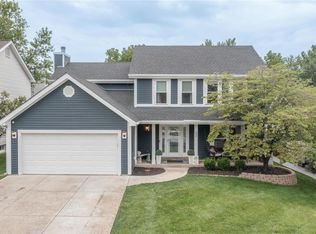
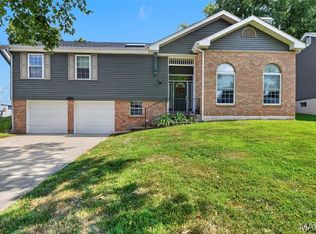
- $399,9993 bd3 ba2.1k sqft630 Cascade Lake Dr, Ballwin, MO 63021For Sale

 MLS ID #26058400, Helen Reid, Coldwell Banker Realty - Gundaker. MARIS
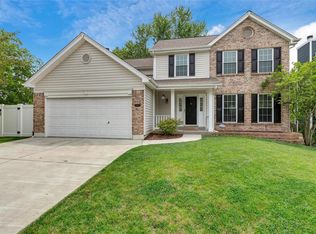
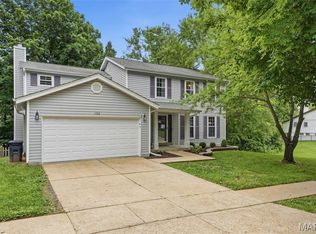
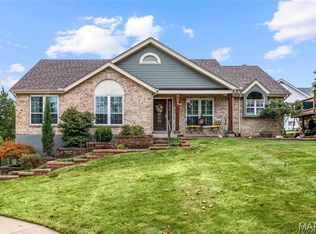
 - $445,0004 bd4 ba2k sqft130 Holly Garden Dr, Ballwin, MO 63021For Sale
 MLS ID #26029577, Christina P George, Epique Realty. MARIS
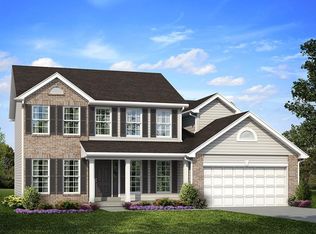
 - $430,0004 bd2 ba2.6k sqft1318 Westbrooke Meadows Ln, Ballwin, MO 63021For Sale
 MLS ID #26055872, Joshua A Hunt, Keller Williams Realty West. MARIS
 - $518,0003 bd3 ba2.2k sqft516 Oak Leaf Manor Ct, Ballwin, MO 63021For Sale
 MLS ID #26058728, Laura J Sanders, Compass Realty Group. MARIS
 - $375,0003 bd3 ba2k sqft1347 Parkview Estates Dr, Ballwin, MO 63021For SaleMLS ID #26048708, Mark & Neil Gellman, EXP Realty, LLC. MARIS
- $400,0004 bd3 ba2.3k sqft689 Henry Ave, Ballwin, MO 63011For SaleMLS ID #26054530, Julie L Bisig, ReeceNichols Real Estate. MARIS
- $499,9005 bd3 ba2.6k sqft307 Twistedoak Ct, Ballwin, MO 63021For SaleMLS ID #26058741, Heather M Kesselring, Coldwell Banker Realty - Gundaker. MARIS
- $385,0004 bd4 ba2.6k sqft1710 Ridgeview Circle Dr, Ballwin, MO 63021For SaleMLS ID #26043364, Julie M Kirkiewicz, RE/MAX Results. MARIS
- $373,0004 bd3 ba1.5k sqft2423 Shiva Ct, Ballwin, MO 63011For SaleMLS ID #26047796, Kevin R Duy, Real Broker LLC. MARIS
- $478,0004 bd4 ba2.2k sqft480 Maymont Dr, Ballwin, MO 63011For SaleMLS ID #26046665, Jeri Sewell, Compass Realty Group. MARIS
- $337,0003 bd1 ba1.2k sqft262 W Skyline Dr, Ballwin, MO 63011For SaleMLS ID #26054359, Bryan Vancil, Vancil Brothers Realty. MARIS
- $385,0004 bd4 ba2.7k sqft39 Green Pines Cir, Saint Peters, MO 63376For SaleMLS ID #26059203, Brian J Wyatt, Nettwork Global. MARIS
- $498,4504 bd3 ba2.5k sqft175 Beacon Point Ln, Grover, MO 63040For SaleMLS ID #26047890, Jan Kosmal, RedKey Realty Leaders. MARIS
- $400,0005 bd3 ba2.5k sqft20 Sandalwood Ct, Saint Charles, MO 63304For SaleMLS ID #26043351, Robin O Spraggins, Keller Williams Realty West. MARIS
- $499,9005 bd4 ba2.4k sqft1522 Pheasant Ridge Dr, Ballwin, MO 63011For SaleMLS ID #26043506, Sarah Kinkade, Century 21 CopperKey Realty. MARIS
- $575,0004 bd3 ba2.8k sqft631 Golfview Dr, Ballwin, MO 63011For SaleMLS ID #26052450, Kara C McGhee, Berkshire Hathaway HomeServices Select Properties. MARIS
- $430,0003 bd3 ba2k sqft654 Summer Top Cir, Fenton, MO 63026For SaleMLS ID #26050438, Josie Drury, Coldwell Banker Premier Group. MARIS
- $405,0003 bd3 ba1.8k sqft13211 Windygate Ln, Saint Louis, MO 63146For SaleMLS ID #26048005, Sean White, Epique Realty. MARIS
- $399,9004 bd2 ba1.8k sqft1060 Purdue Ave, Saint Louis, MO 63130For SaleMLS ID #26053175, Antione T Lawrence, Ascend Real Estate Advisors. MARIS
- $385,0004 bd3 ba1.9k sqft11722 Holly Springs Dr, Saint Louis, MO 63146For SaleMLS ID #26048778, Kate P Thompson, Coldwell Banker Realty - Gundaker West Regional. MARIS
