OPEN SATURDAY, 9/26, 12-2P! Circa 1993. Who would you want to build your brick house? How about a bricklayer? This 3 bed/3 bath home has the construction to back up its solid build.
Inside, main-floor living offers great functionality, easy social flow, loads of natural light and a lofty living room ceiling that create an unexpected sense of spaciousness. The finished walkout lower level nearly doubles the upper living space and with your touch is ready to become whatever you need—a kids' romper room, man cave, holiday party central with a wood burning fireplace for the focal point, or simply a cozy place to get away.
Some of the current finishes are largely a reflection of the home's original construction. The solid bones are already in place, while the established neighborhood has the staying power to support thoughtful improvements and the value they can bring.
Outside, the level lot offers just the right amount of easy on the eyes, low-maintenance landscaping, making it a natural extension of the living spaces.
And then there’s the location! Mere blocks from the 23-acre Lake Chesterfield and just one block from the community pools. The grocery store is within minutes walking distance, while the Wildwood Greenway Trail is only a few blocks away, providing an easy connection for walking or biking to Wildwood Town Center. Are you ready to meet your new house? We can't wait to introduce you!
Active
Listed by: RedKey Realty Leaders • Dede Dooley • 314-497-2145
Price cut: $14K (9/22)
$425,000
16337 Centerpointe Dr, Grover, MO 63040
3beds
1,508sqft
Single Family Residence
Built in 1993
9,147 Square Feet Lot
$-- Zestimate®
$282/sqft
$68/mo HOA
What's special
Wood burning fireplaceLow-maintenance landscapingLevel lotBrick houseGreat functionalityMain-floor livingFinished walkout lower level
- 18 days
- 1,178
- 67
Zillow last checked:
Listing updated:
Listed by:
Dede Dooley 314-497-2145,
RedKey Realty Leaders
Source: MARIS,MLS#: 26058025 Originating MLS: St. Louis Association of REALTORS
Originating MLS: St. Louis Association of REALTORSFacts & features
Interior
Bedrooms & bathrooms
- Bedrooms: 3
- Bathrooms: 3
- Full bathrooms: 3
- Main level bathrooms: 2
- Main level bedrooms: 3
Heating
- Natural Gas
Cooling
- Ceiling Fan(s), Central Air
Appliances
- Included: Dishwasher, Microwave, Oven, Refrigerator
- Laundry: Laundry Room, Main Level
Features
- Flooring: Carpet, Combination
- Basement: Partially Finished,Storage Space,Walk-Out Access
- Number of fireplaces: 2
- Fireplace features: Basement, Family Room
Interior area
- Total structure area: 1,508
- Total interior livable area: 1,508 sqft
- Finished area above ground: 1,508
Property
Parking
- Total spaces: 2
- Parking features: Garage, Garage Faces Front, On Street
- Attached garage spaces: 2
- Has uncovered spaces: Yes
Features
- Levels: One
- Has view: Yes
- View description: Neighborhood
Lot
- Size: 9,147 Square Feet
- Dimensions: 79 x 120
- Features: Back Yard, Landscaped, Level
Details
- Parcel number: 23U120051
- Special conditions: Standard
Construction
Type & style
- Home type: SingleFamily
- Architectural style: Ranch
- Property subtype: Single Family Residence
Materials
- Brick
Condition
- Updated/Remodeled
- New construction: No
- Year built: 1993
Utilities & green energy
- Electric: Ameren
- Sewer: Public Sewer
- Water: Public
- Utilities for property: Cable Available, Electricity Connected, Natural Gas Connected, Phone Available, Sewer Connected, Water Connected
Community & HOA
Community
- Subdivision: Harbors At Lake Chesterfield One
HOA
- Has HOA: Yes
- Services included: Clubhouse, Maintenance Grounds, Maintenance Parking/Roads, Pool Maintenance, Management, Pool, Snow Removal
- HOA fee: $810 annually
- HOA name: Harbors at lake chesterfield
Location
- Region: Grover
Financial & listing details
- Price per square foot: $282/sqft
- Tax assessed value: $373,400
- Annual tax amount: $4,835
- Date on market: 9/12/2026
- Cumulative days on market: 18 days
- Listing terms: Cash,Conventional,FHA,VA Loan
- Ownership: Private
- Electric utility on property: Yes
Estimated market value
Not available
Estimated sales range
Not available
Not available
Price history
| Date | Event | Price |
|---|---|---|
| 9/22/2026 | Price change | $425,000-3.2%$282/sqft |
Source:  MARIS #26058025 Report a problem MARIS #26058025 Report a problem | ||
| 9/12/2026 | Listed for sale | $439,000+79.3%$291/sqft |
Source: MARIS #26058025 Report a problem | ||
| 4/30/2008 | Listing removed | $244,900$162/sqft |
Source: Z57 Report a problem | ||
| 4/23/2008 | Listed for sale | $244,900$162/sqft |
Source: Z57 Report a problem | ||
| 6/15/2004 | Sold | -- |
Source: Public Record Report a problem | ||
Public tax history
| Year | Property taxes | Tax assessment |
|---|---|---|
| 2025 | $4,835 +10.6% | $70,950 +12.8% |
| 2024 | $4,372 +0.1% | $62,880 |
| 2023 | $4,369 +7% | $62,880 +15.2% |
| 2022 | $4,084 +0.7% | $54,590 |
| 2021 | $4,053 +3.1% | $54,590 +8.2% |
| 2020 | $3,930 -7.1% | $50,460 |
| 2019 | $4,228 | $50,460 -1% |
| 2018 | $4,228 | $50,990 |
| 2017 | $4,228 +2.4% | $50,990 +13.1% |
| 2016 | $4,127 +8.7% | $45,100 |
| 2015 | $3,796 | $45,100 -1.5% |
| 2014 | $3,796 -1.9% | $45,780 |
| 2013 | $3,870 | $45,780 +5.2% |
| 2012 | -- | $43,510 |
| 2011 | -- | $43,510 -2.3% |
| 2010 | $3,366 +5.7% | $44,520 |
| 2009 | $3,185 -3.2% | $44,520 -5.4% |
| 2008 | $3,289 +8.4% | $47,050 |
| 2007 | $3,033 | $47,050 +17% |
| 2006 | $3,033 -0.9% | $40,220 |
| 2005 | $3,061 | $40,220 +21.2% |
| 2003 | -- | $33,180 |
| 2002 | $2,500 +11.9% | $33,180 |
| 2001 | $2,234 | $33,180 |
Find assessor info on the county website
Monthly payment
Est. payment
Payment breakdown
Explore the cost of this home by adjusting the details. Changes won't be saved.Climate risks
Neighborhood: 63040
Nearby schools
Schools provided by the listing agent
- Elementary: Fairway Elem.
- Middle: Wildwood Middle
- High: Eureka Sr. High
Source: MARIS. This data may not be complete. We recommend contacting the local school district to confirm school assignments for this home.

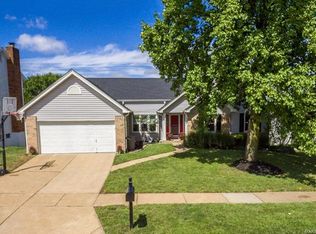
Similar homes
- $425,0003 bd3 ba2k sqft16511 Hunters Crossing Dr, Grover, MO 63040For Sale
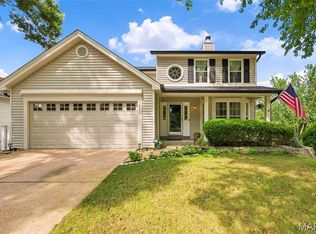
 MLS ID #26058179, Chrissy Wagner, RedKey Realty Leaders. MARIS
 - $410,0003 bd2 ba1.9k sqft17723 Mueller Rd, Glencoe, MO 63038For Sale
 MLS ID #26051439, Melinda McCarthy, Janet McAfee Inc.. MARIS
 - $399,9993 bd3 ba2.1k sqft630 Cascade Lake Dr, Ballwin, MO 63021For Sale
 MLS ID #26058400, Helen Reid, Coldwell Banker Realty - Gundaker. MARIS
 - $435,0003 bd2 ba2.1k sqft807 Nykiel Ct, Ballwin, MO 63011For Sale
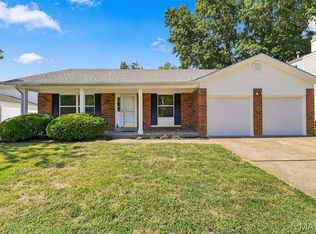 MLS ID #26047794, Sue Kelly, Compass Realty Group. MARIS
 - $365,0003 bd3 ba2k sqft1347 Parkview Estates Dr, Ballwin, MO 63021For SaleMLS ID #26048708, Mark & Neil Gellman, EXP Realty, LLC. MARIS
- $435,0003 bd2 ba1.8k sqft1902 Baxter Ridge Dr, Chesterfield, MO 63017For SaleMLS ID #26057822, Teresa Flemming, Coldwell Banker Realty - Gundaker. MARIS
- $399,9004 bd3 ba1.4k sqft8431 Fawn Hill Ln, House Springs, MO 63051For SaleMLS ID #26058251, Brianna L Sims, Keller Williams Realty St. Louis. MARIS
- $405,0004 bd3 ba1.9k sqft1604 Creightonwood Ct, High Ridge, MO 63049For SaleMLS ID #26045878, Kay M Bova, Select Group Realty. MARIS
- $275,0002 bd3 ba1.2k sqft16561 Carriage View Ct, Grover, MO 63040For SaleMLS ID #26049097, Robert L Biggs, Robert Biggs, REALTORS. MARIS
- $445,0004 bd3 ba2.1k sqft914 Oakmoor Dr, Fenton, MO 63026For SaleMLS ID #26046823, Kenny Reinhold, Coldwell Banker Realty - Gundaker. MARIS
- $379,0003 bd3 ba1.4k sqft3950 White Rose Ln, Saint Charles, MO 63304For SaleMLS ID #26046089, Robbie V Johnson, DRG - Delhougne Realty Group. MARIS
- $440,0003 bd3 ba1.4k sqft5522 Heatherbluff Ct, Saint Louis, MO 63128For SaleMLS ID #26057684, Justin A Huls, Coldwell Banker Realty - Gundaker. MARIS
- $420,0003 bd3 ba2k sqft4706 Butler Hill Rd, Saint Louis, MO 63128For SaleMLS ID #26035427, Valerie K Logaglio, Equity Missouri LLC. MARIS
- $400,0003 bd3 ba1.8k sqft13211 Windygate Ln, Saint Louis, MO 63146For SaleMLS ID #26048005, Sean White, Epique Realty. MARIS
- $310,0003 bd3 ba1.4k sqft615 Country Lake Dr, Saint Peters, MO 63376For SaleMLS ID #26060913, Crystal A McGrath, Coldwell Banker Realty - Gundaker. MARIS
- $325,0003 bd3 ba1.7k sqft2325 Arkansas Dr, High Ridge, MO 63049For SaleMLS ID #26061677, Joe W Hostman, RE/MAX Results. MARIS
- $429,0002 bd3 ba2.1k sqft8686 Barby Ln, Saint Louis, MO 63124For SaleMLS ID #26049074, Tom G Malon, ReeceNichols Real Estate. MARIS
- $409,0002 bd2 ba1.6k sqft171 Bridgewater Chase Ln, Villa Ridge, MO 63089For SaleMLS ID #26058215, Jennifer E Beatty, Robeck Realty West. MARIS
- $360,0003 bd3 ba1.9k sqft7 Briarpath, Arnold, MO 63010For SaleMLS ID #26058386, Daniel Pigg, DRG - Delhougne Realty Group. MARIS
- $450,0003 bd3 ba1.7k sqft3641 Wind Chime Ln, Saint Charles, MO 63301For SaleMLS ID #26054636, Susan E Barnes, Top Real Estate Professionals, Inc.. MARIS
