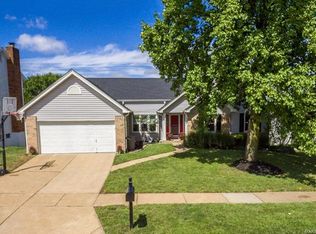
Popular Center Hall floor plan with back staircase. Large/Level fenced backyard. Deck & Patio. Vinyl siding with enclosed soffits. \r\nNew Carpeting installed 4/12. Heat Pump 2010. Bedrooms are BIG. Ample room sizes. Vaulted Master Bedroom has spacious walk-in closet & overlooks the backyard. All the bedrooms have ceiling fans. Hardwood flooring in Kitchen, 2 Story Entry Foyer, Powder Room and Dining Room--looks wonderful! Designer Kitchen boasts Solid surface countertops with custom edging, Center Island, Upgraded cabinetry,garden window, ceran top range, stainless steel appliances. Extral Millwork and casings add a fresh touch. Bay windows in Dining Room & Breakfast Area. Living Room is open to the Family Rm--perfect for parties. Peachtree Wood Windows $$. In-ground sprinkler system. Extra large Main Floor laundry has it's own door to exterior--handy for muddy feet. Walk-out lower level has a "playroom". Recognized Rockwood Schools. Fabulous Club amenities. Well worth seeing! Brokered And Advertised By: RE/MAX Select Listing Agent: Janet Judd
This property is not currently displayed as for sale or rent on Zillow. This may be different from what's on other websites or public sources.