This charming home is situated on a 1-acre private park-like setting and is conveniently located close to highway access and to the Wildwood town center, dining and shopping. If you are looking for a close to all the amenities home, but not in a crowded subdivision, this is your home. What appears to be a small bungalow of a home is a BIG fooler. The kitchen, breakfast room, primary bedroom and family room are very large. There is plenty of room to add a huge kitchen island if you so desired. There are updates galore including a new roof and HVAC system in 2025. The bathrooms are updated and charming with tiled floors, newer mirrors, lights and plumbing fixtures. The home has been thoughtfully maintained and decorated with an extensive list of improvements including some newer light fixtures, some rocker switches, under cabinet lighting in the kitchen, wallpaper, wood beams, some battery-operated window shades, built in storage compartments in the living room and decorated wood walls in the hallway leading to the primary bedroom. One can't say enough about the amazing backyard with its firepit gathering area and its peaceful ambiance. There are two separate garages and a large hobby/storage area behind the second garage. This home is perfect for a family or as an investment property.
Active
Listed by: Janet McAfee Inc. • Melinda McCarthy • 314-606-2180
$410,000
17723 Mueller Rd, Glencoe, MO 63038
3beds
1,988sqft
Single Family Residence
Built in 1938
1 Acres Lot
$-- Zestimate®
$206/sqft
$8/mo HOA
What's special
Two separate garagesNewer light fixturesRocker switchesWood beams
- 34 days
- 1,558
- 112
Zillow last checked:
Listing updated:
Listed by:
Melinda McCarthy 314-606-2180,
Janet McAfee Inc.
Source: MARIS,MLS#: 26051439 Originating MLS: St. Louis Association of REALTORS
Originating MLS: St. Louis Association of REALTORSFacts & features
Interior
Bedrooms & bathrooms
- Bedrooms: 3
- Bathrooms: 2
- Full bathrooms: 2
- Main level bathrooms: 2
- Main level bedrooms: 1
Primary bedroom
- Features: Floor Covering: Wood
- Level: Main
- Area: 240
- Dimensions: 16x15
Bedroom 2
- Features: Floor Covering: Carpeting
- Level: Second
- Area: 195
- Dimensions: 15x13
Bedroom 3
- Features: Floor Covering: Carpeting
- Level: Second
- Area: 110
- Dimensions: 11x10
Breakfast room
- Features: Floor Covering: Wood
- Level: Main
- Area: 143
- Dimensions: 13x11
Family room
- Features: Floor Covering: Wood
- Level: Main
- Area: 300
- Dimensions: 20x15
Kitchen
- Features: Floor Covering: Wood
- Level: Main
- Area: 192
- Dimensions: 16x12
Living room
- Features: Floor Covering: Wood
- Level: Main
- Area: 143
- Dimensions: 13x11
Heating
- Electric, Forced Air
Cooling
- Ceiling Fan(s), Central Air, Electric
Appliances
- Included: Dishwasher, Free-Standing Electric Oven, Electric Range, Refrigerator
- Laundry: In Basement
Features
- Beamed Ceilings, Ceiling Fan(s), Chandelier, Laminate Counters, Lever Faucets, See Remarks, Workshop/Hobby Area
- Flooring: Carpet, Tile, Wood
- Doors: French Doors, Sliding Doors
- Basement: Block,Other,Storage Space
- Number of fireplaces: 1
Interior area
- Total structure area: 1,988
- Total interior livable area: 1,988 sqft
- Finished area above ground: 1,988
- Finished area below ground: 0
Property
Parking
- Total spaces: 2
- Parking features: Garage - Attached
- Attached garage spaces: 2
Features
- Levels: One and One Half
- Patio & porch: Deck
- Exterior features: Fire Pit, Private Yard
- Has view: Yes
- View description: Trees/Woods
Lot
- Size: 1 Acres
- Features: Back Yard, Cul-De-Sac, Few Trees, Level
Details
- Parcel number: 23W410020
- Special conditions: Standard
Construction
Type & style
- Home type: SingleFamily
- Architectural style: Bungalow,Cottage,Craftsman,Traditional
- Property subtype: Single Family Residence
Materials
- Steel Siding
- Roof: Architectural Shingle
Condition
- Year built: 1938
Utilities & green energy
- Electric: Ameren
- Sewer: Septic Tank
- Water: Well
- Utilities for property: Cable Available, Electricity Available
Community & HOA
Community
- Subdivision: J R Frazier Estate
HOA
- Has HOA: Yes
- Amenities included: None
- Services included: Maintenance Parking/Roads
- HOA fee: $100 annually
- HOA name: No Name
Location
- Region: Glencoe
Financial & listing details
- Price per square foot: $206/sqft
- Tax assessed value: $250,900
- Annual tax amount: $3,169
- Date on market: 8/16/2026
- Listing terms: Cash,Conventional
- Electric utility on property: Yes
Estimated market value
Not available
Estimated sales range
Not available
Not available
Price history
| Date | Event | Price |
|---|---|---|
| 8/16/2026 | Listed for sale | $410,000-2.4%$206/sqft |
Source:  MARIS #26051439 Report a problem MARIS #26051439 Report a problem | ||
| 8/11/2026 | Listing removed | $420,000$211/sqft |
Source: MARIS #26042727 Report a problem | ||
| 7/6/2026 | Listed for sale | $420,000+91.8%$211/sqft |
Source: MARIS #26042727 Report a problem | ||
| 4/7/2017 | Sold | -- |
Source: MARIS #16080524 Report a problem | ||
| 2/28/2017 | Pending sale | $219,000$110/sqft |
Source: Lauralei Properties, LLC #16080524 Report a problem | ||
| 12/9/2016 | Price change | $219,000-4.4%$110/sqft |
Source: Lauralei Properties, LLC #16080524 Report a problem | ||
| 11/26/2016 | Listed for sale | $229,000+40.9%$115/sqft |
Source: Lauralei Properties, LLC #16080524 Report a problem | ||
| 1/29/2016 | Sold | -- |
Source: MARIS #15037591 Report a problem | ||
| 9/21/2015 | Price change | $162,500+30%$82/sqft |
Source: And Associates Network-Rlty 24 #15037591 Report a problem | ||
| 7/10/2015 | Pending sale | $125,000$63/sqft |
Source: And Associates Network-Rlty 24 #15037591 Report a problem | ||
| 7/1/2015 | Listed for sale | $125,000$63/sqft |
Source: And Associates Network-Rlty 24 #15037591 Report a problem | ||
Public tax history
| Year | Property taxes | Tax assessment |
|---|---|---|
| 2025 | $3,169 +5.5% | $47,670 +8.8% |
| 2024 | $3,003 +0.1% | $43,810 |
| 2023 | $3,000 +2.2% | $43,810 +10% |
| 2022 | $2,937 +0.7% | $39,820 |
| 2021 | $2,915 +3.4% | $39,820 +8.5% |
| 2020 | $2,819 +25.4% | $36,710 |
| 2019 | $2,249 | $36,710 +33.4% |
| 2018 | $2,249 | $27,510 |
| 2017 | $2,249 +2.5% | $27,510 +6% |
| 2016 | $2,195 +1.9% | $25,950 |
| 2015 | $2,153 | $25,950 -5.3% |
| 2014 | $2,153 -6.8% | $27,400 |
| 2013 | $2,311 | $27,400 -7.7% |
| 2012 | -- | $29,700 |
| 2011 | -- | $29,700 -31.8% |
| 2010 | $3,285 +5.4% | $43,550 |
| 2009 | $3,115 +14.7% | $43,550 +11.8% |
| 2008 | $2,717 +43.9% | $38,950 |
| 2007 | $1,888 | $38,950 +55.2% |
| 2006 | $1,888 -0.9% | $25,100 |
| 2005 | $1,905 | $25,100 +65.1% |
| 2003 | -- | $15,200 -12.6% |
| 2002 | $1,308 +50.4% | $17,400 |
| 2001 | $869 | $17,400 |
Find assessor info on the county website
Monthly payment
Est. payment
Payment breakdown
Explore the cost of this home by adjusting the details. Changes won't be saved.Climate risks
Neighborhood: 63038
Nearby schools
Schools provided by the listing agent
- Elementary: Babler Elem.
- Middle: Rockwood Valley Middle
- High: Lafayette Sr. High
Source: MARIS. This data may not be complete. We recommend contacting the local school district to confirm school assignments for this home.
Similar homes
- $435,0003 bd2 ba2k sqft330 Woodlawn Terrace Ct, Ballwin, MO 63021For Sale
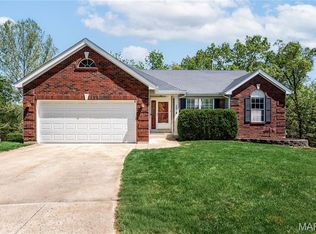
 MLS ID #26054367, Shah E Smith, Coldwell Banker Realty - Gundaker. MARIS
 - $410,0004 bd3 ba1.4k sqft8431 Fawn Hill Ln, House Springs, MO 63051For Sale
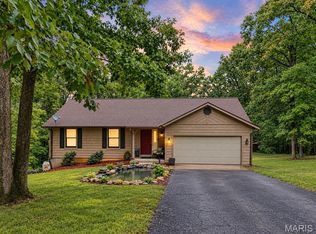 MLS ID #26058251, Brianna L Sims, Keller Williams Realty St. Louis. MARIS
 - $449,9004 bd3 ba2.3k sqft1524 Pheasant Ridge Dr, Ballwin, MO 63011For Sale
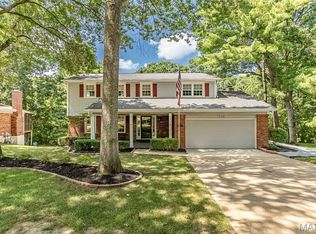 MLS ID #26048734, Jeanne B Hunsaker, Compass Realty Group. MARIS
 - $399,9993 bd3 ba2.1k sqft630 Cascade Lake Dr, Ballwin, MO 63021For Sale
 MLS ID #26058400, Helen Reid, Coldwell Banker Realty - Gundaker. MARIS
 - $395,0004 bd3 ba2.1k sqft1226 Dunloe Rd, Ballwin, MO 63021For SaleMLS ID #26051303, Laura MacDonald, Coldwell Banker Realty - Gundaker. MARIS
- $360,0003 bd3 ba2.2k sqft8417 Saint Andrews Ln, House Springs, MO 63051For SaleMLS ID #26047273, Alicia Davis, Worth Clark Realty. MARIS
- $375,0003 bd3 ba2.1k sqft7161 Carriage Hills Ln, Cedar Hill, MO 63016For SaleMLS ID #26057672, Abbey Josar, Worth Clark Realty. MARIS
- $415,0003 bd2 ba2.3k sqft5072 Oak Tree Ln, House Springs, MO 63051For SaleMLS ID #26037571, Sarah M Jackson, Realty Executives Premiere. MARIS
- $460,0004 bd4 ba2.7k sqft216 Hillsdale Dr, Ballwin, MO 63011For SaleMLS ID #26042659, Carol Billadeau, Fathom Realty-St. Louis. MARIS
- $399,9994 bd3 ba1.9k sqft245 Reinke Rd, Ballwin, MO 63021For SaleMLS ID #26035615, Sherrie L Shanahan, DRG - Delhougne Realty Group. MARIS
- $409,0002 bd2 ba1.6k sqft171 Bridgewater Chase Ln, Villa Ridge, MO 63089For SaleMLS ID #26058215, Jennifer E Beatty, Robeck Realty West. MARIS
- $405,0004 bd3 ba1.9k sqft1604 Creightonwood Ct, High Ridge, MO 63049For SaleMLS ID #26045878, Kay M Bova, Select Group Realty. MARIS
- $365,0003 bd3 ba2k sqft1347 Parkview Estates Dr, Ballwin, MO 63021For SaleMLS ID #26048708, Mark & Neil Gellman, EXP Realty, LLC. MARIS
- $450,0004 bd3 ba2.6k sqft442 Wildwood Pkwy, Ballwin, MO 63011For SaleMLS ID #26053810, Louise D Shapleigh, Worth Clark Realty. MARIS
- $424,9003 bd3 ba2.1k sqft50 White Plains Dr, Chesterfield, MO 63017For SaleMLS ID #26048160, Joshua W Jones, Worth Clark Realty. MARIS
- $398,5004 bd3 ba2.7k sqft42 Arborshadow Ct, Saint Peters, MO 63376For SaleMLS ID #26051815, Maria T Caruso, ReeceNichols Real Estate. MARIS
- $475,0003 bd4 ba2.5k sqft5935 Lafayette Dr, Weldon Spring, MO 63304For SaleMLS ID #26045516, Kim M Evans, Coldwell Banker Realty - Gundaker. MARIS
- $434,9004 bd3 ba2.4k sqft11706 Doverhill Dr, Saint Louis, MO 63128For SaleMLS ID #26055208, Donna L Flamm, Gateway Real Estate. MARIS
- $499,9005 bd4 ba2.4k sqft1522 Pheasant Ridge Dr, Ballwin, MO 63011For SaleMLS ID #26043506, Sarah Kinkade, Century 21 CopperKey Realty. MARIS
- $400,0003 bd3 ba1.8k sqft13211 Windygate Ln, Saint Louis, MO 63146For SaleMLS ID #26048005, Sean White, Epique Realty. MARIS
