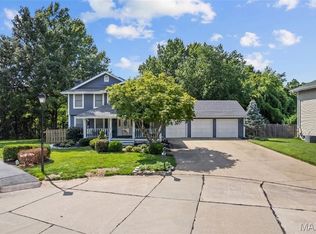
Tucked away on a quiet lane, this story-and-a-half home sits on just under an acre in a unique, highly desirable community, offering thoughtful updates and a peaceful setting while remaining close to everyday conveniences. Featuring 3 bedrooms, 4 baths, and fresh paint throughout, you'll feel at home the moment you step inside. The spacious living room invites you to relax beside the cozy wood-burning fireplace, while the kitchen offers an abundance of cabinets, generous counter space, and a sunny breakfast room for everyday meals. New laminate flooring enhances the main level, along with freshly painted doors, new hinges, and updated hardware. The main-floor primary suite is a peaceful retreat with two closets, including a walk-in, and a beautifully updated bath with a walk-in shower. Upstairs are two generously sized bedrooms and a full bath, providing plenty of room for family or guests. The walkout lower level is ideal for entertaining or unwinding, featuring a welcoming family room with a wood-burning stove, wet bar area, full bath, office or playroom, and laundry room. Step outside to enjoy the private backyard from the spacious new deck (2025), perfect for morning coffee, evening sunsets, or gatherings with friends and family. Major updates include a new roof (2025), a new driveway (2025), and updated windows (2 years old). This is a wonderful place to call home in an established neighborhood you'll love.
Active
Listed by: Coldwell Banker Realty - Gundaker • Kim M Evans • 314-941-7300
$475,000
5935 Lafayette Dr, Weldon Spring, MO 63304
3beds
2,580sqft
Single Family Residence
Built in 1977
0.92 Acres Lot
$-- Zestimate®
$184/sqft
$42/mo HOA
What's special
Cozy wood-burning fireplaceQuiet lanePrivate backyardWalkout lower levelJust under an acreFresh paint throughoutNew roof
- 29 days
- 2,471
- 147
Zillow last checked:
Listing updated:
Listed by:
Kim M Evans 314-941-7300,
Coldwell Banker Realty - Gundaker
Source: MARIS,MLS#: 26045516 Originating MLS: St. Louis Association of REALTORS
Originating MLS: St. Louis Association of REALTORSFacts & features
Interior
Bedrooms & bathrooms
- Bedrooms: 3
- Bathrooms: 4
- Full bathrooms: 2
- 1/2 bathrooms: 2
- Main level bathrooms: 2
- Main level bedrooms: 1
Primary bedroom
- Features: Floor Covering: Luxury Vinyl Plank
- Level: Main
- Area: 182
- Dimensions: 14x13
Bedroom 2
- Features: Floor Covering: Carpeting
- Level: Upper
- Area: 272
- Dimensions: 17x16
Bathroom 3
- Features: Floor Covering: Carpeting
- Level: Upper
- Area: 396
- Dimensions: 22x18
Breakfast room
- Features: Floor Covering: Luxury Vinyl Plank
- Level: Main
- Area: 110
- Dimensions: 10x11
Family room
- Features: Floor Covering: Vinyl
- Level: Basement
- Area: 420
- Dimensions: 21x20
Kitchen
- Features: Floor Covering: Luxury Vinyl Plank
- Level: Main
- Area: 176
- Dimensions: 16x11
Living room
- Features: Floor Covering: Luxury Vinyl Plank
- Level: Main
- Area: 216
- Dimensions: 18x12
Recreation room
- Features: Floor Covering: Vinyl
- Level: Basement
- Area: 192
- Dimensions: 16x12
Heating
- Electric
Cooling
- Ceiling Fan(s), Central Air, Electric
Appliances
- Included: Dishwasher, Range Hood, Electric Range
- Laundry: In Basement
Features
- Ceiling Fan(s), Kitchen/Dining Room Combo
- Flooring: Carpet, Luxury Vinyl
- Windows: Insulated Windows
- Basement: Partially Finished,Walk-Out Access
- Number of fireplaces: 1
- Fireplace features: Wood Burning
Interior area
- Total structure area: 2,580
- Total interior livable area: 2,580 sqft
- Finished area above ground: 1,840
- Finished area below ground: 740
Property
Parking
- Total spaces: 2
- Parking features: Garage, Garage Door Opener
- Attached garage spaces: 2
Features
- Levels: One and One Half
- Patio & porch: Deck
Lot
- Size: 0.92 Acres
- Features: Back Yard, Many Trees, Private
Details
- Parcel number: 3157F4384000078.0000000
- Special conditions: Standard
Construction
Type & style
- Home type: SingleFamily
- Architectural style: Traditional
- Property subtype: Single Family Residence
Materials
- Brick Veneer, Vinyl Siding
- Roof: Shingle
Condition
- Updated/Remodeled
- New construction: No
- Year built: 1977
Utilities & green energy
- Electric: 220 Volts
- Sewer: Public Sewer
- Water: Public
- Utilities for property: Electricity Connected, Sewer Connected, Water Connected
Community & HOA
Community
- Subdivision: Granada Hills
HOA
- Has HOA: Yes
- Amenities included: Common Ground
- Services included: Maintenance Parking/Roads
- HOA fee: $500 annually
- HOA name: Granada Hills
Location
- Region: Weldon Spring
Financial & listing details
- Price per square foot: $184/sqft
- Tax assessed value: $260,343
- Annual tax amount: $2,942
- Date on market: 8/27/2026
- Cumulative days on market: 30 days
- Listing terms: Cash,Conventional,FHA,VA Loan
- Ownership: Private
- Electric utility on property: Yes
Estimated market value
Not available
Estimated sales range
Not available
Not available
Price history
| Date | Event | Price |
|---|---|---|
| 8/27/2026 | Listed for sale | $475,000$184/sqft |
Source:  MARIS #26045516 Report a problem MARIS #26045516 Report a problem | ||
| 11/9/2006 | Sold | -- |
Source: Public Record Report a problem | ||
Public tax history
| Year | Property taxes | Tax assessment |
|---|---|---|
| 2025 | $2,942 -0.2% | $49,465 +0.4% |
| 2024 | $2,949 +0% | $49,266 |
| 2023 | $2,948 +11.1% | $49,266 +19.7% |
| 2022 | $2,654 | $41,175 |
| 2021 | -- | $41,175 +3.3% |
| 2020 | -- | $39,854 |
| 2019 | $2,482 | $39,854 +11.5% |
| 2018 | $2,482 +0.8% | $35,752 |
| 2017 | $2,462 -0.1% | $35,752 +3.7% |
| 2016 | $2,465 +1.4% | $34,483 |
| 2015 | $2,432 -0.3% | $34,483 +2.8% |
| 2014 | $2,439 | $33,552 |
| 2013 | -- | $33,552 -4% |
| 2012 | -- | $34,940 -3.6% |
| 2011 | -- | $36,240 |
| 2010 | -- | $36,240 |
| 2009 | -- | $36,240 +7.7% |
| 2008 | -- | $33,650 -77.8% |
| 2007 | -- | $151,500 |
| 2006 | -- | $151,500 |
| 2005 | -- | $151,500 +9% |
| 2004 | -- | $139,020 |
| 2003 | -- | $139,020 |
| 2002 | -- | -- |
| 2001 | -- | -- |
Find assessor info on the county website
Monthly payment
Est. payment
Payment breakdown
Explore the cost of this home by adjusting the details. Changes won't be saved.Climate risks
Neighborhood: 63304
Nearby schools
Schools provided by the listing agent
- Elementary: Independence Elem.
- Middle: Bryan Middle
- High: Francis Howell High
Source: MARIS. This data may not be complete. We recommend contacting the local school district to confirm school assignments for this home.
Similar homes
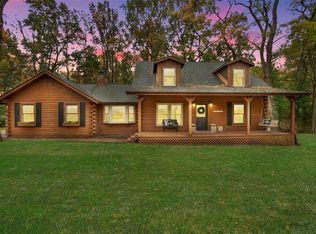
- $475,0003 bd3 ba2.6k sqft5927 Lafayette Dr, Weldon Spring, MO 63304For Sale
 MLS ID #26045682, Kim M Evans, Coldwell Banker Realty - Gundaker. MARIS
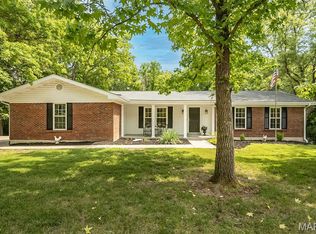
 - $549,9004 bd3 ba2.5k sqft4200 Wincliff Dr, Saint Charles, MO 63304For Sale
 MLS ID #26024126, David Bueker, RedKey Realty Leaders. MARIS
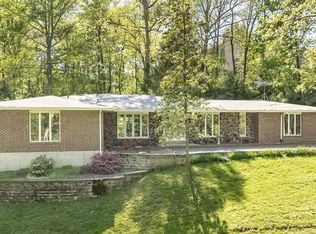
 - $459,0004 bd4 ba3.7k sqft2947 Bromley Dr, O'Fallon, MO 63368For Sale
 MLS ID #26049365, Kory A McCullough, RE/MAX Platinum. MARIS
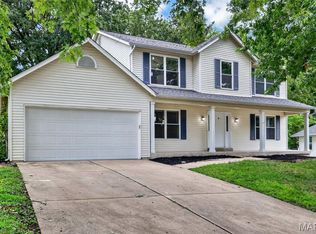
 - $450,0003 bd4 ba2.6k sqft4 River Ridge Ct, Saint Charles, MO 63303For Sale
 MLS ID #26051936, Logan J Strain, Coldwell Banker Realty - Gundaker. MARIS
 - $485,0003 bd4 ba3.8k sqft1635 Hobnail Ct, Saint Louis, MO 63146For SaleMLS ID #26050298, Giuseppe P Accardi, MORE, REALTORS. MARIS
- $349,9004 bd3 ba1.4k sqft1397 Valli Ln, Saint Charles, MO 63304For SaleMLS ID #26056210, David Nations, Keller Williams Realty St. Louis. MARIS
- $464,9004 bd4 ba2.7k sqft1597 Indian Springs Dr, O Fallon, MO 63366For SaleMLS ID #26056174, Tony L Myers, DRG - Delhougne Realty Group. MARIS
- $425,0004 bd4 ba2.9k sqft7313 Cinnamon Teal Dr, O'Fallon, MO 63368For SaleMLS ID #26031145, Shell Svoboda, Compass Realty Group. MARIS
- $398,5004 bd3 ba2.7k sqft42 Arborshadow Ct, Saint Peters, MO 63376For SaleMLS ID #26051815, Maria T Caruso, ReeceNichols Real Estate. MARIS
- $440,0004 bd4 ba3.1k sqft3537 Canyon Creek Dr, Saint Peters, MO 63303For SaleMLS ID #26054608, Steven F Studnicki, Coldwell Banker Realty - Gundaker. MARIS
- $529,9004 bd3 ba2.3k sqft18409 Woodland Meadows Dr, Glencoe, MO 63038For SaleMLS ID #26058081, Brooke D Brown, Fox & Riley Real Estate. MARIS
- $415,0004 bd3 ba2.1k sqft4014 Treeshadow Dr, Saint Peters, MO 63376For SaleMLS ID #26044524, Haylee E Hercules, Berkshire Hathaway HomeServices Select Properties. MARIS
- $458,0004 bd3 ba2.5k sqft16263 Fullerton Meadows Dr, Ballwin, MO 63011For SaleMLS ID #26058094, Robert Salmons, Entera Realty, LLC. MARIS
- $475,0003 bd2 ba2k sqft500 Kingridge Dr, Ballwin, MO 63011For SaleMLS ID #26049098, Sherrie L Shanahan, DRG - Delhougne Realty Group. MARIS
- $499,9004 bd3 ba3.5k sqft1921 Wolfcreek Pass Ct, Ballwin, MO 63011For SaleMLS ID #26051412, David Nations, Keller Williams Realty St. Louis. MARIS
- $599,0004 bd4 ba3.1k sqft4185 Stonecroft Dr, Saint Charles, MO 63304For SaleMLS ID #26052282, Matt J Becker, Worth Clark Realty. MARIS
- $475,0005 bd3 ba2.6k sqft605 Forrester Dr, Ballwin, MO 63011For SaleMLS ID #26056353, Nash Abdulla, Keller Williams Chesterfield. MARIS
- $379,0003 bd3 ba1.4k sqft3950 White Rose Ln, Saint Charles, MO 63304For SaleMLS ID #26046089, Robbie V Johnson, DRG - Delhougne Realty Group. MARIS
- $525,0004 bd3 ba2.6k sqft14336 Bramblewood Ct, Chesterfield, MO 63017For SaleMLS ID #25024427, Richard Hart, Gladys Manion, Inc.. MARIS
- $410,0003 bd2 ba1.9k sqft17723 Mueller Rd, Glencoe, MO 63038For SaleMLS ID #26051439, Melinda McCarthy, Janet McAfee Inc.. MARIS
