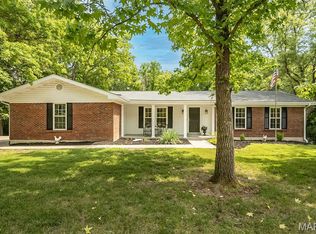
Private 4 acre wooded lot at end of cul de sac in unincorporated St Charles! Only minutes from Page Extension, Katy Trail, shopping, schools and more. Beautiful updated 4 bedroom brick ranch with 2 car rear entry garage and over 2500 sq ft of main floor living space! Gorgeous eat in kitchen with breakfast room, premium granite countertops, stainless steel appliances, backsplash, crown molding and accent lighting over cabinets! Giant family room with woodburning fireplace and large windows with scenic views! Separate Living and dining rooms. Spacious main floor primary bedroom suite with full bath and walk in closet, 3 more bedrooms on main level! Double sinks in both full bathrooms, Giant main floor laundry / mud room. Half bath in unfinished lower level! Newer flooring, roof and septic system. Dual HVAC systems and water heaters. Plenty of extra parking at front, back and bottom of drive. Run your business, park your vehicles/trailers or build an out building.
Active
Listed by: RedKey Realty Leaders • David Bueker • 314-276-9616
Price cut: $10.1K (9/8)
$549,900
4200 Wincliff Dr, Saint Charles, MO 63304
4beds
2,520sqft
Single Family Residence
Built in 1970
4 Acres Lot
$540,800 Zestimate®
$218/sqft
$63/mo HOA
What's special
- 138 days
- 1,719
- 81
Zillow last checked:
Listing updated:
Listed by:
David Bueker 314-276-9616,
RedKey Realty Leaders
Source: MARIS,MLS#: 26024126 Originating MLS: St. Louis Association of REALTORS
Originating MLS: St. Louis Association of REALTORSFacts & features
Interior
Bedrooms & bathrooms
- Bedrooms: 4
- Bathrooms: 3
- Full bathrooms: 2
- 1/2 bathrooms: 1
- Main level bathrooms: 2
- Main level bedrooms: 4
Primary bedroom
- Features: Floor Covering: Carpeting
- Level: Main
- Area: 238
- Dimensions: 17x14
Bedroom 2
- Features: Floor Covering: Carpeting
- Level: Main
- Area: 154
- Dimensions: 14x11
Bedroom 3
- Features: Floor Covering: Carpeting
- Level: Main
- Area: 110
- Dimensions: 11x10
Bedroom 4
- Features: Floor Covering: Carpeting
- Level: Main
- Area: 121
- Dimensions: 11x11
Dining room
- Features: Floor Covering: Other
- Level: Main
- Area: 168
- Dimensions: 14x12
Family room
- Features: Floor Covering: Other
- Level: Main
- Area: 437
- Dimensions: 23x19
Kitchen
- Features: Floor Covering: Other
- Level: Main
- Area: 204
- Dimensions: 17x12
Laundry
- Features: Floor Covering: Other
- Level: Main
- Area: 133
- Dimensions: 19x7
Living room
- Features: Floor Covering: Other
- Level: Main
- Area: 256
- Dimensions: 16x16
Heating
- Dual Fuel/Off Peak, Electric, Forced Air
Cooling
- Central Air, Dual, Electric
Appliances
- Included: Stainless Steel Appliance(s), Electric Cooktop, Dishwasher, Disposal, Microwave, Double Oven, Electric Oven, Free-Standing Refrigerator
- Laundry: Laundry Room, Main Level
Features
- Breakfast Room, Double Vanity, Eat-in Kitchen, Entrance Foyer, Granite Counters, Separate Dining, Walk-In Closet(s)
- Windows: Screens, Wood Frames
- Basement: Concrete,Full
- Number of fireplaces: 1
- Fireplace features: Family Room, Stone, Wood Burning
Interior area
- Total structure area: 2,520
- Total interior livable area: 2,520 sqft
- Finished area above ground: 2,520
Property
Parking
- Total spaces: 2
- Parking features: Additional Parking, Garage, Garage Door Opener, Garage Faces Rear
- Attached garage spaces: 2
Features
- Levels: One
- Patio & porch: Front Porch, Patio
Lot
- Size: 4 Acres
- Features: Adjoins Wooded Area, Cul-De-Sac, Many Trees
Details
- Parcel number: 30040S028000007.0000000
- Special conditions: Standard
Construction
Type & style
- Home type: SingleFamily
- Architectural style: Ranch
- Property subtype: Single Family Residence
Materials
- Brick
Condition
- Year built: 1970
Utilities & green energy
- Electric: Ameren
- Sewer: Septic Tank
- Water: Public
- Utilities for property: Electricity Connected
Community & HOA
Community
- Subdivision: Wincliff Drive Llc
HOA
- Has HOA: Yes
- Amenities included: None
- Services included: Insurance, Maintenance Parking/Roads, Trash
- HOA fee: $750 annually
- HOA name: Wincliff Drive LLC
Location
- Region: Saint Charles
Financial & listing details
- Price per square foot: $218/sqft
- Tax assessed value: $424,389
- Annual tax amount: $4,751
- Date on market: 4/24/2026
- Cumulative days on market: 138 days
- Listing terms: Cash,Conventional
- Electric utility on property: Yes
Estimated market value
$540,800
$514,000 - $568,000
$3,183/mo
Price history
| Date | Event | Price |
|---|---|---|
| 9/8/2026 | Price change | $549,900-1.8%$218/sqft |
Source:  MARIS #26024126 Report a problem MARIS #26024126 Report a problem | ||
| 8/24/2026 | Price change | $560,000-0.9%$222/sqft |
Source: MARIS #26024126 Report a problem | ||
| 7/9/2026 | Price change | $565,000-1.7%$224/sqft |
Source: MARIS #26024126 Report a problem | ||
| 4/24/2026 | Listed for sale | $575,000+27.8%$228/sqft |
Source: MARIS #26024126 Report a problem | ||
| 4/27/2021 | Sold | -- |
Source: MARIS #21007097 Report a problem | ||
| 3/28/2021 | Pending sale | $449,900$179/sqft |
Source: MARIS #21007097 Report a problem | ||
| 3/19/2021 | Listed for sale | $449,900$179/sqft |
Source: MARIS #21007097 Report a problem | ||
| 2/18/2021 | Pending sale | $449,900$179/sqft |
Source: MARIS #21007097 Report a problem | ||
| 2/2/2021 | Listed for sale | $449,900+15.4%$179/sqft |
Source: MARIS #21007097 Report a problem | ||
| 11/30/2020 | Listing removed | $390,000$155/sqft |
Source: Select Properties #20051593 Report a problem | ||
| 11/18/2020 | Pending sale | $390,000$155/sqft |
Source: Berkshire Hathaway HomeServices Select Properties #20051593 Report a problem | ||
| 11/4/2020 | Price change | $390,000-6%$155/sqft |
Source: Berkshire Hathaway HomeServices Select Properties #20051593 Report a problem | ||
| 10/26/2020 | Pending sale | $415,000$165/sqft |
Source: Berkshire Hathaway HomeServices Select Properties #20051593 Report a problem | ||
| 10/3/2020 | Price change | $415,000-2.4%$165/sqft |
Source: Berkshire Hathaway HomeServices Select Properties #20051593 Report a problem | ||
| 8/19/2020 | Price change | $425,000-5.6%$169/sqft |
Source: Berkshire Hathaway HomeServices Select Properties #20051593 Report a problem | ||
| 8/6/2020 | Listed for sale | $450,000$179/sqft |
Source: Berkshire Hathaway HomeServices Select Properties #20051593 Report a problem | ||
Public tax history
| Year | Property taxes | Tax assessment |
|---|---|---|
| 2025 | $4,751 +1.8% | $80,634 +2.4% |
| 2024 | $4,667 +0% | $78,718 |
| 2023 | $4,665 +21.4% | $78,718 +30.6% |
| 2022 | $3,843 | $60,254 |
| 2021 | -- | $60,254 +2.6% |
| 2020 | -- | $58,699 |
| 2019 | $3,633 | $58,699 +10.9% |
| 2018 | $3,633 +0.8% | $52,918 |
| 2017 | $3,603 -0.4% | $52,918 +3.4% |
| 2016 | $3,618 +0.2% | $51,196 |
| 2015 | $3,611 +8.6% | $51,196 +11.9% |
| 2014 | $3,326 | $45,751 |
| 2013 | -- | $45,751 -2.5% |
| 2012 | -- | $46,910 -2.1% |
| 2011 | -- | $47,940 |
| 2010 | -- | $47,940 |
| 2009 | -- | $47,940 -11% |
| 2008 | -- | $53,840 -76.6% |
| 2007 | -- | $229,790 |
| 2006 | -- | $229,790 |
| 2005 | -- | $229,790 +1.9% |
| 2004 | -- | $225,610 -8.1% |
| 2003 | -- | $245,590 |
| 2002 | -- | -- |
| 2001 | -- | -- |
Find assessor info on the county website
Monthly payment
Est. payment
Payment breakdown
Explore the cost of this home by adjusting the details. Changes won't be saved.Climate risks
Neighborhood: 63304
Nearby schools
Schools provided by the listing agent
- Elementary: Castlio Elem.
- Middle: Bryan Middle
- High: Francis Howell Central High
Source: MARIS. This data may not be complete. We recommend contacting the local school district to confirm school assignments for this home.
Similar homes
- $475,0003 bd4 ba2.5k sqft5935 Lafayette Dr, Weldon Spring, MO 63304For Sale

 MLS ID #26045516, Kim M Evans, Coldwell Banker Realty - Gundaker. MARIS
 - $475,0003 bd3 ba2.6k sqft5927 Lafayette Dr, Weldon Spring, MO 63304For Sale
 MLS ID #26045682, Kim M Evans, Coldwell Banker Realty - Gundaker. MARIS
 - $496,5004 bd3 ba3k sqft25 Vicksburg Sta, Saint Charles, MO 63303For Sale
 MLS ID #26048401, Leslie L Firebaugh, Midland Realty Associates. MARIS
 - $550,0004 bd3 ba2.6k sqft14336 Bramblewood Ct, Chesterfield, MO 63017For Sale
 MLS ID #25024427, Richard Hart, Gladys Manion, Inc.. MARIS
 - $400,0005 bd3 ba2.5k sqft20 Sandalwood Ct, Saint Charles, MO 63304For SaleMLS ID #26043351, Robin O Spraggins, Keller Williams Realty West. MARIS
- $459,9004 bd4 ba3.1k sqft3065 Winding River Dr, Saint Charles, MO 63303For SaleMLS ID #26028239, Fae McFadden, Marion-Estelle Associates. MARIS
- $465,0003 bd4 ba2.6k sqft4 River Ridge Ct, Saint Charles, MO 63303For SaleMLS ID #26051936, Logan J Strain, Coldwell Banker Realty - Gundaker. MARIS
- $580,0004 bd3 ba3.6k sqft1016 Gardenbridge Pl, Saint Charles, MO 63303For SaleMLS ID #26055244, Kate P Moritz, NextHome Kate & Company Realty. MARIS
- $525,0003 bd3 ba3.5k sqft3471 Brookwood Cir, Saint Charles, MO 63301For SaleMLS ID #26050386, Hayley A Tharp, Blondin Group, Inc. MARIS
- $585,0004 bd2 ba2.8k sqft14338 Millbriar Cir, Chesterfield, MO 63017For SaleMLS ID #26019492, Sean A Banankhah, Select Group Realty. MARIS
- $500,0003 bd3 ba2.1k sqft505 Bridle Path Ln, O'Fallon, MO 63366For SaleMLS ID #26055147, Kate E Thompson, EXP Realty, LLC. MARIS
- $525,0004 bd3 ba2.6k sqft14529 Brittania Dr, Chesterfield, MO 63017For SaleMLS ID #25069195, Brittany N Peterson, Worth Clark Realty. MARIS
- $379,0004 bd3 ba1.5k sqft3034 Willow Wood Dr, Saint Charles, MO 63303For SaleMLS ID #26052559, Kelly Shaw, Berkshire Hathaway HomeServices Select Properties. MARIS
- $475,0004 bd3 ba2.2k sqft250 Brixham Dr, Chesterfield, MO 63017For SaleMLS ID #26021092, Sandy Baker, RE/MAX Results. MARIS
- $545,0005 bd4 ba3.6k sqft343 Ridge Trail Dr, Chesterfield, MO 63017For SaleMLS ID #26037570, Jason D Cooper, Compass Realty Group. MARIS
- $535,0003 bd2 ba1.9k sqft1346 Cherry Glen Ct, Chesterfield, MO 63017For SaleMLS ID #26054596, Elizabeth Henderson, Coldwell Banker Realty - Gundaker West Regional. MARIS
- $585,0004 bd3 ba2.3k sqft56 High Trails Dr, Eureka, MO 63025For SaleMLS ID #26046811, Brandon N Chapman, Bespoke Realty Group. MARIS
- $478,0004 bd4 ba2.2k sqft480 Maymont Dr, Ballwin, MO 63011For SaleMLS ID #26046665, Jeri Sewell, Compass Realty Group. MARIS
- $475,0004 bd3 ba3.2k sqft1128 Patsy Ln, O'Fallon, MO 63366For SaleMLS ID #26057838, David L Haley, Berkshire Hathaway HomeServices Select Properties. MARIS
- $480,0004 bd3 ba2.6k sqft442 Wildwood Pkwy, Ballwin, MO 63011For SaleMLS ID #26053810, Louise D Shapleigh, Worth Clark Realty. MARIS
