Welcome to 56 High Trails Drive, a beautifully maintained custom-built home nestled on 3.78 private, wooded acres in the heart of Eureka. Offering 4 bedrooms, 2.5 bathrooms, and 2,322 square feet of thoughtfully designed living space, this home combines quality craftsmanship with peaceful surroundings.
Step inside to find stunning canary wood flooring and a warm, inviting layout that's been meticulously cared for throughout. The spacious primary suite is a true retreat, featuring a beautifully updated bathroom with an insulated freestanding soaking tub, separate shower, and a generous walk-in closet. The second full bathroom has also been tastefully updated, adding modern style and convenience.
Enjoy your morning coffee or unwind in the evening from the screened-in deck overlooking the tranquil woods, where privacy and nature create the perfect backdrop. The walk-out lower level offers endless possibilities with a rough-in for an additional bathroom, making future expansion easy.
The oversized 3-car garage includes direct access to the basement, providing added functionality for storage, hobbies, or workshop space. Additional highlights include a whole-home generator, water softener, expansive driveway with plenty of extra parking, and a private setting that's difficult to find.
Active
Listed by: Bespoke Realty Group • Brandon N Chapman • 636-542-1765
$585,000
56 High Trails Dr, Eureka, MO 63025
4beds
2,322sqft
Single Family Residence
Built in 1992
3.78 Acres Lot
$-- Zestimate®
$252/sqft
$44/mo HOA
What's special
Private settingSpacious primary suiteBeautifully updated bathroomSeparate showerInsulated freestanding soaking tubWarm inviting layoutStunning canary wood flooring
- 42 days
- 1,321
- 81
Zillow last checked:
Listing updated:
Listed by:
Brandon N Chapman 636-542-1765,
Bespoke Realty Group
Source: MARIS,MLS#: 26046811 Originating MLS: St. Louis Association of REALTORS
Originating MLS: St. Louis Association of REALTORSFacts & features
Interior
Bedrooms & bathrooms
- Bedrooms: 4
- Bathrooms: 3
- Full bathrooms: 2
- 1/2 bathrooms: 1
- Main level bathrooms: 3
- Main level bedrooms: 4
Heating
- Natural Gas
Cooling
- Ceiling Fan(s), Central Air, Electric
Appliances
- Included: Stainless Steel Appliance(s), Dishwasher, Disposal, Microwave, Gas Range, Refrigerator, Trash Compactor
- Laundry: Main Level
Features
- Ceiling Fan(s), Kitchen Island, Pantry, Recessed Lighting, Separate Dining, Soaking Tub, Vaulted Ceiling(s), Walk-In Closet(s), Workshop/Hobby Area
- Basement: Bath/Stubbed,Full,Unfinished,Walk-Out Access
- Number of fireplaces: 1
- Fireplace features: Living Room
Interior area
- Total structure area: 2,322
- Total interior livable area: 2,322 sqft
- Finished area above ground: 2,322
Video & virtual tour
Property
Parking
- Total spaces: 3
- Parking features: Additional Parking, Driveway, Garage, Garage Door Opener
- Attached garage spaces: 3
- Has uncovered spaces: Yes
Features
- Levels: One
- Patio & porch: Deck, Screened
- Has view: Yes
- View description: Trees/Woods
Lot
- Size: 3.78 Acres
- Features: Landscaped, Wooded
Details
- Parcel number: 046.013.00002038.18
- Special conditions: Standard
- Other equipment: Generator, Irrigation Equipment
Construction
Type & style
- Home type: SingleFamily
- Architectural style: Traditional
- Property subtype: Single Family Residence
Materials
- Brick, Vinyl Siding
Condition
- Year built: 1992
Utilities & green energy
- Electric: Ameren
- Sewer: Septic Tank
- Water: Well
- Utilities for property: Cable Available
Community & HOA
Community
- Security: Security System
- Subdivision: High Trails Estates 3
HOA
- Has HOA: Yes
- Amenities included: None
- Services included: Other
- HOA fee: $530 annually
- HOA name: High Trails Subdivision
Location
- Region: Eureka
Financial & listing details
- Price per square foot: $252/sqft
- Tax assessed value: $241,800
- Annual tax amount: $2,944
- Date on market: 7/24/2026
- Cumulative days on market: 42 days
- Listing terms: Cash,Conventional,FHA
- Ownership: Private
Estimated market value
Not available
Estimated sales range
Not available
Not available
Price history
| Date | Event | Price |
|---|---|---|
| 7/24/2026 | Listed for sale | $585,000$252/sqft |
Source:  MARIS #26046811 Report a problem MARIS #26046811 Report a problem | ||
Public tax history
| Year | Property taxes | Tax assessment |
|---|---|---|
| 2025 | $2,944 -2.2% | $45,900 +9.5% |
| 2024 | $3,011 -0.1% | $41,900 |
| 2023 | $3,013 -5.8% | $41,900 |
| 2022 | $3,198 +0.5% | $41,900 -0.2% |
| 2021 | $3,182 +7% | $42,000 +11.7% |
| 2020 | $2,974 -0.6% | $37,600 |
| 2019 | $2,992 | $37,600 |
| 2018 | $2,992 +3.8% | $37,600 |
| 2017 | $2,881 | $37,600 +8.4% |
| 2016 | $2,881 | $34,700 |
| 2015 | -- | $34,700 -0.3% |
| 2013 | $2,761 | $34,800 +9.8% |
| 2005 | -- | $31,700 +8.6% |
| 2004 | -- | $29,200 |
| 2003 | -- | $29,200 |
| 2002 | -- | $29,200 |
| 2001 | -- | $29,200 |
Find assessor info on the county website
Monthly payment
Est. payment
Payment breakdown
Explore the cost of this home by adjusting the details. Changes won't be saved.Climate risks
Neighborhood: 63025
Nearby schools
Schools provided by the listing agent
- Elementary: Geggie Elem.
- Middle: Lasalle Springs Middle
- High: Eureka Sr. High
Source: MARIS. This data may not be complete. We recommend contacting the local school district to confirm school assignments for this home.

Similar homes
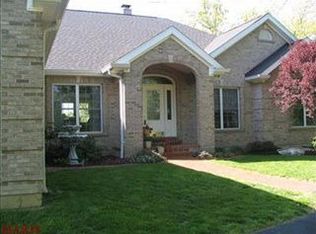
- $549,9004 bd4 ba3.2k sqft8 Rockwood Forest Vw, Eureka, MO 63025For Sale

 MLS ID #26040689, Allen Brake, Allen Brake Real Estate. MARIS
 - $529,0004 bd4 ba3.3k sqft5335 Mirasol Manor Way, Eureka, MO 63025For Sale
 MLS ID #26050743, Josh Kahn, Coldwell Banker Premier Group. MARIS
 - $510,0004 bd3 ba3.2k sqft722 Grand View Ridge Ct, Eureka, MO 63025For Sale
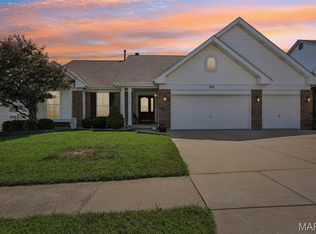 MLS ID #26045674, Krista Hartmann, RE/MAX Results. MARIS
 - $489,9003 bd3 ba2.6k sqft2201 Oakwood Dr, High Ridge, MO 63049For Sale
 MLS ID #26054039, Lori M Roethler, List It for 1 Percent Realty. MARIS
 - $695,0004 bd3 ba3.2k sqft204 Willow Ridge Ct, Eureka, MO 63025For SaleMLS ID #26051277, Allison R Fanger, STL 1 REALTY. MARIS
- $559,9003 bd4 ba3k sqft18217 Prickly Pear Ct, Pacific, MO 63069For SaleMLS ID #26021559, Mark & Neil Gellman, EXP Realty, LLC. MARIS
- $650,0005 bd4 ba3.3k sqft756 Heatherstone Dr, High Ridge, MO 63049For SaleMLS ID #26054027, Sue G Martin, Coldwell Banker Realty - Gundaker. MARIS
- $589,9004 bd3 ba2.7k sqft1402 Circle Hill Dr, Hillsboro, MO 63050For SaleMLS ID #26055005, Ashlie M Smith, Epique Realty. MARIS
- $610,0004 bd3 ba3k sqft44 Wilderness Ln, Defiance, MO 63341For SaleMLS ID #26042478, Mike L Simms, Worth Clark Realty. MARIS
- $730,0004 bd4 ba3.1k sqft1423 Wills Hollow Rd, Glencoe, MO 63038For SaleMLS ID #26046628, Bobby Schroeder, Keller Williams Chesterfield. MARIS
- $560,0004 bd3 ba2.5k sqft4200 Wincliff Dr, Saint Charles, MO 63304For SaleMLS ID #26024126, David Bueker, RedKey Realty Leaders. MARIS
- $595,0004 bd3 ba2.8k sqft631 Golfview Dr, Ballwin, MO 63011For SaleMLS ID #26052450, Kara C McGhee, Berkshire Hathaway HomeServices Select Properties. MARIS
- $410,0003 bd3 ba1.6k sqft5229 Eagle Wing Ct, Eureka, MO 63025For SaleMLS ID #26051243, JT Monschein, Compass Realty Group. MARIS
- $464,9004 bd2 ba1.8k sqft529 Winding Bluffs Dr, Fenton, MO 63026For SaleMLS ID #26053511, Erica L Timko, Keller Williams Realty St. Louis. MARIS
- $599,9003 bd2 ba2.5k sqft391 Greentrails Dr S, Chesterfield, MO 63017For SaleMLS ID #26054244, Tiffany Shell, Compass Realty Group. MARIS
- $469,0004 bd3 ba2.7k sqft1508 Redbriar Dr, High Ridge, MO 63049For SaleMLS ID #26024181, Marisa Kramer, Platinum Realty of St. Louis. MARIS
- $550,0004 bd4 ba3.1k sqft13116 Huntercreek Ridge Rd, Saint Louis, MO 63131For SaleMLS ID #26050736, Courtney J Callahan, Keller Williams Chesterfield. MARIS
- $650,0004 bd4 ba2.3k sqft7040 Christopher Dr, Saint Louis, MO 63129For SaleMLS ID #26041877, Christina M Strait, Strait Realty. MARIS
- $498,4504 bd3 ba2.5k sqft175 Beacon Point Ln, Grover, MO 63040For SaleMLS ID #26047890, Jan Kosmal, RedKey Realty Leaders. MARIS
- $580,0005 bd3 ba2.9k sqft1 Oakland Hills Dr, Chesterfield, MO 63017For SaleMLS ID #26051896, Amy C Copeland, Blondin Group, Inc. MARIS
