Welcome to Ridgeview Acres, where timeless design meets modern updates on a stunning wooded 2-acre setting. This move-in ready, 2-story home offers 4 bedrooms, 2 full baths, 2 half baths, and a 2-car garage, all wrapped in beautiful curb appeal. The traditional floor plan provides the perfect blend of elegance and functionality, featuring a formal dining room accented by a chandelier and a formal living room that easily serves as a home office, playroom, or flex space.
The heart of the home is the spacious kitchen, featuring granite countertops, a chic backsplash, center island, and pantry. The main-floor laundry room is conveniently located and provides plenty of storage. Gather in the inviting great room featuring a striking brick, wood-burning fireplace and wet bar, creating the perfect space for entertaining or relaxing. Upstairs, you'll find comfortable bedroom accommodations, while the finished walkout basement expands your living and entertaining options.
Step outside and enjoy your private backyard retreat. The screened porch overlooks the inground pool and beautiful wooded acreage, offering peaceful views year-round. The covered patio at the walkout level provides additional outdoor living space ideal for poolside entertaining, special gatherings, or quiet evenings at home. An irrigation system helps keep the grounds looking their best.
Major improvements have already been completed, including the roof, septic system, windows, lighting, and more, giving buyers peace of mind. Combining classic architecture, thoughtful updates, exceptional outdoor amenities, and a highly desirable Ridgeview Acres location, this is a home that truly never goes out of style. Move-in ready, beautifully maintained, and designed for everyday living and entertaining!
BE PREPARED TO FALL IN LOVE! (Some of the photographs of this home have been virtually staged using AI)
Active
Listed by: Coldwell Banker Realty - Gundaker • Denise M Dix • 314-422-4679
$600,000
2672 Ridgeview Acres Dr, Festus, MO 63028
4beds
3,172sqft
Single Family Residence
Built in 1993
2 Acres Lot
$-- Zestimate®
$189/sqft
$46/mo HOA
What's special
Striking brick wood-burning fireplaceExceptional outdoor amenitiesGranite countertopsPeaceful views year-roundBeautiful curb appealTraditional floor planModern updates
- 11 days
- 2,044
- 116
Likely to sell faster than
Zillow last checked:
Listing updated:
Listed by:
Denise M Dix 314-422-4679,
Coldwell Banker Realty - Gundaker,
Scott A Dix 314-952-3993,
Coldwell Banker Realty - Gundaker
Source: MARIS,MLS#: 26056364 Originating MLS: Southern Gateway Association of REALTORS
Originating MLS: Southern Gateway Association of REALTORSFacts & features
Interior
Bedrooms & bathrooms
- Bedrooms: 4
- Bathrooms: 4
- Full bathrooms: 2
- 1/2 bathrooms: 2
- Main level bathrooms: 1
Primary bedroom
- Features: Floor Covering: Laminate
- Level: Upper
- Area: 240
- Dimensions: 15x16
Bedroom 2
- Features: Floor Covering: Laminate
- Level: Upper
- Area: 100
- Dimensions: 10x10
Bedroom 3
- Features: Floor Covering: Laminate
- Level: Upper
- Area: 121
- Dimensions: 11x11
Bedroom 4
- Features: Floor Covering: Laminate
- Level: Upper
- Area: 144
- Dimensions: 12x12
Breakfast room
- Features: Floor Covering: Laminate
- Level: Main
- Area: 90
- Dimensions: 10x9
Den
- Features: Floor Covering: Carpeting
- Level: Upper
- Area: 176
- Dimensions: 16x11
Dining room
- Features: Floor Covering: Laminate
- Level: Main
- Area: 132
- Dimensions: 11x12
Family room
- Features: Floor Covering: Carpeting
- Level: Lower
- Area: 300
- Dimensions: 15x20
Great room
- Features: Floor Covering: Laminate
- Level: Main
- Area: 240
- Dimensions: 16x15
Kitchen
- Features: Floor Covering: Laminate
- Level: Main
- Area: 144
- Dimensions: 12x12
Laundry
- Features: Floor Covering: Laminate
- Level: Main
- Area: 64
- Dimensions: 8x8
Living room
- Features: Floor Covering: Laminate
- Level: Main
- Area: 156
- Dimensions: 13x12
Heating
- Electric, Forced Air, Heat Pump
Cooling
- Ceiling Fan(s), Central Air, Heat Pump
Appliances
- Included: Stainless Steel Appliance(s), Dishwasher, Disposal, Exhaust Fan, Ice Maker, Microwave
- Laundry: Laundry Room, Main Level, Sink
Features
- Bar, Breakfast Bar, Breakfast Room, Ceiling Fan(s), Chandelier, Dry Bar, Entrance Foyer, High Speed Internet, Kitchen Island, Pantry, Recessed Lighting, Separate Dining, Shower, Solid Surface Countertop(s), Tub, Two Story Entrance Foyer, Wet Bar, Workshop/Hobby Area
- Flooring: Carpet, Ceramic Tile, Laminate
- Doors: French Doors, Panel Door(s), Sliding Doors, Storm Door(s)
- Windows: Double Pane Windows, Insulated Windows, Screens, Shutters, Tilt-In Windows
- Basement: Concrete,Partially Finished,Full,Sleeping Area,Storage Space,Walk-Out Access
- Number of fireplaces: 1
- Fireplace features: Great Room, Wood Burning
Interior area
- Total structure area: 3,172
- Total interior livable area: 3,172 sqft
- Finished area above ground: 2,136
- Finished area below ground: 1,036
Property
Parking
- Total spaces: 2
- Parking features: Additional Parking, Asphalt, Driveway, Garage, Garage Faces Front, Lighted
- Attached garage spaces: 2
- Has uncovered spaces: Yes
Features
- Levels: Two
- Patio & porch: Covered, Deck, Front Porch, Patio, Rear Porch, Screened
- Exterior features: Entry Steps/Stairs, Lighting, Private Entrance, Private Yard
- Has private pool: Yes
- Pool features: Fenced, In Ground, Liner, Outdoor Pool, Pool Cover, Private, Vinyl
- Fencing: Back Yard,Fenced,Full,Gate,Wrought Iron
- Has view: Yes
- View description: Pool, Trees/Woods
- Water view: Pool
Lot
- Size: 2 Acres
- Dimensions: 217 x 403 x 222 x 355
- Features: Adjoins Common Ground, Back Yard, Front Yard, Landscaped, Many Trees, Rectangular Lot, Sprinklers In Front, Sprinklers In Rear
Details
- Additional structures: None
- Parcel number: 117.035.00000010.05
- Special conditions: Standard
Construction
Type & style
- Home type: SingleFamily
- Architectural style: Colonial,Traditional
- Property subtype: Single Family Residence
Materials
- Brick Veneer, Frame, Vinyl Siding
- Foundation: Concrete Perimeter
- Roof: Architectural Shingle,Pitched/Sloped
Condition
- Year built: 1993
Utilities & green energy
- Electric: 220 Volts
- Sewer: Aerobic Septic
- Water: Public
- Utilities for property: Electricity Connected, Sewer Connected, Water Connected
Community & HOA
Community
- Security: Fire Alarm, Secured Garage/Parking, Security Lights, Security System, Smoke Detector(s)
- Subdivision: Ridgeview Acres
HOA
- Has HOA: Yes
- Amenities included: None
- Services included: Common Area Maintenance, Snow Removal
- HOA fee: $550 annually
- HOA name: Ridgeview Acres
Location
- Region: Festus
Financial & listing details
- Price per square foot: $189/sqft
- Tax assessed value: $247,400
- Annual tax amount: $3,016
- Date on market: 9/1/2026
- Cumulative days on market: 12 days
- Listing terms: Cash,Conventional
- Ownership: Private
- Electric utility on property: Yes
Estimated market value
Not available
Estimated sales range
Not available
Not available
Price history
| Date | Event | Price |
|---|---|---|
| 9/1/2026 | Listed for sale | $600,000$189/sqft |
Source:  MARIS #26056364 Report a problem MARIS #26056364 Report a problem | ||
| 6/5/2000 | Sold | -- |
Source: Public Record Report a problem | ||
Public tax history
| Year | Property taxes | Tax assessment |
|---|---|---|
| 2025 | $3,016 +11.5% | $47,000 +14.6% |
| 2024 | $2,706 +5.2% | $41,000 |
| 2023 | $2,572 +0% | $41,000 |
| 2022 | $2,571 -0.1% | $41,000 |
| 2021 | $2,573 +4.2% | $41,000 +11.1% |
| 2020 | $2,471 +0% | $36,900 |
| 2019 | $2,470 | $36,900 +2.8% |
| 2018 | $2,470 +19.8% | $35,900 |
| 2017 | $2,062 | $35,900 +7.8% |
| 2016 | $2,062 +17.8% | $33,300 |
| 2015 | $1,751 | $33,300 +0.6% |
| 2013 | $1,751 | $33,100 +8.2% |
| 2005 | -- | $30,600 +9.3% |
| 2004 | -- | $28,000 |
| 2003 | -- | $28,000 |
| 2002 | -- | $28,000 |
| 2001 | -- | $28,000 |
Find assessor info on the county website
Monthly payment
Est. payment
Payment breakdown
Explore the cost of this home by adjusting the details. Changes won't be saved.Climate risks
Neighborhood: 63028
Nearby schools
Schools provided by the listing agent
- Elementary: Festus Elem.
- Middle: Festus Middle
- High: Festus Sr. High
Source: MARIS. This data may not be complete. We recommend contacting the local school district to confirm school assignments for this home.
- $512,8004 bd4 ba2.6k sqft2680 Ridgeview Acres Dr, Festus, MO 63028Off Market
- $478,0003 bd3 ba2.1k sqft2660 Ridgeview Acres Dr, Festus, MO 63028Off Market
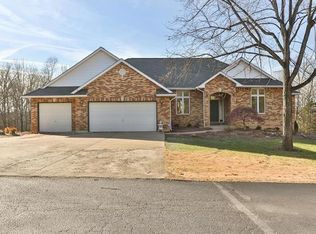
- $329,800-- bd2 ba1k sqft2724 Ridgeview Acres Dr, Festus, MO 63028Off Market
- $404,100-- bd2 ba1.6k sqft2642 Ridgeview Acres Dr, Festus, MO 63028Off Market
Similar homes
- $625,0004 bd4 ba3.9k sqft8 Appomattox Rdg, Festus, MO 63028For Sale

 MLS ID #26043394, Tamara N Finder, Keller Williams Realty St. Louis. MARIS
 - $599,9003 bd4 ba2.8k sqft100 Hickory Ln, Festus, MO 63028For Sale
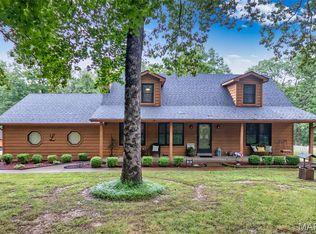 MLS ID #26049014, Tina M Fischer, ReeceNichols Real Estate. MARIS
 - $799,0005 bd4 ba3.7k sqft555 Kensington Pl, Festus, MO 63028For Sale
 MLS ID #26058475, Rachel M Coffman, Epique Realty. MARIS
 - $585,0004 bd4 ba4.3k sqft3305 Magnolia Ln, Festus, MO 63028For Sale
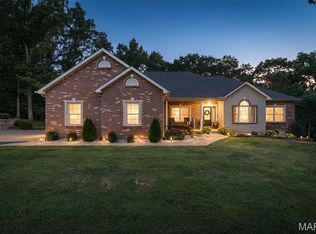 MLS ID #26050624, Cheryl A Grither, Rooted Real Estate & Auction Co.. MARIS
 - $535,0004 bd3 ba2.2k sqft1946 Masters Dr, Festus, MO 63028For SaleMLS ID #26053092, Kim A Koogler, Coldwell Banker Realty - Gundaker. MARIS
- $549,9005 bd4 ba4.4k sqft65 Ashford Pl, Festus, MO 63028For SaleMLS ID #26026776, Tyler C Scott, RE/MAX Best Choice. MARIS
- $699,5004 bd4 ba4.3k sqft8 Howe Xing, Festus, MO 63028For SaleMLS ID #26013588, Lisa Nicholson, Nettwork Global. MARIS
- $420,0004 bd4 ba2.5k sqft3401 Wiltshire Ln, Festus, MO 63028For SaleMLS ID #26040116, Traci N Palmero, RE/MAX Best Choice. MARIS
- $475,0004 bd3 ba3.2k sqft1884 Morgan Rd, Barnhart, MO 63012For SaleMLS ID #26056115, Phoebe S Davis, Keller Williams Realty Platinum. MARIS
- $320,0003 bd3 ba2.6k sqft331 Central Ave, Festus, MO 63028For SaleMLS ID #26057259, Trevor J Hollock, Coldwell Banker Realty - Gundaker. MARIS
- $435,0003 bd3 ba2k sqft2850 Meyer Rd, Festus, MO 63028For SaleMLS ID #26010631, Brueggemann Tadlock, Keller Williams Realty St. Louis. MARIS
- $575,0004 bd3 ba3.6k sqft4960 Sunset Oaks Ln, Saint Louis, MO 63128For SaleMLS ID #26057325, Joe P Lengyel, Coldwell Banker Premier Group. MARIS
- $529,8094 bd3 ba2.9k sqft2421 French Dr, Herculaneum, MO 63048New ConstructionMLS ID #25079801, Rhonda S Overberg, RE/MAX Best Choice St. Louis. MARIS
- $638,0003 bd4 ba3.4k sqft4176 State Route 156, Waterloo, IL 62298For SaleMLS ID #26058260, Linda R Frierdich, Century 21 Advantage. MARIS
- $585,0004 bd2 ba1.9k sqft279 Fawn Ridge Ln, Hillsboro, MO 63050For SaleMLS ID #26046786, LeAnna L Obermeyer, Locals Realty, LLC. MARIS
- $589,9004 bd3 ba2.7k sqft1402 Circle Hill Dr, Hillsboro, MO 63050For SaleMLS ID #26055005, Ashlie M Smith, Epique Realty. MARIS
- $347,5004 bd3 ba2k sqft215 Gran Vista Dr, Festus, MO 63028For SaleMLS ID #26029740, Amy E Carter, RE/MAX Results. MARIS
- $549,0003 bd3 ba3k sqft7941 Local Hillsboro Rd, Cedar Hill, MO 63016For SaleMLS ID #26057654, Jennifer G Scott, SCHNEIDER Real Estate. MARIS
- $350,0004 bd3 ba2.3k sqft132 Doctrine Dr, Festus, MO 63028For SaleMLS ID #26054156, Patrick I Angevine, Realty Executives of St. Louis. MARIS
- $510,0003 bd4 ba2.8k sqft4051 Oakbrook Rd, De Soto, MO 63020For SaleMLS ID #26049399, Megan M Morrison, 1 Degree Realty. MARIS
