Exceptional opportunity to own, a custom built 2 story home loaded w/ updates on beautiful 2-acre wooded lot. This meticulously maintained home is thoughtfully designed for both comfort, sophisticated living. The heart of the home has the highly desired open-plan kitchen/family room concept. The gourmet kitchen features an abundance of white cabinets, new stainless appliances, wood floors, & a G-shaped layout w/ a peninsula seamlessly flowing through the breakfast room into the family room. Here, a welcoming fireplace creates an inviting atmosphere for gatherings or quiet evenings. Upstairs you will find well- appointed primary suite offering 1 spacious walk-in closet AND 2 additional closets. Adjoining primary bath offers a jetted bathtub, a double bowl vanity, and walk in shower providing a spa-like retreat. Spectacular views from the windows on back of the home can be seen from many of the rooms in the home. The lush outdoor green space is a refreshing oasis for escape and relaxation. Take a dip in the newer above ground pool on those hot summer days. Gather with friends and family on the large composite wood deck and take a break from the hot sun under the spacious covered patio. There is a new (2025) TUFF shed for extra storage or working on your hobbies. Some of the many updates include 30- year architectural shingle roof 2024, new gutters, downspouts 2024, new siding 2024 (1/3rd of the home), new exterior doors, new WINDOWS (whole home) & MORE! Power outages? Not here! Home has a fully equipped Generac generator (2024) included in the sale!! Zero internet interruptions during storms!! Too many to list. Please find the Home Improvement with list of all the improvements, the seller has done during their ownership in the supplements. Seller is providing a 1 yr home warranty to buyer at closing !! Hurry! Your dream home awaits!!
Active
Listed by: Keller Williams Realty St. Louis • Tamara N Finder • 314-283-5918
Price cut: $25.1K (9/13)
$599,900
8 Appomattox Rdg, Festus, MO 63028
4beds
3,916sqft
Single Family Residence
Built in 2000
2 Acres Lot
$586,300 Zestimate®
$153/sqft
$46/mo HOA
What's special
Welcoming fireplaceLarge composite wood deckNewer above ground poolNew stainless appliancesWell-appointed primary suiteAdjoining primary bathDouble bowl vanity
- 50 days
- 729
- 28
Zillow last checked:
Listing updated:
Listed by:
Tamara N Finder 314-283-5918,
Keller Williams Realty St. Louis
Source: MARIS,MLS#: 26043394 Originating MLS: St. Louis Association of REALTORS
Originating MLS: St. Louis Association of REALTORSFacts & features
Interior
Bedrooms & bathrooms
- Bedrooms: 4
- Bathrooms: 4
- Full bathrooms: 3
- 1/2 bathrooms: 1
- Main level bathrooms: 1
Primary bedroom
- Features: Floor Covering: Wood
- Level: Upper
- Area: 252
- Dimensions: 14x18
Bedroom
- Features: Floor Covering: Carpeting
- Level: Upper
- Area: 182
- Dimensions: 13x14
Bedroom
- Features: Floor Covering: Carpeting
- Level: Upper
- Area: 156
- Dimensions: 13x12
Bedroom
- Features: Floor Covering: Laminate
- Level: Upper
- Area: 140
- Dimensions: 10x14
Primary bathroom
- Features: Floor Covering: Ceramic Tile
- Level: Upper
- Area: 240
- Dimensions: 16x15
Bathroom
- Description: Lower level full bathroom
- Features: Floor Covering: Ceramic Tile
- Level: Lower
Bathroom 3
- Level: Upper
Breakfast room
- Features: Floor Covering: Wood
- Level: Main
- Area: 132
- Dimensions: 12x11
Den
- Features: Floor Covering: Carpeting
- Level: Main
- Area: 156
- Dimensions: 12x13
Dining room
- Features: Floor Covering: Wood
- Level: Main
- Area: 195
- Dimensions: 15x13
Family room
- Features: Floor Covering: Wood
- Level: Main
- Area: 315
- Dimensions: 15x21
Family room
- Features: Floor Covering: Carpeting
- Level: Lower
- Area: 315
- Dimensions: 21x15
Kitchen
- Features: Floor Covering: Wood
- Level: Main
- Area: 130
- Dimensions: 13x10
Laundry
- Features: Floor Covering: Luxury Vinyl Plank
- Level: Main
- Area: 64
- Dimensions: 8x8
Recreation room
- Features: Floor Covering: Carpeting
- Level: Lower
- Area: 276
- Dimensions: 23x12
Heating
- Electric, Forced Air, Heat Pump
Cooling
- Central Air, Electric
Appliances
- Included: Dishwasher, Disposal, Humidifier, Microwave, Electric Oven, Electric Range, Electric Water Heater, Water Softener Rented
- Laundry: Main Level
Features
- Breakfast Room, Central Vacuum, Double Vanity, Eat-in Kitchen, Entrance Foyer, High Speed Internet, Open Floorplan, Pantry, Separate Dining, Separate Shower, Solid Surface Countertop(s), Sound System, Two Story Entrance Foyer
- Flooring: Carpet, Ceramic Tile, Laminate, Wood
- Doors: French Doors, Panel Door(s), Sliding Doors
- Windows: Insulated Windows, Shutters, Tilt-In Windows
- Basement: Concrete,Partially Finished,Full,Walk-Out Access
- Number of fireplaces: 2
- Fireplace features: Basement, Family Room, Recreation Room
Interior area
- Total structure area: 3,916
- Total interior livable area: 3,916 sqft
- Finished area above ground: 2,943
- Finished area below ground: 973
Property
Parking
- Total spaces: 3
- Parking features: Additional Parking, Attached, Garage, Garage Door Opener
- Attached garage spaces: 3
Features
- Levels: Two
- Patio & porch: Composite, Covered, Deck, Patio, Porch, Rear Porch
- Exterior features: Other
- Has private pool: Yes
- Pool features: Above Ground, Private
- Fencing: None
- Has view: Yes
- View description: Trees/Woods
Lot
- Size: 2 Acres
- Dimensions: 87,130
- Features: Sprinklers In Front, Sprinklers In Rear
Details
- Additional structures: Shed(s)
- Parcel number: 118.034.00000002.14
- Special conditions: Standard
Construction
Type & style
- Home type: SingleFamily
- Architectural style: Traditional
- Property subtype: Single Family Residence
Materials
- Brick Veneer, Vinyl Siding
- Foundation: Concrete Perimeter
- Roof: Architectural Shingle
Condition
- Updated/Remodeled
- New construction: No
- Year built: 2000
Details
- Warranty included: Yes
Utilities & green energy
- Electric: Ameren
- Sewer: Septic Tank
- Water: Public
- Utilities for property: Propane
Community & HOA
Community
- Features: None
- Subdivision: Ridgeview Acres
HOA
- Has HOA: Yes
- HOA fee: $550 annually
- HOA name: Ridgeview Acres
Location
- Region: Festus
Financial & listing details
- Price per square foot: $153/sqft
- Tax assessed value: $305,400
- Annual tax amount: $3,545
- Date on market: 8/14/2026
- Cumulative days on market: 51 days
- Listing terms: Cash,Conventional,FHA,VA Loan
- Ownership: Private
- Road surface type: Asphalt
Estimated market value
$586,300
$557,000 - $616,000
$3,920/mo
Price history
| Date | Event | Price |
|---|---|---|
| 9/13/2026 | Price change | $599,900-4%$153/sqft |
Source:  MARIS #26043394 Report a problem MARIS #26043394 Report a problem | ||
| 8/14/2026 | Listed for sale | $625,000+34.4%$160/sqft |
Source: MARIS #26043394 Report a problem | ||
| 9/15/2022 | Sold | -- |
Source: MARIS #22022543 Report a problem | ||
| 8/25/2022 | Pending sale | $464,900$119/sqft |
Source: MARIS #22022543 Report a problem | ||
| 8/8/2022 | Price change | $464,900-2.1%$119/sqft |
Source: MARIS #22022543 Report a problem | ||
| 7/11/2022 | Price change | $475,000-5%$121/sqft |
Source: MARIS #22022543 Report a problem | ||
| 5/25/2022 | Price change | $499,900-4.8%$128/sqft |
Source: MARIS #22022543 Report a problem | ||
| 5/11/2022 | Listed for sale | $524,900$134/sqft |
Source: MARIS #22022543 Report a problem | ||
Public tax history
| Year | Property taxes | Tax assessment |
|---|---|---|
| 2025 | $3,545 +12.9% | $58,000 +14.9% |
| 2024 | $3,140 +2.4% | $50,500 |
| 2023 | $3,066 -4% | $50,500 |
| 2022 | $3,193 -6.5% | $50,500 |
| 2021 | $3,413 +6.7% | $50,500 +10% |
| 2020 | $3,199 +0% | $45,900 |
| 2019 | $3,198 | $45,900 |
| 2018 | $3,198 +5.3% | $45,900 |
| 2017 | $3,037 | $45,900 +8.3% |
| 2016 | $3,037 +17.3% | $42,400 |
| 2015 | $2,590 | $42,400 +2.4% |
| 2013 | $2,590 | $41,400 +8.4% |
| 2005 | -- | $38,200 +9.5% |
| 2004 | -- | $34,900 |
| 2003 | -- | $34,900 |
| 2002 | -- | $34,900 +1417.4% |
| 2001 | -- | $2,300 |
Find assessor info on the county website
Monthly payment
Est. payment
Payment breakdown
Explore the cost of this home by adjusting the details. Changes won't be saved.Climate risks
Neighborhood: 63028
Nearby schools
Schools provided by the listing agent
- Elementary: Hillsboro Elem.
- Middle: Hillsboro Jr. High
- High: Hillsboro High
Source: MARIS. This data may not be complete. We recommend contacting the local school district to confirm school assignments for this home.
Similar homes
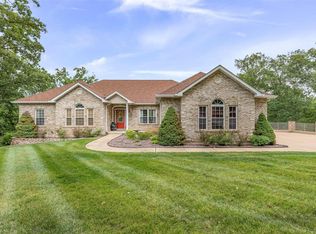
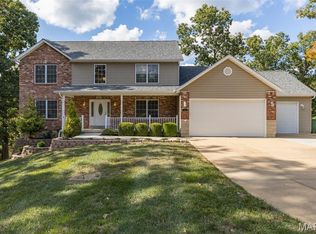
- $585,0004 bd4 ba3.1k sqft2672 Ridgeview Acres Dr, Festus, MO 63028For Sale

 MLS ID #26056364, Denise M Dix, Coldwell Banker Realty - Gundaker. MARIS
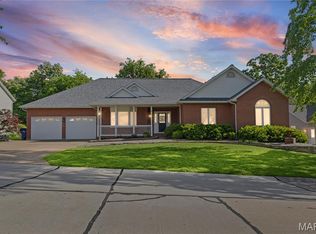
 - $549,9005 bd4 ba4.4k sqft65 Ashford Pl, Festus, MO 63028For Sale
 MLS ID #26026776, Tyler C Scott, RE/MAX Best Choice. MARIS
 - $679,5004 bd4 ba4.3k sqft8 Howe Xing, Festus, MO 63028For Sale
 MLS ID #26013588, Lisa Nicholson, Nettwork Global. MARIS
 - $850,0005 bd4 ba3.7k sqft599 Huntington Trails Dr, Festus, MO 63028For Sale
 MLS ID #26063625, Brittany N Henricks, Main Key Realty LLC. MARIS
 - $515,0004 bd3 ba2.2k sqft1946 Masters Dr, Festus, MO 63028For SaleMLS ID #26053092, Kim A Koogler, Coldwell Banker Realty - Gundaker. MARIS
- $420,0004 bd4 ba2.5k sqft3401 Wiltshire Ln, Festus, MO 63028For SaleMLS ID #26040116, Traci N Palmero, RE/MAX Best Choice. MARIS
- $599,9004 bd3 ba4.8k sqft5002 Circle Dr, Imperial, MO 63052For SaleMLS ID #26052679, Lisa Jagow, RE/MAX Best Choice St. Louis. MARIS
- $799,0005 bd4 ba3.7k sqft555 Kensington Pl, Festus, MO 63028For SaleMLS ID #26058475, Rachel M Coffman, Epique Realty. MARIS
- $435,0003 bd3 ba2k sqft2850 Meyer Rd, Festus, MO 63028For SaleMLS ID #26010631, Brueggemann Tadlock, Keller Williams Realty St. Louis. MARIS
- $600,0004 bd4 ba3k sqft5046 Warren Rd, Imperial, MO 63052For SaleMLS ID #26059388, Rena Mooney, ReeceNichols Real Estate. MARIS
- $575,0005 bd4 ba4.2k sqft2061 Fenwick Pl, Arnold, MO 63010For SaleMLS ID #26057733, Amanda D McCracken, Stonebridge Properties. MARIS
- $529,8094 bd3 ba2.9k sqft2421 French Dr, Herculaneum, MO 63048New ConstructionMLS ID #25079801, Rhonda S Overberg, RE/MAX Best Choice St. Louis. MARIS
- $325,0003 bd2 ba2.1k sqft3686 State Road Z, Hillsboro, MO 63050For SaleMLS ID #26057315, Joe Geary, Nettwork Global. MARIS
- $589,9004 bd3 ba2.7k sqft1402 Circle Hill Dr, Hillsboro, MO 63050For SaleMLS ID #26055005, Ashlie M Smith, Epique Realty. MARIS
- $350,0004 bd3 ba2.3k sqft132 Doctrine Dr, Festus, MO 63028For SaleMLS ID #26054156, Patrick I Angevine, Realty Executives of St. Louis. MARIS
- $638,0003 bd4 ba3.4k sqft4176 State Route 156, Waterloo, IL 62298For SaleMLS ID #26058260, Linda R Frierdich, Century 21 Advantage. MARIS
- $675,0005 bd4 ba4.4k sqft3002 Sherri Ln, Imperial, MO 63052For SaleMLS ID #26058321, Clayton Cobler, Keller Williams Realty St. Louis. MARIS
- $442,5004 bd4 ba3.1k sqft5517 Regency Woods Mnr, Imperial, MO 63052For SaleMLS ID #26063031, Marissa Myers, ReeceNichols Real Estate. MARIS
- $575,0003 bd3 ba4.1k sqft4550 Mattis Rd, Saint Louis, MO 63128For SaleMLS ID #26062658, Irene Pappas-Edwards, Coldwell Banker Realty - Gundaker. MARIS
- $525,0003 bd4 ba4.9k sqft6120 Old Baum Church Rd, Waterloo, IL 62298For SaleMLS ID #26046955, Megan A Schobert, Keller Williams Pinnacle. MARIS
