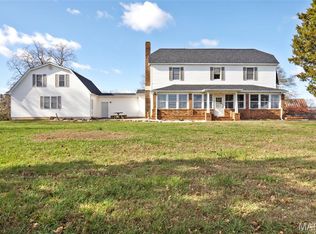
Set gracefully on three mostly level acres, this sprawling ranch offers a refined blend of comfort, craftsmanship, and space within the sought-after Festus School District. A welcoming front porch stretches across the facade, creating a serene vantage point over the meticulously maintained grounds. Inside, rich hardwood flooring flows throughout much of the main level, complemented by an open, light-filled floor plan accentuated with vaulted ceilings and expansive windows dressed in classic wood blinds. The entry foyer is both spacious and inviting, flanked by a formal dining room ideal for gatherings. At the heart of the home, the kitchen is thoughtfully designed with custom cabinetry, dual pantries, a substantial center island, and seamless connection to the breakfast room and living area. A charming bay window and built-in shelving add character and warmth to the breakfast space. A sunlit bonus room, surrounded by windows on three sides and framed by French doors, offers flexibility for a home office, sitting room, or creative space. The primary suite provides a private retreat, featuring a spa-inspired bath with whirlpool tub, separate shower, dual vanities, and a generous walk-in closet. Two additional bedrooms and a well-appointed bath with double vanities complete the main level. Outdoor living is equally impressive, with an expansive 38x15 deck—partially covered—overlooking peaceful acreage teeming with wildlife. The finished lower level adds versatility with a spacious family room, two additional bedrooms, full bath, and abundant storage. A truly exceptional feature of this property is the newly constructed custom detached garage/outbuilding—designed to accommodate up to multiple vehicles plus an RV. Fully equipped with its own HVAC system, WiFi connectivity, and electric, this remarkable space offers endless possibilities for collectors, hobbyists, or those seeking a premium workshop or recreational retreat. A rare offering where timeless design meets modern functionality—this is a property that delivers both luxury and lifestyle.
Active
Listed by: Coldwell Banker Realty - Gundaker • Ryan Zimmer • 314-691-7326
Price cut: $7.1K (9/21)
$769,900
2523 Sunnyside Rd, Festus, MO 63028
5beds
3,556sqft
Single Family Residence
Built in 2007
3.03 Acres Lot
$748,300 Zestimate®
$217/sqft
$-- HOA
What's special
Three mostly level acresOpen light-filled floor planMeticulously maintained groundsDual pantriesSubstantial center islandVaulted ceilingsGenerous walk-in closet
- 72 days
- 942
- 41
Zillow last checked:
Listing updated:
Listed by:
Ryan Zimmer 314-691-7326,
Coldwell Banker Realty - Gundaker
Source: MARIS,MLS#: 26023230 Originating MLS: St. Louis Association of REALTORS
Originating MLS: St. Louis Association of REALTORSFacts & features
Interior
Bedrooms & bathrooms
- Bedrooms: 5
- Bathrooms: 3
- Full bathrooms: 3
- Main level bathrooms: 2
- Main level bedrooms: 3
Primary bedroom
- Features: Floor Covering: Wood
- Level: Main
- Area: 210
- Dimensions: 15x14
Bedroom
- Features: Floor Covering: Wood
- Level: Main
- Area: 156
- Dimensions: 13x12
Bedroom
- Features: Floor Covering: Wood
- Level: Main
- Area: 132
- Dimensions: 11x12
Bedroom
- Features: Floor Covering: Carpeting
- Level: Lower
- Area: 143
- Dimensions: 13x11
Bedroom
- Features: Floor Covering: Carpeting
- Level: Lower
- Area: 143
- Dimensions: 13x11
Breakfast room
- Features: Floor Covering: Wood
- Level: Main
- Area: 220
- Dimensions: 22x10
Den
- Features: Floor Covering: Wood
- Level: Main
- Area: 180
- Dimensions: 15x12
Dining room
- Features: Floor Covering: Wood
- Level: Main
- Area: 121
- Dimensions: 11x11
Kitchen
- Features: Floor Covering: Wood
- Level: Main
- Area: 169
- Dimensions: 13x13
Laundry
- Features: Floor Covering: Ceramic Tile
- Level: Main
- Area: 88
- Dimensions: 11x8
Living room
- Features: Floor Covering: Wood
- Level: Main
- Area: 255
- Dimensions: 17x15
Other
- Description: Vault Room
- Features: Floor Covering: Concrete
- Level: Lower
- Area: 156
- Dimensions: 13x12
Recreation room
- Features: Floor Covering: Ceramic Tile
- Level: Lower
- Area: 550
- Dimensions: 25x22
Heating
- Forced Air, Propane
Cooling
- Central Air
Appliances
- Included: Dishwasher, Disposal, Microwave, Electric Oven, Refrigerator, Washer/Dryer, Electric Water Heater
Features
- Breakfast Room, Ceiling Fan(s), Crown Molding, Entrance Foyer, High Ceilings, High Speed Internet, Separate Dining, Vaulted Ceiling(s)
- Flooring: Ceramic Tile, Hardwood
- Doors: Panel Door(s)
- Windows: Bay Window(s), Insulated Windows, Tilt-In Windows
- Has basement: Yes
- Has fireplace: No
Interior area
- Total structure area: 3,556
- Total interior livable area: 3,556 sqft
- Finished area above ground: 2,356
- Finished area below ground: 1,200
Video & virtual tour
Property
Parking
- Total spaces: 3
- Parking features: Attached, Detached, Garage, Garage Door Opener, Garage Faces Front, Garage Faces Side, Lighted
- Attached garage spaces: 3
Features
- Levels: One
- Patio & porch: Covered, Deck, Front Porch
- Fencing: None
- View description: None
Lot
- Size: 3.03 Acres
- Dimensions: 333 x 411 x 333 x 410
- Features: Level
Details
- Additional structures: Garage(s), Outbuilding, RV/Boat Storage
- Parcel number: 188.028.00000013.01
- Special conditions: Standard
Construction
Type & style
- Home type: SingleFamily
- Architectural style: Ranch
- Property subtype: Single Family Residence
Materials
- Brick, Vinyl Siding
- Foundation: Concrete Perimeter
- Roof: Architectural Shingle
Condition
- Updated/Remodeled
- New construction: No
- Year built: 2007
Utilities & green energy
- Electric: 220 Volts
- Sewer: Septic Tank
- Water: Public
- Utilities for property: Cable Connected, Electricity Connected, Propane Owned, Water Connected
Community & HOA
Community
- Security: 24 Hour Security, Carbon Monoxide Detector(s), Security System Owned
- Subdivision: Graham Mdws
HOA
- Has HOA: No
Location
- Region: Festus
Financial & listing details
- Price per square foot: $217/sqft
- Tax assessed value: $378,500
- Annual tax amount: $4,255
- Date on market: 7/16/2026
- Cumulative days on market: 72 days
- Listing terms: Cash,Conventional,Other,VA Loan
- Ownership: Private
- Electric utility on property: Yes
- Road surface type: Asphalt
Estimated market value
$748,300
$711,000 - $786,000
$3,290/mo
Price history
| Date | Event | Price |
|---|---|---|
| 9/21/2026 | Price change | $769,900-0.9%$217/sqft |
Source:  MARIS #26023230 Report a problem MARIS #26023230 Report a problem | ||
| 8/19/2026 | Price change | $777,000-2.9%$219/sqft |
Source: MARIS #26023230 Report a problem | ||
| 7/16/2026 | Listed for sale | $799,900+45.4%$225/sqft |
Source: MARIS #26023230 Report a problem | ||
| 7/29/2022 | Sold | -- |
Source: MARIS #22038878 Report a problem | ||
| 6/26/2022 | Pending sale | $550,000$155/sqft |
Source: MARIS #22038878 Report a problem | ||
| 6/24/2022 | Listed for sale | $550,000$155/sqft |
Source: MARIS #22038878 Report a problem | ||
Public tax history
| Year | Property taxes | Tax assessment |
|---|---|---|
| 2025 | $4,255 +2.2% | $71,900 +5.7% |
| 2024 | $4,165 +13.3% | $68,000 +12.8% |
| 2023 | $3,675 +9.9% | $60,300 +9.8% |
| 2022 | $3,345 -0.1% | $54,900 |
| 2021 | $3,347 +5.5% | $54,900 +12.5% |
| 2020 | $3,173 +0% | $48,800 |
| 2019 | $3,172 | $48,800 |
| 2018 | $3,172 +19.3% | $48,800 |
| 2017 | $2,659 | $48,800 +8.2% |
| 2016 | $2,659 +12.4% | $45,100 |
| 2015 | $2,366 | $45,100 +0.9% |
| 2013 | $2,366 | $44,700 +794% |
| 2004 | -- | $5,000 |
| 2003 | -- | $5,000 |
| 2002 | -- | $5,000 |
| 2001 | -- | $5,000 |
Find assessor info on the county website
Monthly payment
Est. payment
Payment breakdown
Explore the cost of this home by adjusting the details. Changes won't be saved.Climate risks
Neighborhood: 63028
Nearby schools
Schools provided by the listing agent
- Elementary: Festus Elem.
- Middle: Festus Middle
- High: Festus Sr. High
Source: MARIS. This data may not be complete. We recommend contacting the local school district to confirm school assignments for this home.
Similar homes
- $799,0005 bd4 ba3.7k sqft555 Kensington Pl, Festus, MO 63028For Sale

 MLS ID #26058475, Rachel M Coffman, Epique Realty. MARIS
 - $599,9004 bd4 ba3.9k sqft8 Appomattox Rdg, Festus, MO 63028For Sale
 MLS ID #26043394, Tamara N Finder, Keller Williams Realty St. Louis. MARIS
 - $585,0004 bd4 ba3.1k sqft2672 Ridgeview Acres Dr, Festus, MO 63028For Sale
 MLS ID #26056364, Denise M Dix, Coldwell Banker Realty - Gundaker. MARIS
 - $420,0004 bd4 ba2.5k sqft3401 Wiltshire Ln, Festus, MO 63028For Sale
 MLS ID #26040116, Traci N Palmero, RE/MAX Best Choice. MARIS
 - $679,5004 bd4 ba4.3k sqft8 Howe Xing, Festus, MO 63028For SaleMLS ID #26013588, Lisa Nicholson, Nettwork Global. MARIS
- $999,9005 bd6 ba4.8k sqft2400 Wimbledon Estates Dr, Festus, MO 63028For SaleMLS ID #26056822, JT Monschein, Compass Realty Group. MARIS
- $536,0004 bd4 ba3.4k sqft1501 Donover Ln, Festus, MO 63028For SaleMLS ID #26052503, Dane Werner, Midwest Land Group LLC. MARIS
- $435,0003 bd3 ba2k sqft2850 Meyer Rd, Festus, MO 63028For SaleMLS ID #26010631, Brueggemann Tadlock, Keller Williams Realty St. Louis. MARIS
- $549,9005 bd4 ba4.4k sqft65 Ashford Pl, Festus, MO 63028For SaleMLS ID #26026776, Tyler C Scott, RE/MAX Best Choice. MARIS
- $450,0003 bd1 ba4k sqft10572 Mapaville Hematite Rd, Festus, MO 63028For SaleMLS ID #26043211, Denise M Dix, Coldwell Banker Realty - Gundaker. MARIS
- $405,0003 bd2 ba1.8k sqft324 Bridlewood Rd, Festus, MO 63028For SaleMLS ID #26048632, Laura L Lohman, Epique Realty. MARIS
- $528,0004 bd3 ba2.2k sqft1946 Masters Dr, Festus, MO 63028For SaleMLS ID #26053092, Kim A Koogler, Coldwell Banker Realty - Gundaker. MARIS
- $675,0005 bd4 ba4.4k sqft3002 Sherri Ln, Imperial, MO 63052For SaleMLS ID #26058321, Clayton Cobler, Keller Williams Realty St. Louis. MARIS
- $639,0005 bd3 ba4k sqft800 Bonhomme Creek Ct, Bonne Terre, MO 63628For SaleMLS ID #26014971, Angela K Christopher, The Home Team. MARIS
- $629,9003 bd3 ba2k sqft1604 Sugar Creek Dr, Festus, MO 63028New ConstructionMLS ID #25075082, David L McKeen, Berkshire Hathaway HomeServices Select Properties. MARIS
- $589,9004 bd3 ba2.7k sqft1402 Circle Hill Dr, Hillsboro, MO 63050For SaleMLS ID #26055005, Ashlie M Smith, Epique Realty. MARIS
- $899,0003 bd3 ba4k sqft2441 E Rock Creek Rd, Arnold, MO 63010For SaleMLS ID #26054921, Tyler A Schwartz, Realty Exchange. MARIS
- $550,0003 bd2 ba2k sqft1614 Sugar Creek Dr, Festus, MO 63028For SaleMLS ID #26001557, Susan E Wright, Wright Living Real Estate, LLC. MARIS
- $585,0004 bd2 ba1.9k sqft279 Fawn Ridge Ln, Hillsboro, MO 63050For SaleMLS ID #26046786, LeAnna L Obermeyer, Locals Realty, LLC. MARIS
- $485,0004 bd1 ba1.9k sqft235 Eckardt Ln, Hillsboro, MO 63050For SaleMLS ID #26058713, Jennifer R Jones, Rooted Real Estate & Auction Co.. MARIS
