Skip main navigation
Closed
  • Listing Provided by: Heartland Realty
    Bought with: RedKey Realty Leaders
    Price Unknown

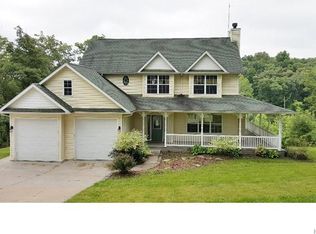
    5046 Kype View Ave, Festus, MO 63028

    3beds
    3,528sqft
    Single Family Residence
    Built in 2003
    4.01 Acres Lot
    $536,800 Zestimate®
    $--/sqft
    $3,205 Estimated rent

    Home value

    $536,800

    $472,000 - $607,000

    $3,205/mo

    Zestimate® history
    Loading
    Loading...

    Owner options

    List your home for rent

    $3,205/mo

    Rent Zestimate®

    Find your next renter with Zillow Rental Manager. Plus, with online applications, you can quickly screen prospective tenants – for free.

    Learn more

    $3,205/mo

    Rent Zestimate®

    Refinance and save

    $300/mo

    Est. payment

    Refinancing to a lower rate could help reduce your monthly payments and save thousands over the life of the loan.

    See today's rates

    $300/mo

    Est. payment

    Explore your selling options

    Work with a Zillow partner agent

    Leverage their expertise and Zillow's premium Showcase listings to get your home seen by more buyers.

    Get started

    List with your own agent

    Get your home in front of millions of buyers by listing it on Zillow.

    Learn how to do it

    Sell it yourself

    Take full control of how buyers see your home on Zillow by listing For Sale by Owner (FSBO).

    List your home

    What's special

    Wrap around porchLarge eat in kitchenLaundry room upstairs
    Come own your own piece of paradise. Beautiful updated two story home. This home is perfect for a family and entertaining. Walk into the foyer with a large eat in kitchen to the left and family room/dining room combo to the right. Make your way to the bedrooms using a 6 foot wide u-shaped staircase. All bedrooms are on the second floor with a laundry room upstairs. This home is perfect for the outdoorsman. From having coffee on your wrap around porch to going fishing in your backyard. The lake over the years has been stocked with bass, perch, and Walleye fish over the years Unwind with your own personal beach and floating dock. Enjoy a peaceful setting on 4 acres of land. This home has a shop that is 24 by 36 approximately with a 10 foot tall garage door. The shop has electric ran to it and has a concrete floor with a wood burning stove. Agent owned home.

    Zillow last checked:

    Listing updated:

    Listing Provided by:

    Robyn J Reed 636-226-8816,

    Heartland Realty

    Bought with:

    Teresa C Frank, 2016039584

    RedKey Realty Leaders

    Source: MARIS,MLS#: 26012442MLS LogoOriginating MLS: Southern Gateway Association of REALTORS

    Facts & features

    Interior

    Bedrooms & bathrooms
    • Bedrooms: 3
    • Bathrooms: 4
    • Full bathrooms: 3
    • 1/2 bathrooms: 1
    • Main level bathrooms: 1
    Family room
    • Features: Floor Covering: Wood Engineered
    • Level: Main
    Heating
    • Natural Gas, Propane
    Cooling
    • Attic Fan, Ceiling Fan(s), Central Air, Electric
    Appliances
    • Included: Stainless Steel Appliance(s), ENERGY STAR Qualified Dishwasher, Microwave, Free-Standing Electric Range, Refrigerator, Electric Water Heater, Water Softener
    • Laundry: 2nd Floor
    Features
    • Ceiling Fan(s), Crown Molding, Custom Cabinetry, Dining/Living Room Combo, Double Vanity, Eat-in Kitchen, Entrance Foyer, Granite Counters, High Ceilings, Kitchen Island, Walk-In Closet(s)
    • Flooring: Hardwood, Luxury Vinyl
    • Doors: French Doors, Panel Door(s), Pocket Door(s), Storm Door(s)
    • Windows: Blinds, Tilt-In Windows, Wood Frames
    • Basement: Finished,Full,Walk-Out Access
    • Number of fireplaces: 1
    • Fireplace features: Blower Fan, Decorative, Electric, Family Room, Free Standing
    Interior area
    • Total structure area: 3,528
    • Total interior livable area: 3,528 sqft
    • Finished area above ground: 2,352
    • Finished area below ground: 1,176

    Property

    Parking
    • Total spaces: 3
    • Parking features: Concrete, Driveway, Garage
    • Attached garage spaces: 3
    • Has uncovered spaces: Yes
    Features
    • Levels: Two
    • Patio & porch: Covered, Deck, Front Porch, Wrap Around
    • Exterior features: Built-in Barbecue, Dock, Entry Steps/Stairs, Fire Pit, Lighting, Private Yard
    • Fencing: None
    • Has view: Yes
    • View description: Lake, Trees/Woods
    • Water view: Lake
    • Waterfront features: Waterfront, Beach Access, Beach Front, Lake, Lake Front
    Lot
    • Size: 4.01 Acres
    • Dimensions: 300 x 625 x 304 x 557
    • Features: Adjoins Wooded Area, Back Yard, Front Yard, Gentle Sloping, Landscaped, Private, Sloped Down, Some Trees, Waterfront
    Details
    • Additional structures: Pole Barn(s)
    • Parcel number: 171.001.00000010.37
    • Special conditions: Standard

    Construction

    Type & style
    • Home type: SingleFamily
    • Architectural style: Traditional
    • Property subtype: Single Family Residence
    Materials
    • Frame, Vinyl Siding
    • Roof: Architectural Shingle
    Condition
    • Updated/Remodeled
    • New construction: No
    • Year built: 2003

    Utilities & green energy

    • Electric: Ameren
    • Sewer: Aerobic Septic
    • Water: Well
    • Utilities for property: Electricity Available, Phone Available, Propane, Propane Leased, Underground Utilities

    Community & neighborhood

    Location
    • Region: Festus
    • Subdivision: Buckeye Farms

    HOA & financial

    HOA
    • Has HOA: Yes
    • HOA fee: $300 annually
    • Amenities included: None
    • Services included: Maintenance Parking/Roads, Snow Removal
    • Association name: Buckeye Farms

    Other

    Other facts
    • Listing terms: Cash,Conventional,FHA,USDA Loan,VA Loan
    • Ownership: Private
    • Road surface type: Deed Restrictions, Gravel

    Price history

    DateEventPrice
    4/22/2026Sold--
    Source: MARIS #26012442 Report a problem
    4/2/2026Pending sale$550,000$156/sqft
    Source: MARIS #26012442 Report a problem
    3/28/2026Listed for sale$550,000+69.8%$156/sqft
    Source: MARIS #26012442 Report a problem
    1/30/2013Listing removed$324,000$92/sqft
    Source: Prime Properties #12044332 Report a problem
    8/1/2012Listed for sale$324,000+1.3%$92/sqft
    Source: Prime Properties #12044332 Report a problem
    12/18/2010Listing removed$319,900$91/sqft
    Source: Real Living Gateway Real Estate #10022795 Report a problem
    8/6/2010Price change$319,900-1.5%$91/sqft
    Source: Gateway GMAC Real Estate #10022795 Report a problem
    7/21/2010Price change$324,900-7.1%$92/sqft
    Source: Gateway GMAC Real Estate #10022795 Report a problem
    5/23/2010Price change$349,900-2.8%$99/sqft
    Source: Gateway GMAC Real Estate #10022795 Report a problem
    4/17/2010Listed for sale$359,900$102/sqft
    Source: Gateway GMAC Real Estate #10022795 Report a problem

    Public tax history

    YearProperty taxesTax assessment
    2025$3,113 +6%$52,800 +8.4%
    2024$2,937 -2.1%$48,700
    2023$3,002 +1.6%$48,700
    2022$2,954 -6.9%$48,700
    2021$3,173 +7.8%$48,700 +11.2%
    2020$2,943 +0.1%$43,800
    2019$2,940 $43,800
    2018$2,940 +5%$43,800
    2017$2,801 $43,800 +7.4%
    2016$2,801 +5.5%$40,800
    2015$2,655 $40,800 +3%
    2013$2,655 $39,600 +41.9%
    2005-- $27,900 +654.1%
    2004-- $3,700
    2003-- $3,700
    2002-- $3,700
    2001-- $3,700

    Find assessor info on the county website

    Neighborhood: 63028

    Nearby schools

    GreatSchools rating
    Schools provided by the listing agent
    • Elementary: Hillsboro Elem.
    • Middle: Hillsboro Jr. High
    • High: Hillsboro High

    Source: MARIS. This data may not be complete. We recommend contacting the local school district to confirm school assignments for this home.