Over 3 Acres, Endless Possibilities & Room to Make It Your Own in Howe Crossing!
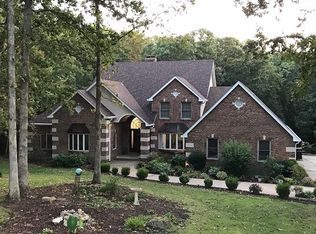
Tucked away behind mature trees and set back from the road, this spacious 4-bedroom, 3.5-bath home offers 3,865 square feet of total space, including finished and unfinished areas, on more than 3 beautiful acres. Located in desirable Howe Crossing, this property combines the peaceful charm of country living with the convenience of being just minutes from town.
From quiet mornings on the welcoming front porch to relaxing afternoons on the spacious screened-in porch and evenings gathered on the expansive back patio, there are plenty of ways to enjoy the beautiful surroundings.
Inside, soaring vaulted ceilings, abundant natural light, and solid oak hardwood floors in the living room and foyer create a warm, inviting atmosphere. A wood-burning fireplace anchors the open-concept living area, while the kitchen features granite countertops, a center island, and a generous walk-in pantry. A main-floor full bathroom showcases granite countertops and distinctive dual copper sinks, while convenient main-floor laundry, an additional half bath, and access to the attached two-car garage add everyday functionality.
Upstairs, the spacious primary suite offers a private retreat. Overlooking the living room, the adjoining loft is a standout feature with incredible versatility. Already equipped with a closet and window, this space offers the potential to be enclosed as a fifth bedroom, subject to applicable requirements, or transformed into a home library, private office, creative studio, or cozy reading retreat.
The finished walk-out lower level provides even more room to spread out, featuring an additional bedroom, full bathroom, and generous space for entertaining, recreation, or hosting overnight guests. A separate unfinished storage area with electricity offers plenty of possibilities for a workshop, hobby space, or organized storage.
Outside, the property truly shines with a fenced yard, established fruit trees, ample parking, and expansive areas of level ground. Whether you envision flourishing gardens, outdoor gatherings, or simply enjoying the privacy of your own acreage, there's room to make it happen.
Located in the highly regarded Jefferson R-7 School District, Howe Crossing offers the added charm of a neighborhood with two lakes, all while maintaining that peaceful, tucked-away country feel.
**An opportunity to make it your own!** The sellers recognize that buyers may wish to add their own personal touches and are willing to consider concessions toward flooring or cosmetic updates with an acceptable offer.
With over 3 acres, flexible living spaces, and an incredible setting, this home offers the opportunity to enjoy everything it has today while making it uniquely yours for years to come.
Active
Listed by: Hearth 2 Home LLC • Sarah N Akridge • 314-795-8772
Price cut: $25K (11/11)
$574,000
28 Howe Xing, Festus, MO 63028
4beds
3,305sqft
Single Family Residence
Built in 1988
3.14 Acres Lot
$-- Zestimate®
$174/sqft
$100/mo HOA
What's special
Wood-burning fireplaceFenced yardWelcoming front porchAttached two-car garageCenter islandGenerous walk-in pantryConvenient main-floor laundry
- 7 days
- 714
- 30
Zillow last checked:
Listing updated:
Listed by:
Sarah N Akridge 314-795-8772,
Hearth 2 Home LLC
Source: MARIS,MLS#: 26067862 Originating MLS: Southern Gateway Association of REALTORS
Facts & features
Interior
Bedrooms & bathrooms
- Bedrooms: 4
- Bathrooms: 4
- Full bathrooms: 3
- 1/2 bathrooms: 1
- Main level bathrooms: 2
- Main level bedrooms: 2
Heating
- Geothermal
Cooling
- Central Air, Geothermal
Appliances
- Included: Stainless Steel Appliance(s), Dishwasher, Disposal, Exhaust Fan, Ice Maker, Microwave, Range, Refrigerator, Vented Exhaust Fan, Electric Water Heater, Water Softener
- Laundry: Main Level
Features
- Ceiling Fan(s), Central Vacuum, Custom Cabinetry, Double Vanity, Eat-in Kitchen, Entrance Foyer, Granite Counters, High Speed Internet, Kitchen Island, Open Floorplan, Recessed Lighting, Separate Shower, Smart Thermostat, Soaking Tub, Storage, Vaulted Ceiling(s), Walk-In Pantry
- Flooring: Carpet, Ceramic Tile, Hardwood, Luxury Vinyl
- Doors: French Doors, Pocket Door(s), Sliding Doors
- Basement: Concrete,Partially Finished,Full,Sleeping Area,Storage Space,Walk-Out Access
- Number of fireplaces: 1
- Fireplace features: Blower Fan, Family Room, Insert, Wood Burning
Interior area
- Total structure area: 3,305
- Total interior livable area: 3,305 sqft
- Finished area above ground: 2,348
- Finished area below ground: 957
Property
Parking
- Total spaces: 2
- Parking features: Additional Parking, Asphalt, Attached, Circular Driveway, Garage, Garage Door Opener, Garage Faces Side, Parking Pad, Private
- Attached garage spaces: 2
- Has uncovered spaces: Yes
Features
- Levels: One and One Half
- Patio & porch: Covered, Front Porch, Patio, Porch, Rear Porch, Screened, Side Porch
- Exterior features: Entry Steps/Stairs, Garden, Lighting, Private Yard, Rain Gutters
- Fencing: Back Yard,Chain Link,Fenced,Gate,Partial,Privacy,Wood
- Has view: Yes
- View description: Trees/Woods
Lot
- Size: 3.14 Acres
- Features: Back Yard, Front Yard, Landscaped, Many Trees, Native Plants, Paved, Private, Scattered Woods, Secluded
Details
- Parcel number: 199.029.01001054.09
- Special conditions: Standard
Construction
Type & style
- Home type: SingleFamily
- Architectural style: Traditional
- Property subtype: Single Family Residence
Materials
- Vinyl Siding
- Foundation: Concrete Perimeter
- Roof: Architectural Shingle
Condition
- Year built: 1988
Details
- Warranty included: Yes
Utilities & green energy
- Electric: Ameren
- Sewer: Septic Tank
- Water: Public
- Utilities for property: Cable Available, Electricity Connected, Water Connected
Green energy
- Energy efficient items: HVAC
Community & HOA
Community
- Features: Fishing, Lake, Street Lights
- Subdivision: Howe Crossing
HOA
- Has HOA: Yes
- Amenities included: Common Ground, Lake
- Services included: Maintenance Parking/Roads, Common Area Maintenance, Snow Removal
- HOA fee: $1,200 annually
- HOA name: Howe Crossing
Location
- Region: Festus
Financial & listing details
- Price per square foot: $174/sqft
- Tax assessed value: $402,000
- Annual tax amount: $4,854
- Date on market: 11/4/2026
- Cumulative days on market: 7 days
- Listing terms: Cash,Conventional,FHA,VA Loan
- Electric utility on property: Yes
- Road surface type: Asphalt
Estimated market value
Not available
Estimated sales range
Not available
Not available
Price history
| Date | Event | Price |
|---|---|---|
| 11/11/2026 | Price change | $574,000-4.2%$174/sqft |
Source:  MARIS #26067862 Report a problem | ||
| 11/4/2026 | Listed for sale | $599,000+93.3%$181/sqft |
Source: MARIS #26067862 Report a problem | ||
| 3/14/2018 | Sold | -- |
Source: MARIS #17043292 Report a problem | ||
| 12/20/2017 | Pending sale | $309,900$94/sqft |
Source: RE/MAX Best Choice #17043292 Report a problem | ||
| 12/6/2017 | Price change | $309,900-1.6%$94/sqft |
Source: RE/MAX Best Choice #17043292 Report a problem | ||
| 11/15/2017 | Price change | $315,000-3.1%$95/sqft |
Source: RE/MAX Best Choice #17043292 Report a problem | ||
| 9/22/2017 | Price change | $325,000-1.5%$98/sqft |
Source: RE/MAX Best Choice #17043292 Report a problem | ||
| 8/23/2017 | Price change | $329,900-1.5%$100/sqft |
Source: RE/MAX Best Choice #17043292 Report a problem | ||
| 7/30/2017 | Price change | $334,900-0.9%$101/sqft |
Source: RE/MAX Best Choice #17043292 Report a problem | ||
| 7/10/2017 | Price change | $337,900-0.6%$102/sqft |
Source: RE/MAX Best Choice #17043292 Report a problem | ||
| 6/20/2017 | Price change | $339,900-1.5%$103/sqft |
Source: RE/MAX Best Choice #17043292 Report a problem | ||
| 5/26/2017 | Listed for sale | $345,000+15%$104/sqft |
Source: RE/MAX Best Choice #17043292 Report a problem | ||
| 9/27/2009 | Listing removed | $299,900$91/sqft |
Source: NRT StLouis #90022093 Report a problem | ||
| 5/1/2009 | Listed for sale | $299,900$91/sqft |
Source: NRT StLouis #90022093 Report a problem | ||
Public tax history
| Year | Property taxes | Tax assessment |
|---|---|---|
| 2025 | $4,854 +7.7% | $76,400 +8.4% |
| 2024 | $4,506 +0.1% | $70,500 |
| 2023 | $4,503 -0.1% | $70,500 |
| 2022 | $4,507 -0.1% | $70,500 |
| 2021 | $4,513 +7.4% | $70,500 +11% |
| 2020 | $4,203 +1.1% | $63,500 +1.1% |
| 2019 | $4,156 | $62,800 |
| 2018 | $4,156 +5.8% | $62,800 |
| 2017 | $3,930 | $62,800 +7.4% |
| 2016 | $3,930 +7.7% | $58,500 |
| 2015 | $3,647 | $58,500 +0.9% |
| 2013 | $3,647 | $58,000 +6.8% |
| 2005 | -- | $54,300 +9.3% |
| 2004 | -- | $49,700 |
| 2003 | -- | $49,700 |
| 2002 | -- | $49,700 |
| 2001 | -- | $49,700 |
Find assessor info on the county website
Monthly payment
Est. payment
Payment breakdown
Explore the cost of this home by adjusting the details. Changes won't be saved.Climate risks
Neighborhood: 63028
Nearby schools
Schools provided by the listing agent
- Elementary: Plattin/Telegraph
- Middle: Danby-Rush Tower Middle
- High: Jefferson High School
Source: MARIS. This data may not be complete. We recommend contacting the local school district to confirm school assignments for this home.
Similar homes
- $575,0003 bd4 ba3.5k sqft5046 Kype View Ave, Festus, MO 63028For Sale

 MLS ID #26070934, Teresa C Frank, RedKey Realty Leaders. MARIS
- $650,0004 bd4 ba4.3k sqft8 Howe Xing, Festus, MO 63028For Sale
 MLS ID #26013588, Lisa Nicholson, Nettwork Global. MARIS
- $584,9004 bd4 ba3.9k sqft8 Appomattox Rdg, Festus, MO 63028For Sale
 MLS ID #26043394, Tamara N Finder, Keller Williams Realty St. Louis. MARIS
- $790,0005 bd3 ba4.5k sqft555 Kensington Pl, Festus, MO 63028For Sale
 MLS ID #26071834, Rachel M Coffman, Epique Realty. MARIS
- $549,9005 bd4 ba4.4k sqft65 Ashford Pl, Festus, MO 63028For SaleMLS ID #26026776, Tyler C Scott, RE/MAX Best Choice. MARIS
- $850,0005 bd4 ba3.7k sqft599 Huntington Trails Dr, Festus, MO 63028For SaleMLS ID #26063625, Brittany N Henricks, Main Key Realty LLC. MARIS
- $374,9004 bd3 ba2.3k sqft2477 Buck Creek Rd, Festus, MO 63028For SaleMLS ID #26064763, Larry G McDermott, Berkshire Hathaway HomeServices Select Properties. MARIS
- $349,9004 bd3 ba2k sqft12312 State Road Cc, Festus, MO 63028For SaleMLS ID #26055858, Holly S Pippin-Brown, RE/MAX Best Choice. MARIS
- $499,0004 bd3 ba2.2k sqft1946 Masters Dr, Festus, MO 63028For SaleMLS ID #26053092, Kim A Koogler, Coldwell Banker Realty - Gundaker. MARIS
- $749,9005 bd3 ba3.5k sqft2523 Sunnyside Rd, Festus, MO 63028For SaleMLS ID #26023230, Ryan Zimmer, Coldwell Banker Realty - Gundaker. MARIS
- $400,0003 bd3 ba2k sqft2850 Meyer Rd, Festus, MO 63028For SaleMLS ID #26010631, Brueggemann Tadlock, Keller Williams Realty St. Louis. MARIS
- $465,0003 bd3 ba1.8k sqft12516 Jordan Ln, De Soto, MO 63020For SaleMLS ID #26071114, Amber D Lewis-Barron, Gateway Real Estate. MARIS
- $650,0005 bd4 ba3.4k sqft5803 Forest Dr, Hillsboro, MO 63050For SaleMLS ID #26070777, Tim M Bequette, Gateway Real Estate. MARIS
- $594,5005 bd4 ba4k sqft5600 Forest Dr, Hillsboro, MO 63050For SaleMLS ID #26066658, Jeannie Baumgartner, Epique Realty. MARIS
- $595,0004 bd3 ba4.8k sqft5002 Circle Dr, Imperial, MO 63052For SaleMLS ID #26052679, Lisa Jagow, RE/MAX Best Choice St. Louis. MARIS
- $499,0003 bd4 ba4.9k sqft6120 Old Baum Church Rd, Waterloo, IL 62298For SaleMLS ID #26071687, Megan A Schobert, Keller Williams Pinnacle. MARIS
- $425,0004 bd3 ba2.4k sqft1819 Iron Mountain Dr, Festus, MO 63028For SaleMLS ID #26064409, Laura L Lohman, Epique Realty. MARIS
- $565,0004 bd2 ba3k sqft279 Fawn Ridge Ln, Hillsboro, MO 63050For SaleMLS ID #26046786, Lorene E Holst, Locals Realty, LLC. MARIS
- $525,0006 bd4 ba1.9k sqft104 Red Clover Ct, Cedar Hill, MO 63016For SaleMLS ID #26067676, Janice M Montileone, Keller Williams Chesterfield. MARIS
