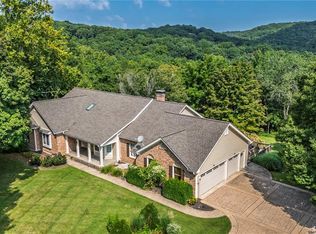
Welcome to 5002 Circle Drive, where, secluded luxury awaits you. This custom-designed 4-bedroom, 3-bath home boasting 3 wood burning fireplaces and is situated on 3.05 private, wooded acres. This home offers a peaceful retreat while keeping schools, shopping, dining, highways and everyday conveniences just minutes away. The home has new carpet and has been freshly painted.
The spacious primary suite is truly a retreat, featuring a vaulted ceiling, wood-burning fireplace, walk-in closet with built-in shelving and an updated ensuite bath with jetted tub, separate shower, double granite vanity and skylight. An interior balcony from the primary suite overlooks the sunroom, where expansive windows frame beautiful views of the surrounding trees and bring the outdoors in. The updated hall bath features a walk-in shower with built-in seat.
The updated eat-in kitchen features granite countertops, stainless steel appliances, hardwood flooring, a total of 3 pantries, built-in desk and a partially vaulted ceiling. The inviting family room offers another wood-burning fireplace and wet bar—perfect for entertaining, a coffee station or evening drinks. The convenient main-floor laundry includes a utility sink and additional storage.
The finished lower level provides even more living space with an office, game room and abundant storage. A rough-in is already in place for an additional bathroom, and wood-trimmed windows add warmth and character. There is also potential for a fourth fireplace or wood stove.
The home has an oversized, insulated 2-car garage with workbench. The property has a steep hill behind it great for sleigh riding or hiking. There are lots of trees that surround the property.
Outside, relax or entertain on the large backyard deck. Hop in the spacious hot tub surrounded by privacy. Spring Forest Estates offers neighborhood amenities within walking distance, including a swimming pool, tennis courts, basketball court, ballfield and pavilion. There will be subdivision fun such as the annual garage sale, the hayride and fall Halloween party, and other posted gatherings.
Located in the Seckman School District, this exceptional property offers a rare combination of acreage, privacy, custom design and neighborhood amenities. Move-in ready and has already passed Rock Community occupancy inspection, with occupancy documentation to be provided. A home warranty is also included. Be sure to click on the video link for the true experience.
Active
Listed by: RE/MAX Best Choice St. Louis • Lisa Jagow • 573-701-6222
Price cut: $20K (9/5)
$599,900
5002 Circle Dr, Imperial, MO 63052
4beds
4,800sqft
Single Family Residence
Built in 1988
3.05 Acres Lot
$-- Zestimate®
$125/sqft
$140/mo HOA
What's special
Granite countertopsDouble granite vanityUpdated eat-in kitchenSpacious primary suiteStainless steel appliancesWood-trimmed windowsInviting family room
- 51 days
- 1,390
- 118
Zillow last checked:
Listing updated:
Listed by:
Lisa Jagow 573-701-6222,
RE/MAX Best Choice St. Louis
Source: MARIS,MLS#: 26052679 Originating MLS: Southern Gateway Association of REALTORS
Originating MLS: Southern Gateway Association of REALTORSFacts & features
Interior
Bedrooms & bathrooms
- Bedrooms: 4
- Bathrooms: 3
- Full bathrooms: 2
- 1/2 bathrooms: 1
- Main level bathrooms: 1
Primary bedroom
- Features: Floor Covering: Carpeting
- Level: Second
Primary bathroom
- Features: Floor Covering: Luxury Vinyl Plank
- Level: Upper
Bathroom
- Features: Floor Covering: Ceramic Tile
- Level: Upper
Bathroom 2
- Features: Floor Covering: Carpeting
- Level: Upper
Bathroom 3
- Features: Floor Covering: Carpeting
- Level: Upper
Bathroom 4
- Features: Floor Covering: Carpeting
- Level: Upper
Dining room
- Features: Floor Covering: Wood
- Level: Main
Family room
- Features: Floor Covering: Carpeting
- Level: Main
Game room
- Features: Floor Covering: Vinyl
- Level: Lower
Kitchen
- Features: Floor Covering: Wood
- Level: Main
Laundry
- Features: Floor Covering: Wood
- Level: Main
Office
- Features: Floor Covering: Carpeting
- Level: Main
Office
- Features: Floor Covering: Vinyl
- Level: Lower
Recreation room
- Features: Floor Covering: Carpeting, Vinyl
- Level: Lower
Sunroom
- Features: Floor Covering: Luxury Vinyl Tile
- Level: Main
Heating
- Geothermal, Heat Pump
Cooling
- Central Air
Appliances
- Laundry: Main Level
Features
- Butler Pantry, Central Vacuum, Double Vanity, Dry Bar, Eat-in Kitchen, Entrance Foyer, Granite Counters, High Speed Internet, Kitchen Island, Natural Woodwork, Pantry, Separate Dining, Storage, Walk-In Closet(s), Walk-In Pantry, Workshop/Hobby Area
- Windows: Bay Window(s), Double Pane Windows, Screens, Skylight(s), Wood Frames
- Basement: Finished,Storage Space
- Number of fireplaces: 3
- Fireplace features: Family Room, Masonry, Master Bedroom, Wood Burning
Interior area
- Total structure area: 4,800
- Total interior livable area: 4,800 sqft
- Finished area above ground: 3,800
- Finished area below ground: 1,000
Video & virtual tour
Property
Parking
- Total spaces: 6
- Parking features: Concrete, Driveway, Garage, Garage Door Opener, Garage Faces Side, Workshop in Garage
- Attached garage spaces: 2
- Has uncovered spaces: Yes
Features
- Levels: Two
- Patio & porch: Covered, Deck, Front Porch, Porch
- Pool features: Outdoor Pool, Salt Water
Lot
- Size: 3.05 Acres
- Features: Corner Lot, Secluded
Details
- Parcel number: 081.002.00001037
- Special conditions: Standard
Construction
Type & style
- Home type: SingleFamily
- Architectural style: Traditional
- Property subtype: Single Family Residence
Materials
- Vinyl Siding
Condition
- Year built: 1988
Details
- Warranty included: Yes
Utilities & green energy
- Electric: Ameren
- Sewer: Septic Tank
- Water: Public
- Utilities for property: Cable Available, Electricity Connected, Phone Available, Sewer Connected, Underground Utilities, Water Connected
Green energy
- Energy efficient items: HVAC, Lighting, Water Heater
Community & HOA
Community
- Features: Gated, Playground, Pool, Street Lights, Tennis Court(s)
- Security: Gated Community, Smoke Detector(s)
- Subdivision: Spring Forest Estates
HOA
- Has HOA: Yes
- Amenities included: Barbecue, Basketball Court, Common Ground, Gated, Park, Picnic Area, Playground, Pool, Recreation Facilities, Tennis Court(s)
- Services included: Maintenance Grounds, Maintenance Parking/Roads, Common Area Maintenance, Pool Maintenance, Pool, Recreational Facilities, Snow Removal, Trash
- HOA fee: $140 monthly
- HOA name: Spring Forest Estates
Location
- Region: Imperial
Financial & listing details
- Price per square foot: $125/sqft
- Tax assessed value: $282,500
- Annual tax amount: $3,514
- Date on market: 8/23/2026
- Cumulative days on market: 51 days
- Listing terms: Cash,Conventional,FHA
- Electric utility on property: Yes
Estimated market value
Not available
Estimated sales range
Not available
Not available
Price history
| Date | Event | Price |
|---|---|---|
| 9/5/2026 | Price change | $599,900-3.2%$125/sqft |
Source:  MARIS #26052679 Report a problem MARIS #26052679 Report a problem | ||
| 8/23/2026 | Listed for sale | $619,900$129/sqft |
Source: MARIS #26052679 Report a problem | ||
Public tax history
| Year | Property taxes | Tax assessment |
|---|---|---|
| 2025 | $3,514 -0.3% | $53,600 +8.5% |
| 2024 | $3,525 +0.6% | $49,400 |
| 2023 | $3,505 +1.3% | $49,400 +1.2% |
| 2022 | $3,459 -0.1% | $48,800 |
| 2021 | $3,461 +5.3% | $48,800 +11.2% |
| 2020 | $3,286 -0.3% | $43,900 |
| 2019 | $3,296 | $43,900 |
| 2018 | $3,296 +4% | $43,900 |
| 2017 | $3,168 | $43,900 +8.4% |
| 2016 | $3,168 +16.7% | $40,500 |
| 2015 | $2,713 | $40,500 +2.5% |
| 2013 | $2,713 | $39,500 +7.3% |
| 2005 | -- | $36,800 +8.9% |
| 2004 | -- | $33,800 |
| 2003 | -- | $33,800 |
| 2002 | -- | $33,800 |
| 2001 | -- | $33,800 |
Find assessor info on the county website
Monthly payment
Est. payment
Payment breakdown
Explore the cost of this home by adjusting the details. Changes won't be saved.Climate risks
Neighborhood: 63052
Nearby schools
Schools provided by the listing agent
- Elementary: Seckman Elem.
- Middle: Seckman Middle
- High: Seckman Sr. High
Source: MARIS. This data may not be complete. We recommend contacting the local school district to confirm school assignments for this home.
- $413,1003 bd4 ba1.9k sqft5005 Springview Dr, Imperial, MO 63052Off Market
- $357,900-- bd3 ba1.5k sqft2909 Spring Meadow Dr, Imperial, MO 63052Off Market
- $488,3004 bd3 ba3.2k sqft2921 Spring Meadow Dr, Imperial, MO 63052Off Market
- $376,700-- bd2 ba1.2k sqft2962 W Springview Dr, Imperial, MO 63052Off Market
Similar homes
- $760,0005 bd4 ba4.8k sqft17507 Summit View Place Cv, Glencoe, MO 63038For Sale
 MLS ID #26048676, Karen J Ratteree, Realty Executives of St. Louis. MARIS
 - $535,0004 bd4 ba3.6k sqft16103 Copperkey Ct, Grover, MO 63040For Sale
 MLS ID #26058378, Jennifer C Thomure, Worth Clark Realty. MARIS
 - $495,0005 bd4 ba3k sqft2221 Levin Crest Ln, Dupo, IL 62239For Sale
 MLS ID #26047932, Brenda M Chandler, Property Peddler, Inc. MARIS
 - $549,9005 bd4 ba4.4k sqft65 Ashford Pl, Festus, MO 63028For Sale
 MLS ID #26026776, Tyler C Scott, RE/MAX Best Choice. MARIS
 - $675,0004 bd3 ba3k sqft1627 Timberlake Manor Pkwy, Chesterfield, MO 63017For SaleMLS ID #26063587, Kim Holloway, DRG - Delhougne Realty Group. MARIS
- $445,0005 bd4 ba3.7k sqft9543 Easy St, Hillsboro, MO 63050For SaleMLS ID #26064573, Emily Pacheco, Nettwork Global. MARIS
- $599,9004 bd4 ba3.9k sqft8 Appomattox Rdg, Festus, MO 63028For SaleMLS ID #26043394, Tamara N Finder, Keller Williams Realty St. Louis. MARIS
- $549,9004 bd4 ba3.7k sqft5026 Southridge Park Dr, Saint Louis, MO 63129For SaleMLS ID #26058840, Allen Brake, Allen Brake Real Estate. MARIS
- $550,0003 bd4 ba3.1k sqft505 Richley Dr, Chesterfield, MO 63017For SaleMLS ID #26048710, Scott Herman, Coldwell Banker Realty - Gundaker. MARIS
- $375,0004 bd3 ba2.7k sqft2049 Mullins Creek Rd, Dupo, IL 62239For SaleMLS ID #26038147, Linda R Frierdich, Century 21 Advantage. MARIS
- $679,5004 bd4 ba4.3k sqft8 Howe Xing, Festus, MO 63028For SaleMLS ID #26013588, Lisa Nicholson, Nettwork Global. MARIS
- $697,0005 bd3 ba3.6k sqft33 S Laclede Station Rd, Saint Louis, MO 63119For SaleMLS ID #26018894, Kim Hove, Coldwell Banker Realty - Gundaker West Regional. MARIS
- $809,0005 bd5 ba3.9k sqft161 Stuart Ln, Eureka, MO 63025For SaleMLS ID #26063002, Julie Haefner, Compass Realty Group. MARIS
- $525,0003 bd4 ba4.9k sqft6120 Old Baum Church Rd, Waterloo, IL 62298For SaleMLS ID #26046955, Megan A Schobert, Keller Williams Pinnacle. MARIS
- $535,0003 bd3 ba2.8k sqft1444 Ronald Dr, Saint Louis, MO 63119For SaleMLS ID #26040922, Kat S Johnson, EXP Realty, LLC. MARIS
- $850,0005 bd5 ba4.7k sqft6202 Bluff Forest Dr, Saint Louis, MO 63129For SaleMLS ID #26056186, Chuck R Maher, Realty Executives Premiere. MARIS
- $489,9005 bd4 ba2.4k sqft1522 Pheasant Ridge Dr, Ballwin, MO 63011For SaleMLS ID #26043506, Sarah Kinkade, Century 21 CopperKey Realty. MARIS
- $469,9004 bd4 ba3.5k sqft1042 Remington Oaks Ct, Fenton, MO 63026For SaleMLS ID #26057328, Danni L Hauer Lowenstein, Coldwell Banker Realty - Gundaker West Regional. MARIS
- $475,0003 bd4 ba3.2k sqft7445 Stream Valley Ct, Saint Louis, MO 63129For SaleMLS ID #26065136, Dianne J Stasa, ReeceNichols Real Estate. MARIS
- $730,0004 bd4 ba3.1k sqft1423 Wills Hollow Rd, Glencoe, MO 63038For SaleMLS ID #26046628, Bobby Schroeder, Keller Williams Chesterfield. MARIS
- $373,7004 bd3 ba2.4k sqft180 Cedargate Dr, Dittmer, MO 63023For SaleMLS ID #26051119, Victoria A Conell, R Towne Real Estate, LLC. MARIS
- $795,0003 bd3 ba3.2k sqft2 Middlebrook Ln, Saint Louis, MO 63141For SaleMLS ID #26049215, Sabrina Robb, Compass Realty Group. MARIS
- $429,9005 bd3 ba2.9k sqft9814 Ridgecrest Dr, Hillsboro, MO 63050For SaleMLS ID #26062983, Rodney Wallner, Berkshire Hathaway HomeServices Select Properties. MARIS
- $825,0004 bd4 ba4.7k sqft7466 Capilia Dr, Saint Louis, MO 63123For SaleMLS ID #26060518, Ellen G Simpson, Compass Realty Group. MARIS
- $499,9004 bd3 ba3.5k sqft1921 Wolfcreek Pass Ct, Ballwin, MO 63011For SaleMLS ID #26051412, David Nations, Keller Williams Realty St. Louis. MARIS
- $585,0004 bd4 ba3.1k sqft2672 Ridgeview Acres Dr, Festus, MO 63028For SaleMLS ID #26056364, Denise M Dix, Coldwell Banker Realty - Gundaker. MARIS
- $615,0004 bd4 ba3.7k sqft1526 Candish Ln, Chesterfield, MO 63017For SaleMLS ID #26045901, Dave Townsend, RE/MAX Results. MARIS
- $615,0004 bd4 ba2.7k sqft5576 Kellridge Ln, Saint Louis, MO 63128For SaleMLS ID #26056597, Robert L Biggs, Robert Biggs, REALTORS. MARIS
- $715,0004 bd3 ba3.3k sqft718 Cedar Field Ct, Town And Country, MO 63017For SaleMLS ID #26050998, Michael J Simon, RedKey Realty Leaders. MARIS
- $324,9003 bd3 ba2.4k sqft5116 Kennerly Place Dr, Saint Louis, MO 63128For SaleMLS ID #26060011, Susan S Bogdanovich, RE/MAX Results. MARIS
- $529,9004 bd3 ba2.4k sqft4870 Country Club Dr, High Ridge, MO 63049For SaleMLS ID #26048517, Luan Meredith, Realty and Associates. MARIS
- $650,0003 bd4 ba4k sqft330 Morristown Ct, Chesterfield, MO 63017For SaleMLS ID #26038642, Lisa Cupini, MORE, REALTORS. MARIS
- $360,0003 bd3 ba2.4k sqft559 Vernal Hill Ct, Ballwin, MO 63021For SaleMLS ID #26021889, Pat E Leonard, Keller Williams Chesterfield. MARIS
- $385,0004 bd4 ba2.6k sqft1710 Ridgeview Circle Dr, Ballwin, MO 63021For SaleMLS ID #26043364, Julie M Kirkiewicz, RE/MAX Results. MARIS
- $475,0003 bd2 ba2.9k sqft159 Spring Oaks Dr, Ballwin, MO 63011For SaleMLS ID #26029511, Cindy Coronado, Coldwell Banker Realty - Gundaker. MARIS
- $740,0005 bd4 ba4k sqft3025 Canman Ln, Columbia, IL 62236For SaleMLS ID #26054458, Tammy A Hines, Tammy Mitchell Hines & Co.. MARIS
- $750,0003 bd3 ba3.3k sqft11355 Cragwold Rd, Saint Louis, MO 63122For SaleMLS ID #26040820, Teri Nicely, RedKey Realty Leaders. MARIS
- $399,9004 bd3 ba3.7k sqft1 River Bend Dr, Fenton, MO 63026For SaleMLS ID #26048627, Andy M Boyd, Keller Williams Realty St. Louis. MARIS
- $625,0005 bd4 ba3.8k sqft334 Palisades Ridge Ct, Eureka, MO 63025For SaleMLS ID #26063340, Christie Lewis, Sold in the Lou. MARIS
- $799,0005 bd4 ba3.7k sqft555 Kensington Pl, Festus, MO 63028For SaleMLS ID #26058475, Rachel M Coffman, Epique Realty. MARIS
