Secluded and surrounded by wildlife with this 2-story home on 2.6 acres. Large front porch welcomes you inside to a high ceiling entry foyer with a sitting area that boasts tons of natural light from the statement window. To your left you will find a room perfect for a library or den with 2 double-sized pocket doors and a beautiful fireplace. Just beyond the living room is a separate formal dining room with French doors that lead out to the back deck. The eat-in kitchen is complete with gorgeous wood cabinetry, ornate lighting fixtures, a center island with breakfast bar, pantry and breakfast room with French doors leading out to the back deck. The massive living room features high ceilings, tons of windows and access to the loft. The oversized loft is nicely set up as a recreational area with a built-in bar and includes a wood-burning fireplace. A convenient half bath is found right off the living room along with an additional room perfect for an office. The upper-level master bedroom suite offers a large walk-in closet and master bathroom with a double sink vanity, walk-in shower and separate soaking tub. There are 3 additional nicely sized bedrooms and a full bathroom with a double sink vanity and tub/shower combo that complete this upper level. Basement is unfinished with tons of potential to finish or just use as extra storage space. The large back deck overlooks a gorgeous backyard with tons of foliage and a pond. A 2-car side entry attached garage and close access to Highway 44 & 55 make this home even more desirable. Do not hesitate to come check out how much living space and privacy this home has to offer!
Active
Listed by: Keller Williams Realty St. Louis • Andy M Boyd • 314-401-3180
Price cut: $25.1K (9/21)
$399,900
1 River Bend Dr, Fenton, MO 63026
4beds
3,742sqft
Single Family Residence
Built in 1991
2.6 Acres Lot
$393,300 Zestimate®
$107/sqft
$-- HOA
What's special
Beautiful fireplaceLarge front porchOrnate lighting fixturesAccess to the loftHigh ceiling entry foyer
- 83 days
- 3,984
- 362
Zillow last checked:
Listing updated:
Listed by:
Andy M Boyd 314-401-3180,
Keller Williams Realty St. Louis
Source: MARIS,MLS#: 26048627 Originating MLS: St. Louis Association of REALTORS
Originating MLS: St. Louis Association of REALTORSFacts & features
Interior
Bedrooms & bathrooms
- Bedrooms: 4
- Bathrooms: 3
- Full bathrooms: 2
- 1/2 bathrooms: 1
- Main level bathrooms: 1
Heating
- Forced Air
Cooling
- Central Air
Appliances
- Included: Electric Cooktop, Microwave, Electric Oven, Refrigerator
- Laundry: In Basement
Features
- Bar, Breakfast Bar, Breakfast Room, Ceiling Fan(s), Custom Cabinetry, Double Vanity, Eat-in Kitchen, Entrance Foyer, High Ceilings, Kitchen Island, Pantry, Separate Dining, Separate Shower, Soaking Tub, Two Story Entrance Foyer, Walk-In Closet(s)
- Doors: French Doors, Panel Door(s), Pocket Door(s)
- Basement: Concrete,Full,Unfinished
- Number of fireplaces: 2
- Fireplace features: Den, Other, Wood Burning
Interior area
- Total structure area: 3,742
- Total interior livable area: 3,742 sqft
- Finished area above ground: 3,742
Property
Parking
- Total spaces: 2
- Parking features: Garage
- Garage spaces: 2
Features
- Levels: Two
- Patio & porch: Deck, Front Porch
- Exterior features: Private Yard
- Has view: Yes
- View description: Pond
- Water view: Pond
Lot
- Size: 2.6 Acres
- Features: Adjoins Wooded Area, Agricultural, Few Trees, Front Yard, Gentle Sloping, Many Trees, Natural Foliage, Pond on Lot, Private, Secluded
Details
- Parcel number: 021.011.01001039.09
- Special conditions: Standard
Construction
Type & style
- Home type: SingleFamily
- Architectural style: Traditional
- Property subtype: Single Family Residence
Materials
- Vinyl Siding
Condition
- Year built: 1991
Utilities & green energy
- Electric: Ameren
- Sewer: Septic Tank
- Water: Public
- Utilities for property: Cable Available
Community & HOA
Community
- Subdivision: River Front Estates
HOA
- Has HOA: No
- Services included: None
Location
- Region: Fenton
Financial & listing details
- Price per square foot: $107/sqft
- Tax assessed value: $215,200
- Annual tax amount: $2,896
- Date on market: 7/30/2026
- Cumulative days on market: 83 days
- Listing terms: Cash,Conventional,FHA,VA Loan
Estimated market value
$393,300
$374,000 - $413,000
$3,036/mo
Price history
| Date | Event | Price |
|---|---|---|
| 9/21/2026 | Price change | $399,900-5.9%$107/sqft |
Source:  MARIS #26048627 Report a problem MARIS #26048627 Report a problem | ||
| 8/17/2026 | Price change | $425,000-5.6%$114/sqft |
Source: MARIS #26048627 Report a problem | ||
| 7/30/2026 | Listed for sale | $450,000$120/sqft |
Source: MARIS #26048627 Report a problem | ||
| 4/2/2026 | Listing removed | $450,000$120/sqft |
Source: MARIS #26012065 Report a problem | ||
| 3/4/2026 | Listed for sale | $450,000$120/sqft |
Source: MARIS #26012065 Report a problem | ||
Public tax history
| Year | Property taxes | Tax assessment |
|---|---|---|
| 2025 | $2,896 +3.8% | $40,900 +7.3% |
| 2024 | $2,792 -0.2% | $38,100 |
| 2023 | $2,797 +0% | $38,100 |
| 2022 | $2,796 +0.1% | $38,100 |
| 2021 | $2,794 -5.9% | $38,100 |
| 2020 | $2,969 -0.1% | $38,100 |
| 2019 | $2,972 | $38,100 |
| 2018 | $2,972 +3.5% | $38,100 |
| 2017 | $2,873 | $38,100 +2.7% |
| 2016 | $2,873 +3.2% | $37,100 |
| 2015 | $2,785 | $37,100 -0.3% |
| 2013 | $2,785 | $37,200 +9.7% |
| 2005 | -- | $33,900 +9.7% |
| 2004 | -- | $30,900 |
| 2003 | -- | $30,900 |
| 2002 | -- | $30,900 |
Find assessor info on the county website
Monthly payment
Est. payment
Payment breakdown
Explore the cost of this home by adjusting the details. Changes won't be saved.Climate risks
Neighborhood: 63026
Nearby schools
Schools provided by the listing agent
- Elementary: George Guffey Elem.
- Middle: Ridgewood Middle
- High: Fox Sr. High
Source: MARIS. This data may not be complete. We recommend contacting the local school district to confirm school assignments for this home.
Similar homes
- $399,9003 bd3 ba3.3k sqft7836 Borman Rd, Barnhart, MO 63012For Sale
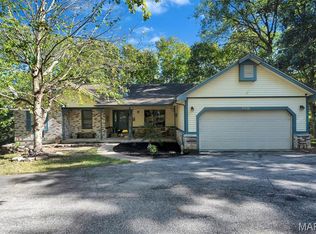
 MLS ID #26063464, Rodney Wallner, Berkshire Hathaway HomeServices Select Properties. MARIS
 - $469,9004 bd4 ba3.5k sqft1042 Remington Oaks Ct, Fenton, MO 63026For Sale
 MLS ID #26057328, Danni L Hauer Lowenstein, Coldwell Banker Realty - Gundaker West Regional. MARIS
 - $395,0004 bd4 ba4k sqft626 Lonedell Rd, Arnold, MO 63010For Sale
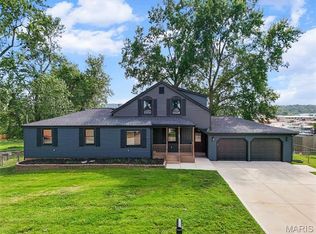 MLS ID #26048674, Bobby Shanks, Shanks Realty Group. MARIS
 - $399,0004 bd3 ba3.1k sqft6834 Black Water Dr, Saint Louis, MO 63129For Sale
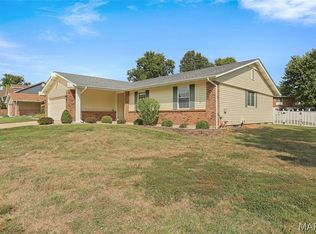 MLS ID #26063277, Michael C Luntz, Nettwork Global. MARIS
 - $215,0004 bd2 ba1.9k sqft1965 Waybridge Ln, Fenton, MO 63026For SaleMLS ID #26055371, Jackie Davis, Davis Prime Real Estate. MARIS
- $390,0004 bd3 ba1.9k sqft1604 Creightonwood Ct, High Ridge, MO 63049For SaleMLS ID #26045878, Kay M Bova, Select Group Realty. MARIS
- $465,0004 bd3 ba1.9k sqft1525 Atlantic Crossing Dr, Fenton, MO 63026For SaleMLS ID #26046671, Janie R Hickey, Nettwork Global. MARIS
- $369,0004 bd3 ba2k sqft1419 Appleton Ct, Arnold, MO 63010For SaleMLS ID #26065192, Cynthia L Cann, Nettwork Global. MARIS
- $450,0004 bd3 ba3.5k sqft2766 Kings Crossing Dr, Barnhart, MO 63012For SaleMLS ID #26061796, Brooke Mead, Keller Williams Realty St. Louis. MARIS
- $425,0004 bd4 ba3.1k sqft5517 Regency Woods Mnr, Imperial, MO 63052For SaleMLS ID #26063031, Marissa Myers, ReeceNichols Real Estate. MARIS
- $398,0003 bd3 ba2.6k sqft3532 Circle Dr, Imperial, MO 63052For SaleMLS ID #26044971, Timothy C McCraw, RE/MAX Results. MARIS
- $495,0004 bd4 ba3.4k sqft727 Heatherstone Dr, High Ridge, MO 63049For SaleMLS ID #26063803, Sue G Martin, Coldwell Banker Realty - Gundaker. MARIS
- $435,0004 bd3 ba3.1k sqft1004 Meadow Grove Dr, House Springs, MO 63051For SaleMLS ID #26063646, Charles F Maher, Realty Executives Premiere. MARIS
- $362,9004 bd3 ba2.1k sqft3123 Old Baumgartner Estates Ct, Saint Louis, MO 63129For SaleMLS ID #26064489, Rose M Hefele, Coldwell Banker Realty - Gundaker. MARIS
- $529,9004 bd3 ba2.4k sqft4870 Country Club Dr, High Ridge, MO 63049For SaleMLS ID #26048517, Luan Meredith, Realty and Associates. MARIS
- $373,7004 bd3 ba2.4k sqft180 Cedargate Dr, Dittmer, MO 63023For SaleMLS ID #26051119, Victoria A Conell, R Towne Real Estate, LLC. MARIS
- $375,0004 bd3 ba2.4k sqft2546 Willow Knoll Dr, Saint Louis, MO 63129For SaleMLS ID #26054497, Kal E Wahdan, SMPL Realty, LLC. MARIS
- $440,0003 bd3 ba2.5k sqft5521 Regency Woods Mnr, Imperial, MO 63052For SaleMLS ID #26051747, Jeremy J Schneider, SCHNEIDER Real Estate. MARIS
- $364,9003 bd2 ba2.5k sqft1125 Hawkstone Ln, Saint Louis, MO 63125For SaleMLS ID #26065478, Kathryn Jewell, RE/MAX Results. MARIS
