Skip main navigation
Active
  • Listed by: Select Group Realty • Kay M Bova • 314-369-2682
    Price cut: $15K (8/6)
    $405,000

    1604 Creightonwood Ct, High Ridge, MO 63049

    4beds
    1,996sqft
    : 
    $2,648/mo
    Get pre-qualified
    Single Family Residence
    Built in 1985
    0.39 Acres Lot
    $399,100 Zestimate®
    $203/sqft
    $-- HOA

    What's special

    17 days
    |
    930
    |
    29
    |

    Zillow last checked:

    Listing updated:

    Listed by:

    Kay M Bova 314-369-2682,

    Select Group Realty

    Source: MARIS,MLS#: 26045878MLS LogoOriginating MLS: St. Louis Association of REALTORS

      Facts & features

      Interior

      Bedrooms & bathrooms
      • Bedrooms: 4
      • Bathrooms: 3
      • Full bathrooms: 2
      • 1/2 bathrooms: 1
      • Main level bathrooms: 2
      • Main level bedrooms: 2
      Dining room
      • Description: Upon entry, you'll feel at home! The open floorplan with a large living room and dining area provides lots of space for entertaining. Lots of room for entertaining.
      • Features: Floor Covering: Carpeting
      • Level: Main
      • Area: 210
      • Dimensions: 15x14
      Kitchen
      • Description: Newly Updated kitchen with custom cabinets, quartz counter tops, skylights, breakfast bar & pantry.
      • Features: Floor Covering: Ceramic Tile
      • Level: Main
      • Area: 120
      • Dimensions: 12x10
      Living room
      • Description: Open floor plan with Vaulted ceilings, Very large Living area and Dining area. Glass doors to an amazing, enclosed sunroom with fantastic views of nature. Wonderful place to relax and enjoy your morning coffee or evening cocktails. an amazing
      • Features: Floor Covering: Wood Engineered
      • Level: Main
      • Area: 231
      • Dimensions: 21x11
      Sunroom
      • Description: Step out from the dining area to the glass, enclosed all season Sunroom or relax on the new composite deck overlooking magnificent trees. You'll enjoy viewing mother nature at it's best.
      • Features: Floor Covering: Ceramic Tile
      • Level: Main
      • Area: 121
      • Dimensions: 11x11
      Heating
      • Natural Gas
      Cooling
      • Ceiling Fan(s), Central Air, Electric, Humidity Control
      Appliances
      • Included: Stainless Steel Appliance(s), Dishwasher, Disposal, Microwave, Electric Oven
      • Laundry: In Basement, Electric Dryer Hookup, Washer Hookup
      Features
      • Ceiling Fan(s), Custom Cabinetry, Dining/Living Room Combo, Double Vanity, High Ceilings, Open Floorplan, Two Story Entrance Foyer, Vaulted Ceiling(s)
      • Flooring: Carpet, Ceramic Tile, Hardwood
      • Doors: Panel Door(s), Pocket Door(s), Sliding Doors, Storm Door(s)
      • Windows: Drapes, ENERGY STAR Qualified Windows, Greenhouse Windows, Insulated Windows, Screens, Skylight(s), Storm Window(s), Tilt-In Windows, Window Treatments
      • Basement: Full,Sleeping Area
      • Number of fireplaces: 1
      • Fireplace features: Living Room
      Interior area
      • Total structure area: 1,996
      • Total interior livable area: 1,996 sqft
      • Finished area above ground: 1,248
      • Finished area below ground: 748

      Property

      Parking
      • Total spaces: 4
      • Parking features: Additional Parking, Attached Carport, Carport, Driveway, Garage, Garage Door Opener, Garage Faces Front, Off Street
      • Attached garage spaces: 2
      • Has uncovered spaces: Yes
      Features
      • Levels: Two
      • Patio & porch: Covered, Deck, Front Porch, Patio
      • Exterior features: Balcony, No Step Entry, Private Entrance
      • Has private pool: Yes
      • Pool features: Community
      • Has view: Yes
      • View description: Golf Course, Trees/Woods
      Lot
      • Size: 0.39 Acres
      • Dimensions: .390 acres or 16,988 sq ft.
      • Features: Adjoins Wooded Area, Back Yard, Front Yard, Natural Foliage, Near Golf Course, Private, Sprinklers In Rear, Wooded
      Details
      • Parcel number: 031.001.02002009.01
      • Special conditions: Standard

      Construction

      Type & style
      • Home type: SingleFamily
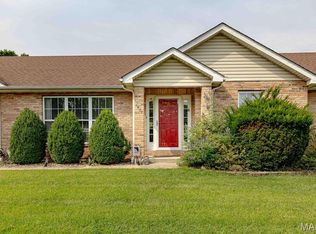
      • Architectural style: Ranch
      • Property subtype: Single Family Residence
      Materials
      • Concrete, Stone, Vinyl Siding
      • Foundation: Brick/Mortar, Concrete Perimeter, Permanent
      • Roof: Architectural Shingle
      Condition
      • Updated/Remodeled
      • New construction: No
      • Year built: 1985

      Utilities & green energy

      • Electric: Three Phase, Ameren
      • Sewer: Public Sewer
      • Water: Public
      • Utilities for property: Cable Available, Electricity Connected, Natural Gas Connected, Phone Available, Phone Connected, Sewer Connected, Underground Utilities, Water Connected

      Community & HOA

      Community
      • Security: 24 Hour Security, Fire Alarm, Gated Community, Secured Garage/Parking, Security Gate, Smoke Detector(s)
      • Subdivision: Lochmoor Resub
      HOA
      • Has HOA: Yes
      • Amenities included: Gated, Security, Tennis Court(s), Trail(s)
      • Services included: Other
      • HOA fee: $1,200 one time
      • HOA name: Deca Properties
      Location
      • Region: High Ridge

      Financial & listing details

      • Price per square foot: $203/sqft
      • Tax assessed value: $209,000
      • Annual tax amount: $2,666
      • Date on market: 7/25/2026
      • Cumulative days on market: 18 days
      • Listing terms: Cash,Conventional,FHA,Private
      • Inclusions: Fixtures
      • Ownership: Owner by Contract
      • Electric utility on property: Yes
      • Road surface type: Asphalt

        Estimated market value

        $399,100

        $379,000 - $419,000

        $2,394/mo

        Price history

        DateEventPrice
        8/6/2026Price change$405,000-3.6%$203/sqft
        Source: MARIS #26045878 Report a problem
        7/25/2026Listed for sale$420,000+13.8%$210/sqft
        Source: MARIS #26045878 Report a problem
        10/9/2025Listing removed$369,000$185/sqft
        Source: MARIS #25065582 Report a problem
        10/3/2025Listed for sale$369,000+75.8%$185/sqft
        Source: MARIS #25065582 Report a problem
        10/24/2018Sold--
        Source: MARIS #18062337 Report a problem
        9/22/2018Pending sale$209,900$105/sqft
        Source: Coldwell Banker Gundaker - Fenton #18062337 Report a problem
        8/29/2018Price change$209,900-4.5%$105/sqft
        Source: Coldwell Banker Gundaker - Fenton #18062337 Report a problem
        8/20/2018Price change$219,900-2.2%$110/sqft
        Source: Coldwell Banker Gundaker - Fenton #18062337 Report a problem
        8/8/2018Listed for sale$224,900$113/sqft
        Source: Coldwell Banker Gundaker #18062337 Report a problem
        3/25/1998Sold--
        Source: Public Record Report a problem

        Public tax history

        YearProperty taxesTax assessment
        2025$2,666 +0.9%$39,700 +8.5%
        2024$2,643 +0.5%$36,600
        2023$2,629 -0.1%$36,600
        2022$2,631 +0.6%$36,600
        2021$2,615 +8.9%$36,600 +11.6%
        2020$2,400 +0.1%$32,800
        2019$2,397 $32,800
        2018$2,397 +8%$32,800
        2017$2,220 $32,800 +7.5%
        2016$2,220 +6.6%$30,500
        2015$2,082 $30,500
        2013$2,082 $30,500 +16%
        2005-- $26,300 +7.8%
        2004-- $24,400
        2003-- $24,400
        2002-- $24,400
        2001-- $24,400
        Find assessor info on the county website

        Monthly payment

        Est. payment

        Payment breakdown

        Explore the cost of this home by adjusting the details. Changes won't be saved.
        All calculations are estimates and provided by Zillow, Inc. for informational purposes only. Actual amounts may vary.
        HOA fees may include property taxes on listings classified as Co-Ops. Contact the listing agent and/or owner for fee details.
        See how much you could borrow to make a competitive offer.

        Climate risks

        Neighborhood: 63049

        Getting around

        0 / 100
        Car-Dependent

        Nearby schools

        GreatSchools rating
        Schools provided by the listing agent
        • Elementary: Brennan Woods Elem.
        • Middle: Northwest Valley School
        • High: Northwest High

        Source: MARIS. This data may not be complete. We recommend contacting the local school district to confirm school assignments for this home.
        A local agent can set up tours, give advice and negotiate with sellers.

        A local lender can help you make sure your offer is ready when you are.

        Browse local experts

        Similar homes