1-Owner Home on Nearly an Acre in the Fox School District! Rarely do you find this kind of freedom and privacy without subdivision restrictions. Situated on almost 1 acre, this property offers a secluded backyard retreat perfect for everyday living and entertaining. Enjoy the huge covered patio, ideal for BBQs, gatherings, and relaxing outdoors, plus an inground pool with a pool house that's ready for endless summer fun.
Inside, you'll appreciate the open floor plan that connects the kitchen and living room, creating a comfortable space for everyday living and entertaining. The home features generously sized bedrooms and a spacious lower-level rec room that offers endless possibilities for a family room, game room, home gym, or additional gathering space.
A unique bonus feature is the private office space converted from a portion of the garage. Complete with its own exterior entrance, it's ideal for a home business, remote work, hobby room, or private client meetings.
Bring your personal style and updates to make this home your own while building equity. With its desirable Fox School District location, nearly one-acre lot, private setting, open-concept living area, large bedrooms, finished rec room, dedicated office space, covered outdoor living area, inground pool, and pool house, this property offers a combination of features that are increasingly hard to find at this price point. Note* MLS# 26069775 is adjoining property for sale also.
Active
Listed by: Coldwell Banker Realty - Gundaker • Leslie L Horton • 314-640-2988
$289,900
3841 Miller Valley Dr, Imperial, MO 63052
3beds
1,224sqft
Single Family Residence
Built in 1999
0.92 Acres Lot
$-- Zestimate®
$237/sqft
$-- HOA
What's special
Inground poolNearly an acreSecluded backyard retreatPool houseGenerously sized bedroomsSpacious lower-level rec roomDedicated office space
- 5 days
- 755
- 103
Likely to sell faster than
Zillow last checked:
Listing updated:
Listed by:
Leslie L Horton 314-640-2988,
Coldwell Banker Realty - Gundaker
Source: MARIS,MLS#: 26069776 Originating MLS: St. Louis Association of REALTORS
Facts & features
Interior
Bedrooms & bathrooms
- Bedrooms: 3
- Bathrooms: 2
- Full bathrooms: 2
Heating
- Electric
Cooling
- Ceiling Fan(s), Central Air
Appliances
- Included: Dishwasher, Free-Standing Electric Range, Free-Standing Refrigerator
- Laundry: In Basement
Features
- Bar, Ceiling Fan(s), Center Hall Floorplan, Dining/Living Room Combo, High Speed Internet, Open Floorplan
- Basement: Partially Finished
- Has fireplace: No
Interior area
- Total structure area: 1,224
- Total interior livable area: 1,224 sqft
- Finished area above ground: 1,224
- Finished area below ground: 500
Property
Parking
- Total spaces: 2
- Parking features: Additional Parking, Attached Carport, Converted Garage, Driveway, Garage Faces Side, Inside Entrance, Valet, Workshop in Garage
- Has attached garage: Yes
- Carport spaces: 2
- Has uncovered spaces: Yes
Features
- Levels: One and One Half
- Patio & porch: Awning(s), Covered, Front Porch, Patio, Rear Porch
- Exterior features: Awning(s)
- Has private pool: Yes
- Pool features: In Ground, Liner
- Fencing: Chain Link,Partial
- Has view: Yes
- View description: Trees/Woods
Lot
- Size: 0.92 Acres
- Features: Back Yard, Bluff, Few Trees
Details
- Additional structures: Pool House
- Parcel number: 028.028.04002006
- Special conditions: Listing As Is
Construction
Type & style
- Home type: SingleFamily
- Architectural style: Traditional
- Property subtype: Single Family Residence
Materials
- Vinyl Siding
- Roof: Architectural Shingle
Condition
- Year built: 1999
Utilities & green energy
- Electric: Ameren
- Sewer: Public Sewer
- Water: Public
- Utilities for property: Electricity Connected, Sewer Connected, Water Connected
Community & HOA
Community
- Subdivision: Millers Valley
HOA
- Has HOA: No
Location
- Region: Imperial
Financial & listing details
- Price per square foot: $237/sqft
- Tax assessed value: $185,200
- Annual tax amount: $2,486
- Date on market: 11/4/2026
- Cumulative days on market: 5 days
- Listing terms: Cash,Conventional,FHA,VA Loan
- Electric utility on property: Yes
Estimated market value
Not available
Estimated sales range
Not available
Not available
Price history
| Date | Event | Price |
|---|---|---|
| 11/4/2026 | Listed for sale | $289,900$237/sqft |
Source:  MARIS #26069776 Report a problem | ||
| 9/2/1998 | Sold | -- |
Source: Public Record Report a problem | ||
Public tax history
| Year | Property taxes | Tax assessment |
|---|---|---|
| 2025 | $2,486 +6.3% | $35,100 +10% |
| 2024 | $2,337 -0.2% | $31,900 |
| 2023 | $2,342 +0% | $31,900 |
| 2022 | $2,341 +0.1% | $31,900 |
| 2021 | $2,340 +5.7% | $31,900 +12.3% |
| 2020 | $2,213 -0.1% | $28,400 |
| 2019 | $2,215 | $28,400 +2.9% |
| 2018 | $2,215 +6.5% | $27,600 |
| 2017 | $2,081 | $27,600 +6.2% |
| 2016 | $2,081 +6.6% | $26,000 |
| 2015 | $1,952 | $26,000 +1.2% |
| 2013 | $1,952 | $25,700 |
Find assessor info on the county website
Monthly payment
Est. payment
Payment breakdown
Explore the cost of this home by adjusting the details. Changes won't be saved.Climate risks
Neighborhood: 63052
Nearby schools
Schools provided by the listing agent
- Elementary: Fox Elem.
- Middle: Fox Middle
- High: Fox Sr. High
Source: MARIS. This data may not be complete. We recommend contacting the local school district to confirm school assignments for this home.

Similar homes
- $289,9003 bd3 ba1.5k sqft1017 Cross Creek Dr, Imperial, MO 63052For Sale

 MLS ID #26061242, Bonnie E Hagen, Coldwell Banker Realty - Gundaker. MARIS
- $274,9003 bd2 ba960 sqft1350 Stonemill Cir, Arnold, MO 63010For Sale
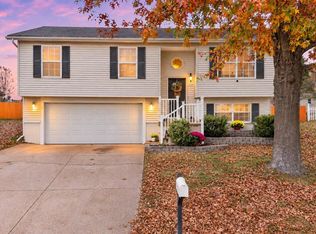 MLS ID #26069781, Justin M Taylor, The Agency. MARIS
- $240,0003 bd2 ba1.5k sqft5418 Oakcrest Dr, Imperial, MO 63052For Sale
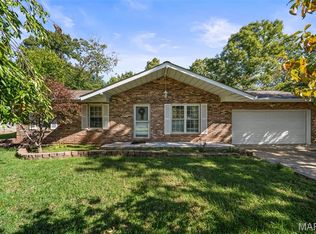 MLS ID #26024155, Alison M Edwards, EXP Realty, LLC. MARIS
- $249,5003 bd2 ba1.4k sqft5197 Ems Rd, Hillsboro, MO 63050For Sale
 MLS ID #26069600, Terry L New, Faith Land & Homes Realty. MARIS
- $317,9003 bd3 ba1.4k sqft6516 Shillington Oaks Dr, Cedar Hill, MO 63016For SaleMLS ID #26068861, Amber Rollins, Nettwork Global. MARIS
- $285,0003 bd2 ba1.6k sqft8075 Glenn Dr, Barnhart, MO 63012For SaleMLS ID #26022987, Richard Hart, Gladys Manion, Inc.. MARIS
- $279,9002 bd2 ba1.5k sqft887 Caleb Xing, Fenton, MO 63026For SaleMLS ID #26067064, Skip E Eder, Realty Executives of St. Louis. MARIS
- $153,9003 bd2 ba945 sqft3802 Treebrook Dr, Imperial, MO 63052For SaleMLS ID #26069938, Denise Tower, Coldwell Banker Realty - Gundaker. MARIS
- $285,0003 bd2 ba1.4k sqft4313 Sunny Brook Ct, Arnold, MO 63010For SaleMLS ID #26067290, Tammy L Moran, Coldwell Banker Realty - Gundaker. MARIS
- $279,0003 bd2 ba1.2k sqft7414 Brightwood Dr, Saint Louis, MO 63123For SaleMLS ID #26069768, Heidi Long, Janet McAfee Inc.. MARIS
- $280,0003 bd2 ba1.6k sqft11240 Claywood Dr, Saint Louis, MO 63126For SaleMLS ID #26069250, James Rocchio, Powerhaus Realty. MARIS
- $299,9003 bd3 ba1.3k sqft7132 Mardel Ave, Saint Louis, MO 63109For SaleMLS ID #26069958, Sarah Beard, EXP Realty, LLC. MARIS
- $269,9003 bd2 ba1.5k sqft4263 Henley Dr, Saint Louis, MO 63129For SaleMLS ID #26064092, Kathryn Jewell, RE/MAX Results. MARIS
- $255,0003 bd3 ba1.6k sqft614 Cypress Dr, Festus, MO 63028For SaleMLS ID #26061291, Jessica R Heberer, The Hermann London Group LLC. MARIS
- $275,0003 bd3 ba1.7k sqft1873 Fox Pointe Dr, Arnold, MO 63010For SaleMLS ID #26040746, Ashleigh Kondracki, Berkshire Hathaway HomeServices Select Properties. MARIS
- $249,9004 bd1 ba1.1k sqft1757 Engle Dr, Arnold, MO 63010For SaleMLS ID #26044972, Christina M Strait, Strait Realty. MARIS
- $299,9003 bd2 ba1.1k sqft11810 County Rd, Festus, MO 63028For SaleMLS ID #26062529, Tyler C Scott, RE/MAX Best Choice. MARIS
- $239,0003 bd2 ba1.4k sqft885 Banks Dr, Pevely, MO 63070For SaleMLS ID #26066248, Trevor J Hollock, Coldwell Banker Realty - Gundaker. MARIS
- $280,0004 bd3 ba1.6k sqft728 Cumberland Dr, Saint Louis, MO 63125For SaleMLS ID #26071010, Sandra L Johnson, Realty Executives of St. Louis. MARIS
- $245,0003 bd2 ba1.3k sqft2346 State Road F, Pacific, MO 63069For SaleMLS ID #26063900, Madison E Kohler, Epique Realty. MARIS
