NEW PRICE & MOTIVATED SELLERS
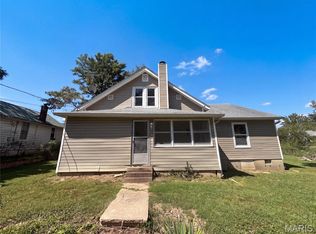
This could be the one you're looking for! NO HOA!! 2+Bed 1Bath ranch home with 2-car tuck under garage and a separate 30x40 ft. garage with electric & water sitting on 2 lots in a great location in FOX C-6 School Distict. Tax Record only shows Lot 2 Parcel # 02-6.0-14.0-3-002-018. Lot 3 Parcel # 02-6.0-14.0-3-002-019 is included in this sale. Home offers a BRAND NEW Septic System installed in Nov 2025, newer windows, siding, gutters, and garage door on home. There is a spare room with an egress window and cedar closet that could be used as a 3rd bedroom, or office. There is also an enclosed back porch that leads to the fenced back yard and backs to trees/woods. Refrigerator in kitchen along with an electric dryer, sink, 2nd fridge & water softener in unfinished basement is staying with home, all in working order "AS IS" and nice size extra storage room with shelves. Sellers are also leaving a Sound System & all window treatments. All this sitting on a private drive with two different ways to enter & exit is a plus! Home is being sold "AS IS"~SELLER WILL NOT DO ANY REPAIRS! Buyers are welcome to inspections at their own expense for informational purposes only. So many POSSIBILITIES/OPPORTUNITIES and lots to like about this unique property. Don't miss out, shedule your appointment to view now. Sellers will consider all offers!
Active
Listed by: RE/MAX Best Choice St. Louis • Rhonda J Lamb • 314-578-6456
Price cut: $10.1K (9/12)
$249,900
1018 Top Dr, Arnold, MO 63010
2beds
876sqft
Single Family Residence
Built in 1953
0.38 Acres Lot
$237,700 Zestimate®
$285/sqft
$-- HOA
What's special
Enclosed back porchElectric dryerRefrigerator in kitchenNewer windows
- 74 days
- 768
- 48
Zillow last checked:
Listing updated:
Listed by:
Rhonda J Lamb 314-578-6456,
RE/MAX Best Choice St. Louis
Source: MARIS,MLS#: 26051123 Originating MLS: Southern Gateway Association of REALTORS
Originating MLS: Southern Gateway Association of REALTORSFacts & features
Interior
Bedrooms & bathrooms
- Bedrooms: 2
- Bathrooms: 1
- Full bathrooms: 1
- Main level bathrooms: 1
- Main level bedrooms: 2
Bedroom
- Description: Ceiling fan & Curtains
- Features: Floor Covering: Carpeting
- Level: Main
- Area: 99
- Dimensions: 11x9
Bedroom 2
- Description: Ceiling Fan & Blinds
- Features: Floor Covering: Carpeting
- Level: Main
- Area: 99
- Dimensions: 11x9
Bathroom
- Description: Full with Tub/Shower Combo
- Features: Floor Covering: Vinyl
- Level: Main
- Area: 40
- Dimensions: 8x5
Bonus room
- Description: Cedar Closet & Egress Window
- Features: Floor Covering: Concrete
- Level: Main
- Area: 84
- Dimensions: 12x7
Kitchen
- Description: Eat in Kitchen with Ceiling Fan
- Features: Floor Covering: Vinyl
- Level: Main
- Area: 144
- Dimensions: 12x12
Living room
- Description: Ceiling Fan & Curtains
- Features: Floor Covering: Carpeting
- Level: Main
- Area: 169
- Dimensions: 13x13
Heating
- Forced Air, Heat Pump
Cooling
- Central Air
Appliances
- Included: Dryer, Ice Maker, Electric Oven, Electric Range, Free-Standing Electric Range, Refrigerator, Electric Water Heater
- Laundry: In Basement, Electric Dryer Hookup, Washer Hookup
Features
- Cedar Closet(s), Ceiling Fan(s), Eat-in Kitchen, High Speed Internet, Shower, Sound System, Tub, Workshop/Hobby Area
- Flooring: Carpet, Concrete, Vinyl
- Doors: Storm Door(s)
- Windows: Blinds, Insulated Windows, Window Coverings
- Basement: Concrete,Unfinished,Walk-Out Access
- Has fireplace: No
Interior area
- Total interior livable area: 876 sqft
- Finished area above ground: 876
Property
Parking
- Total spaces: 2
- Parking features: Basement, Detached, Oversized, Workshop in Garage
- Attached garage spaces: 2
Features
- Levels: One
- Patio & porch: Covered, Enclosed, Front Porch, Rear Porch
- Fencing: Back Yard,Chain Link,Fenced,Full,Privacy,Wood
Lot
- Size: 0.38 Acres
- Features: Adjoins Wooded Area, Back Yard, Some Trees, Subdivided
Details
- Additional structures: Garage(s), Workshop
- Parcel number: 026.014.03002018 & 026.014.03002019
- Special conditions: Listing As Is
Construction
Type & style
- Home type: SingleFamily
- Architectural style: Raised Ranch
- Property subtype: Single Family Residence
Materials
- Vinyl Siding
- Roof: Architectural Shingle
Condition
- Year built: 1953
Utilities & green energy
- Electric: Single Phase
- Sewer: Septic Tank
- Water: Public
- Utilities for property: Cable Available, Electricity Connected, Phone Available
Community & HOA
Community
- Security: Secured Garage/Parking, Security Lights, Smoke Detector(s)
- Subdivision: Feelths 01
HOA
- Has HOA: No
Location
- Region: Arnold
Financial & listing details
- Price per square foot: $285/sqft
- Tax assessed value: $60,300
- Annual tax amount: $1,037
- Date on market: 8/13/2026
- Cumulative days on market: 74 days
- Listing terms: Cash,Conventional
- Inclusions: Building, Equipment, Personal Property
- Ownership: Private
- Electric utility on property: Yes
Estimated market value
$237,700
$226,000 - $250,000
$1,507/mo
Price history
| Date | Event | Price |
|---|---|---|
| 9/12/2026 | Price change | $249,900-3.9%$285/sqft |
Source:  MARIS #26051123 Report a problem MARIS #26051123 Report a problem | ||
| 8/13/2026 | Listed for sale | $260,000$297/sqft |
Source: MARIS #26051123 Report a problem | ||
Public tax history
| Year | Property taxes | Tax assessment |
|---|---|---|
| 2025 | $795 +4.1% | $11,500 +7.5% |
| 2024 | $764 +0.6% | $10,700 |
| 2023 | $759 +1% | $10,700 +0.9% |
| 2022 | $751 -0.1% | $10,600 |
| 2021 | $752 +9.2% | $10,600 +15.2% |
| 2020 | $689 -0.3% | $9,200 |
| 2019 | $691 | $9,200 |
| 2018 | $691 +4% | $9,200 |
| 2017 | $664 | $9,200 +16.5% |
| 2016 | $664 +25.5% | $7,900 |
| 2015 | $529 | $7,900 +6.8% |
| 2013 | $529 | $7,400 +13.8% |
| 2005 | -- | $6,500 +10.2% |
| 2004 | -- | $5,900 |
| 2003 | -- | $5,900 |
| 2002 | -- | $5,900 |
| 2001 | -- | $5,900 |
Find assessor info on the county website
Monthly payment
Est. payment
Payment breakdown
Explore the cost of this home by adjusting the details. Changes won't be saved.Climate risks
Neighborhood: 63010
Nearby schools
Schools provided by the listing agent
- Elementary: Sherwood Elem.
- Middle: Ridgewood Middle
- High: Fox Sr. High
Source: MARIS. This data may not be complete. We recommend contacting the local school district to confirm school assignments for this home.
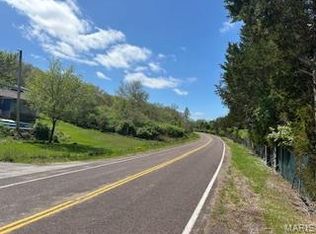


Similar homes
- $249,9004 bd1 ba1.1k sqft1757 Engle Dr, Arnold, MO 63010For Sale
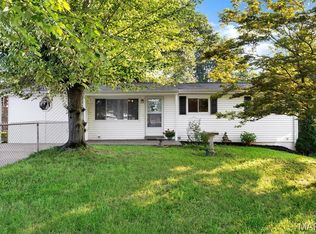
 MLS ID #26044972, Christina M Strait, Strait Realty. MARIS
 - $215,0003 bd2 ba1.2k sqft855 Sunset Dr, Arnold, MO 63010For Sale
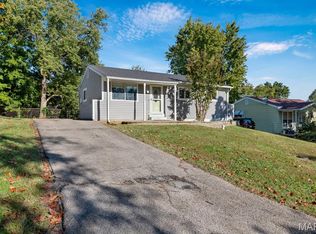 MLS ID #26065046, Anthony D McGhee, Hero Realty, LLC. MARIS
 - $331,5004 bd3 ba1.3k sqft2160 Forest Ln, Arnold, MO 63010For Sale
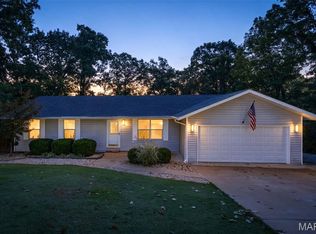 MLS ID #26063113, Clint D McCormack, Berkshire Hathaway HomeServices Select Properties. MARIS
 - $246,0002 bd2 ba1.1k sqft6941 Willing St, Barnhart, MO 63012For Sale
 MLS ID #26057489, Ben Lytle, Opendoor Brokerage LLC. MARIS
 - $259,9003 bd2 ba1.2k sqft2002 Janiculum Dr, Fenton, MO 63026For SaleMLS ID #26052792, Robert L Biggs, Robert Biggs, REALTORS. MARIS
- $221,0004 bd1 ba1.2k sqft6436 Kathy Dr, High Ridge, MO 63049For SaleMLS ID #26059896, Ben Lytle, Opendoor Brokerage LLC. MARIS
- $239,0003 bd2 ba1k sqft143 Bertrand Dr, Saint Louis, MO 63129For SaleMLS ID #26055101, Lisa A Schafer, Realty Executives Premiere. MARIS
- $244,9002 bd1 ba1.1k sqft4291 Lakeview Dr, Hillsboro, MO 63050For SaleMLS ID #26056481, Karen J Ratteree, Realty Executives of St. Louis. MARIS
- $235,0002 bd1 ba864 sqft7056 Holly Hills Ave, Saint Louis, MO 63123For SaleMLS ID #26064851, Linda R Frierdich, Century 21 Advantage. MARIS
- $259,9003 bd1 ba1.2k sqft824 N Forest Ave, Saint Louis, MO 63119For SaleMLS ID #26038745, Michelle L White, Rosvall Real Estate and Consulting. MARIS
- $248,0003 bd2 ba1.1k sqft460 Fairfax Dr, Columbia, IL 62236For SaleMLS ID #26060047, Michelle N Miller, Miller & Associates of Waterloo. MARIS
- $244,9004 bd2 ba1.2k sqft6936 Greenholly Dr, Saint Louis, MO 63123For SaleMLS ID #26052302, Abdel K Yezza, Berkshire Hathaway HomeServices Select Properties. MARIS
- $264,9003 bd1 ba1.1k sqft669 Bellsworth Dr, Saint Louis, MO 63125For SaleMLS ID #26063850, Peter Lu, EXP Realty, LLC. MARIS
- $242,0003 bd2 ba1k sqft2263 McKelvey Rd, Maryland Heights, MO 63043For SaleMLS ID #26060842, Nicole A Palliser, Worth Clark Realty. MARIS
- $224,9002 bd2 ba1.1k sqft4032 Seibert Ave, Saint Louis, MO 63123For SaleMLS ID #26064609, Elliott J Black, Sansone Residential Collective LLC. MARIS
- $213,5002 bd1 ba672 sqft245 Commerce Ave, Saint Louis, MO 63122For SaleMLS ID #26040461, Thomas J Derry, Keller Williams Realty St. Louis. MARIS
- $235,0003 bd2 ba1.2k sqft2 Carol Dr, Waterloo, IL 62298For SaleMLS ID #26064747, Lisa A Meegan, eXp Realty. MARIS
- $249,9002 bd2 ba1.3k sqft4372 Ellenwood Ave, Saint Louis, MO 63116For SaleMLS ID #26062202, Anna Kozak, Berkshire Hathaway HomeServices Select Properties. MARIS
- $269,9002 bd2 ba1.1k sqft550 Spring Glen Dr, Ballwin, MO 63021For SaleMLS ID #26062211, Margie A Thompson, Coldwell Banker Realty - Gundaker. MARIS
- $210,0003 bd2 ba925 sqft135 Linnview Dr, Saint Louis, MO 63129For SaleMLS ID #26038895, Lauren M Risley, Keller Williams Realty St. Louis. MARIS
