Three full baths, a vaulted living room and a yard that backs to common ground, all in the Festus R-VI School District! This three-bedroom split-level on Parc Central Drive opens to warm bamboo flooring in the living room, which flows into a kitchen and dining area with a pantry, dishwasher and built-in microwave. All three bedrooms and two full baths are on the upper level.
The finished lower level adds a rec room with durable luxury vinyl plank and a large third full bath. It's a flexible space that works as a family room, home office, hobby space or guest area.
Step out onto the deck and enjoy a wood-fenced backyard that backs directly to city-maintained common ground, with no homes immediately behind you. Gardeners will love the established garden beds, and the large chicken coop is ready for use.
The oversized two-car garage includes built-in storage shelving and workshop space for your projects. With a new electrical panel installed in 2025 and a newer roof, the big-ticket items are already taken care of.
Bring your personal style to make this Festus home your own. See the floor plans in the photos, then schedule a tour today!
Active
Listed by: Coldwell Banker Realty - Gundaker • Brent W Clampet • 636-331-4501
$245,000
1005 Parc Central Dr, Festus, MO 63028
3beds
1,263sqft
Single Family Residence
Built in 1999
7,405 Square Feet Lot
$-- Zestimate®
$194/sqft
$-- HOA
What's special
Large chicken coopGarden beds
- 26 days
- 1,517
- 140
Likely to sell faster than
Zillow last checked:
Listing updated:
Listed by:
Brent W Clampet 636-331-4501,
Coldwell Banker Realty - Gundaker
Source: MARIS,MLS#: 26067975 Originating MLS: Southern Gateway Association of REALTORS
Facts & features
Interior
Bedrooms & bathrooms
- Bedrooms: 3
- Bathrooms: 3
- Full bathrooms: 3
Primary bedroom
- Features: Floor Covering: Other, Wood
- Level: Upper
- Area: 143
- Dimensions: 13x11
Bedroom 2
- Features: Floor Covering: Carpeting
- Level: Upper
- Area: 90
- Dimensions: 10x9
Bedroom 3
- Features: Floor Covering: Carpeting
- Level: Upper
- Area: 99
- Dimensions: 11x9
Primary bathroom
- Description: Shower
- Features: Floor Covering: Ceramic Tile
- Level: Upper
Bathroom 2
- Description: Tub/Shower Combo
- Features: Floor Covering: Ceramic Tile
- Level: Upper
Bathroom 3
- Description: Tub/Shower Combo
- Features: Floor Covering: Ceramic Tile
- Level: Lower
Dining room
- Features: Floor Covering: Vinyl
- Level: Upper
- Area: 108
- Dimensions: 9x12
Kitchen
- Features: Floor Covering: Vinyl
- Level: Upper
- Area: 120
- Dimensions: 10x12
Living room
- Features: Floor Covering: Other, Wood
- Level: Upper
- Area: 210
- Dimensions: 14x15
Recreation room
- Features: Floor Covering: Luxury Vinyl Plank
- Level: Lower
- Area: 187
- Dimensions: 17x11
Heating
- Forced Air, Natural Gas
Cooling
- Central Air, Electric
Appliances
- Included: Dishwasher, Disposal, Plumbed For Ice Maker, Microwave, Electric Oven, Electric Range
- Laundry: In Basement
Features
- Kitchen/Dining Room Combo, Pantry
- Flooring: Bamboo, Carpet, Ceramic Tile, Luxury Vinyl, Vinyl
- Doors: Sliding Doors
- Basement: Partially Finished
- Has fireplace: No
Interior area
- Total structure area: 1,263
- Total interior livable area: 1,263 sqft
- Finished area above ground: 960
- Finished area below ground: 303
Video & virtual tour
Property
Parking
- Total spaces: 2
- Parking features: Driveway, Garage, Garage Door Opener, Garage Faces Front, Storage, Workshop in Garage
- Attached garage spaces: 2
- Has uncovered spaces: Yes
Features
- Levels: Multi/Split
- Patio & porch: Deck
- Exterior features: Garden, Private Yard
- Fencing: Back Yard,Privacy,Wood
Lot
- Size: 7,405 Square Feet
- Dimensions: 72 × 100
- Features: Adjoins Common Ground
Details
- Additional structures: Poultry Coop
- Parcel number: 193.006.02002012.44
- Special conditions: Standard
Construction
Type & style
- Home type: SingleFamily
- Architectural style: Split Foyer
- Property subtype: Single Family Residence
Materials
- Brick Veneer, Concrete, Vinyl Siding
- Foundation: Concrete Perimeter
- Roof: Architectural Shingle
Condition
- Year built: 1999
Utilities & green energy
- Electric: Ameren
- Sewer: Public Sewer
- Water: Public
- Utilities for property: Cable Available, Electricity Connected, Natural Gas Connected, Sewer Connected, Water Connected
Community & HOA
Community
- Subdivision: Quail Pointe 02
HOA
- Has HOA: No
Location
- Region: Festus
Financial & listing details
- Price per square foot: $194/sqft
- Tax assessed value: $165,500
- Annual tax amount: $1,724
- Date on market: 10/23/2026
- Cumulative days on market: 26 days
- Listing terms: Cash,Conventional,FHA,VA Loan
- Ownership: Private
- Electric utility on property: Yes
Estimated market value
Not available
Estimated sales range
Not available
Not available
Price history
| Date | Event | Price |
|---|---|---|
| 10/23/2026 | Listed for sale | $245,000+11.9%$194/sqft |
Source:  MARIS #26067975 Report a problem | ||
| 9/23/2022 | Sold | -- |
Source: MARIS #22055057 Report a problem | ||
| 8/26/2022 | Pending sale | $219,000$173/sqft |
Source: MARIS #22055057 Report a problem | ||
| 8/20/2022 | Listed for sale | $219,000$173/sqft |
Source: MARIS #22055057 Report a problem | ||
| 8/2/2000 | Sold | -- |
Source: Public Record Report a problem | ||
Public tax history
| Year | Property taxes | Tax assessment |
|---|---|---|
| 2025 | $1,724 +5.3% | $31,400 +8.7% |
| 2024 | $1,636 +0.5% | $28,900 |
| 2023 | $1,628 +9.1% | $28,900 +9.1% |
| 2022 | $1,492 -0.1% | $26,500 |
| 2021 | $1,494 +4.8% | $26,500 +11.8% |
| 2020 | $1,425 +0% | $23,700 |
| 2019 | $1,424 | $23,700 |
| 2018 | $1,424 +10.9% | $23,700 |
| 2017 | $1,284 | $23,700 +7.2% |
| 2016 | $1,284 +6.7% | $22,100 |
| 2015 | $1,204 | $22,100 +1.8% |
| 2013 | $1,204 | $21,700 +8% |
| 2005 | -- | $20,100 +7.5% |
| 2004 | -- | $18,700 |
| 2003 | -- | $18,700 |
| 2002 | -- | $18,700 |
Find assessor info on the county website
Monthly payment
Est. payment
Payment breakdown
Explore the cost of this home by adjusting the details. Changes won't be saved.Climate risks
Neighborhood: 63028
Nearby schools
Schools provided by the listing agent
- Elementary: Festus Elem.
- Middle: Festus Middle
- High: Festus Sr. High
Source: MARIS. This data may not be complete. We recommend contacting the local school district to confirm school assignments for this home.


Similar homes
- $231,9003 bd2 ba1.1k sqft729 Joachim St, Festus, MO 63028For Sale

 MLS ID #26050916, Holly A Kennedy, Exit Elite Realty. MARIS
- $255,0003 bd3 ba1.6k sqft614 Cypress Dr, Festus, MO 63028For Sale
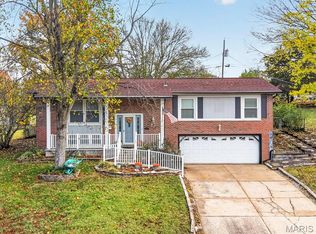 MLS ID #26061291, Jessica R Heberer, The Hermann London Group LLC. MARIS
- $--3 bd2 ba1.7k sqft910 Union Pl, Herculaneum, MO 63048Auction
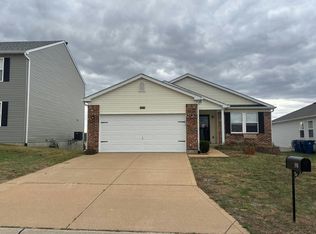 Auction.com 2
- $265,0003 bd2 ba1.8k sqft1517 Fox Farm Ct, Festus, MO 63028For Sale
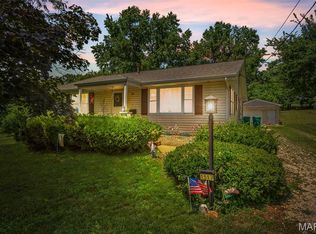 MLS ID #26010355, Shannon R Carter, Coldwell Banker Realty - Gundaker. MARIS
- $289,5003 bd2 ba1.3k sqft727 Moore St, Festus, MO 63028For SaleMLS ID #26068341, Lauren A Carver, EXP Realty, LLC. MARIS
- $299,9003 bd2 ba1.1k sqft11810 County Rd, Festus, MO 63028For SaleMLS ID #26062529, Tyler C Scott, RE/MAX Best Choice. MARIS
- $199,9003 bd2 ba960 sqft702 Locust St, Festus, MO 63028For SaleMLS ID #26057790, Sidney P Florence, Main Key Realty LLC. MARIS
- $239,9004 bd1 ba1.2k sqft1088 Sunridge Trl N, Pevely, MO 63070For SaleMLS ID #26070924, Mike R Shanks, True Vision Realty, LLC. MARIS
- $259,0004 bd3 ba1.7k sqft822 Sheraton Ln, Herculaneum, MO 63048For SaleMLS ID #26046355, Vicki A Wideman, Heartland Realty. MARIS
- $215,0002 bd1 ba1.1k sqft405 Hematite St, Festus, MO 63028For SaleMLS ID #26069686, Ashley D Westmoreland, Exit Elite Realty. MARIS
- $315,0004 bd3 ba1.7k sqft1916 Iditarod Trl, Festus, MO 63028For SaleMLS ID #26055694, Claudia B Counsell, Wolfe Realty. MARIS
- $269,9003 bd3 ba1.5k sqft1017 Cross Creek Dr, Imperial, MO 63052For SaleMLS ID #26061242, Bonnie E Hagen, Coldwell Banker Realty - Gundaker. MARIS
- $225,0003 bd1 ba1.5k sqft47 Cimeron Dr, Hillsboro, MO 63050For SaleMLS ID #26071375, Cort Dietz, RE/MAX Best Choice. MARIS
- $209,0003 bd1 ba1.1k sqft211 10th St, Crystal City, MO 63019For SaleMLS ID #26032824, Tina M Fischer, ReeceNichols Real Estate. MARIS
- $264,9003 bd3 ba1.3k sqft1704 Lewis Ln, Barnhart, MO 63012For SaleMLS ID #26064363, Dustin C Hoog, EXP Realty, LLC. MARIS
- $229,0003 bd2 ba1.3k sqft2934 Marathon Dr, De Soto, MO 63020For SaleMLS ID #26054992, Brittany N Henricks, Main Key Realty LLC. MARIS
- $225,0003 bd2 ba1.1k sqft1507 Veterans Dr, De Soto, MO 63020For SaleMLS ID #26070892, Ashley D Westmoreland, Exit Elite Realty. MARIS
- $255,0004 bd2 ba1.5k sqft7200 Burgess Dr, Barnhart, MO 63012For SaleMLS ID #26066929, Lisa D Fannin, Exit Elite Realty. MARIS
- $240,0003 bd2 ba1.5k sqft5418 Oakcrest Dr, Imperial, MO 63052For SaleMLS ID #26024155, Alison M Edwards, EXP Realty, LLC. MARIS
- $279,9003 bd2 ba960 sqft1572 Berry Dairy Rd, De Soto, MO 63020For SaleMLS ID #26070614, Tyler M Schmitz, EXP Realty, LLC. MARIS
