Step into a masterpiece of modern living where every detail has been thoughtfully curated for style and ease. This sun-drenched home welcomes you with gleaming hardwood floors and an airy, open-concept floor plan that serves as the perfect canvas for your lifestyle. The heart of the home is a show-stopping, minimalist kitchen featuring crisp floating shelves and a secret weapon: a spacious, walk-in butler’s pantry designed to keep your counters pristine while housing all your appliances.
Retreat to generously sized bedrooms and a modern-inspired bathroom that exudes luxury with its sleek double vanity and custom finishes. Beyond the beautiful interiors, this home is built for peace of mind and year-round comfort. From the newly installed insulated garage door and the reinforced concrete safe room in the basement to the recent upgrades of a five-year-old HVAC system and a two-year-old roof, this property is truly move-in ready.
The exterior is just as impressive, situated on a sprawling double lot that offers endless room to play, garden, or entertain. With convenient under-house storage for your gear, an extra parking pad for guests, and a prime location just minutes from Festus schools, dining, shopping, highways, and vibrant local amenities, this is more than just a home—it is the smart, stylish upgrade you have been waiting for.
Active
Listed by: Exit Elite Realty • Ashley D Westmoreland • 314-540-5815
$230,000
405 Hematite St, Festus, MO 63028
2beds
1,100sqft
Single Family Residence
Built in 1951
10,293 Square Feet Lot
$230,300 Zestimate®
$209/sqft
$-- HOA
What's special
Sprawling double lotGenerously sized bedroomsConvenient under-house storageAiry open-concept floor planCustom finishesModern-inspired bathroomGleaming hardwood floors
- 5 days
- 412
- 17
Zillow last checked:
Listing updated:
Listed by:
Ashley D Westmoreland 314-540-5815,
Exit Elite Realty
Source: MARIS,MLS#: 26069686 Originating MLS: Southern Gateway Association of REALTORS
Facts & features
Interior
Bedrooms & bathrooms
- Bedrooms: 2
- Bathrooms: 1
- Full bathrooms: 1
- Main level bathrooms: 1
- Main level bedrooms: 2
Heating
- Forced Air
Cooling
- Central Air
Features
- Flooring: Carpet, Hardwood
- Basement: Storage Space,Unfinished,Walk-Out Access
- Has fireplace: No
Interior area
- Total structure area: 1,100
- Total interior livable area: 1,100 sqft
- Finished area above ground: 1,100
Property
Parking
- Total spaces: 1
- Parking features: Additional Parking, Garage
- Attached garage spaces: 1
Features
- Levels: One
Lot
- Size: 10,293 Square Feet
- Features: Back Yard
Details
- Parcel number: 185.016.02005003
- Special conditions: Standard
Construction
Type & style
- Home type: SingleFamily
- Architectural style: Ranch
- Property subtype: Single Family Residence
Materials
- Frame
- Roof: Architectural Shingle
Condition
- Year built: 1951
Utilities & green energy
- Electric: Ameren
- Sewer: Septic Tank
- Water: Public
- Utilities for property: Electricity Connected, Natural Gas Connected, Water Connected
Community & HOA
Community
- Subdivision: Town Hematite
HOA
- Has HOA: No
Location
- Region: Festus
Financial & listing details
- Price per square foot: $209/sqft
- Tax assessed value: $68,300
- Annual tax amount: $763
- Date on market: 10/30/2026
- Listing terms: Cash,Conventional,FHA,VA Loan
- Electric utility on property: Yes
Estimated market value
$230,300
$219,000 - $242,000
$1,471/mo
Price history
| Date | Event | Price |
|---|---|---|
| 10/30/2026 | Listed for sale | $230,000$209/sqft |
Source:  MARIS #26069686 Report a problem | ||
Public tax history
| Year | Property taxes | Tax assessment |
|---|---|---|
| 2025 | $763 +3.9% | $12,900 +7.5% |
| 2024 | $735 +0.5% | $12,000 |
| 2023 | $731 +0% | $12,000 |
| 2022 | $731 -0.1% | $12,000 |
| 2021 | $732 +4.2% | $12,000 +11.1% |
| 2020 | $702 +0% | $10,800 |
| 2019 | $702 | $10,800 |
| 2018 | $702 +19.3% | $10,800 |
| 2017 | $589 | $10,800 +14.9% |
| 2016 | $589 +16.7% | $9,400 |
| 2015 | $504 | $9,400 +5.6% |
| 2013 | $504 | $8,900 |
Find assessor info on the county website
Monthly payment
Est. payment
Payment breakdown
Explore the cost of this home by adjusting the details. Changes won't be saved.Climate risks
Neighborhood: 63028
Nearby schools
Schools provided by the listing agent
- Elementary: Festus Elem.
- Middle: Festus Middle
- High: Festus Sr. High
Source: MARIS. This data may not be complete. We recommend contacting the local school district to confirm school assignments for this home.
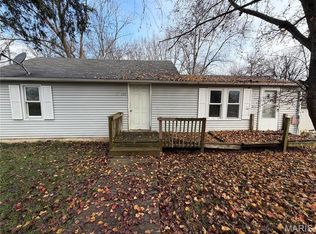
Similar homes
- $231,9003 bd2 ba1.1k sqft729 Joachim St, Festus, MO 63028For Sale

 MLS ID #26050916, Holly A Kennedy, Exit Elite Realty. MARIS
- $289,5003 bd2 ba1.3k sqft727 Moore St, Festus, MO 63028For Sale
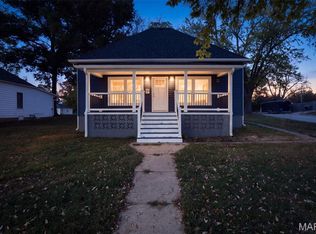 MLS ID #26068341, Lauren A Carver, EXP Realty, LLC. MARIS
- $--3 bd1 ba1.2k sqft521 Cedar Ln, Festus, MO 63028Auction
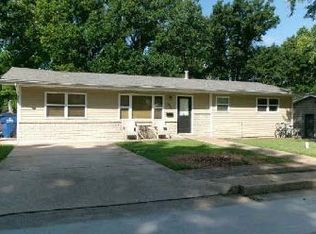 ServiceLink Auction
- $215,0003 bd2 ba1.2k sqft1250 Denali Dr, Festus, MO 63028For Sale
 MLS ID #26050248, Caleb C Travers, Keller Williams Chesterfield. MARIS
- $249,9003 bd3 ba1.2k sqft(Undisclosed Address), De Soto, MO 63020For SaleMLS ID #26067046, Claudia B Counsell, Wolfe Realty. MARIS
- $208,0003 bd2 ba960 sqft702 Locust St, Festus, MO 63028For SaleMLS ID #26057790, Sidney P Florence, Main Key Realty LLC. MARIS
- $299,9003 bd2 ba1.1k sqft11810 County Rd, Festus, MO 63028For SaleMLS ID #26062529, Tyler C Scott, RE/MAX Best Choice. MARIS
- $199,9003 bd2 ba1.3k sqft506 E Stone St, De Soto, MO 63020For SaleMLS ID #26069517, Madison E Kohler, Epique Realty. MARIS
- $239,9003 bd2 ba1.3k sqft2934 Marathon Dr, De Soto, MO 63020For SaleMLS ID #26054992, Brittany N Henricks, Main Key Realty LLC. MARIS
- $179,9003 bd2 ba966 sqft3079 Victoria Rd, Festus, MO 63028For SaleMLS ID #26057815, John David, USRealty.com, LLP. MARIS
- $178,0003 bd1 ba1k sqft1002 Terrace Dr, Festus, MO 63028For SaleMLS ID #26059132, Jackie Davis, Davis Prime Real Estate. MARIS
- $185,0002 bd1 ba1.1k sqft8479 Lake Dr, Cedar Hill, MO 63016For SaleMLS ID #26069587, Lisa Nicholson, Nettwork Global. MARIS
- $259,0003 bd2 ba1.1k sqft21 Oak Ridge Trl, Festus, MO 63028For SaleMLS ID #26054356, Misty M Whetstone, Hearth 2 Home LLC. MARIS
- $185,0002 bd1 ba1.1k sqft2833 Parthenon Dr, De Soto, MO 63020For SaleMLS ID #26049121, LeAnna L Obermeyer, Locals Realty, LLC. MARIS
- $169,9003 bd1 ba1.4k sqft131 Poplar St, De Soto, MO 63020For SaleMLS ID #26066625, Leslie L Horton, Coldwell Banker Realty - Gundaker. MARIS
- $225,0002 bd2 ba1.1k sqft1717 Lexington Pl, Herculaneum, MO 63048For SaleMLS ID #26053598, Marie A Needy-Kohler, Coldwell Banker Realty - Gundaker. MARIS
- $229,5003 bd2 ba1.1k sqft1003 Sunridge Trl W, Pevely, MO 63070For SaleMLS ID #26062707, Jolene Blecha, RE/MAX Best Choice St. Louis. MARIS
- $275,0003 bd1 ba1.2k sqft3730 Miller Rd, Arnold, MO 63010For SaleMLS ID #26069486, Liz E Russell, Coldwell Banker Realty - Gundaker. MARIS
- $165,0003 bd2 ba1.6k sqft209 Walnut St, Crystal City, MO 63019For SaleMLS ID #26069054, Angela Hill-Mayes, ReeceNichols Real Estate. MARIS
- $175,0003 bd2 ba1.4k sqft14139 Timberline Dr, De Soto, MO 63020For SaleMLS ID #26068374, Paul W Mayer, Freedom Realty MO, LLC. MARIS
