MOVE-IN READY WITH MAJOR UPDATES ALREADY DONE! Welcome to 1003 Sunridge Trail W in Pevely! This beautifully refreshed 3-bedroom, 1.5-bath ranch offers the perfect combination of comfort, style, and value. Step inside to discover fresh paint, updated flooring, new trim, and a beautifully updated kitchen featuring new cabinets, countertops, and appliances. Even better, the roof, siding, and fascia were replaced in March 2026, giving buyers added peace of mind! The functional, single-level layout offers comfortable everyday living, while the unfinished basement provides plenty of room for storage and future possibilities. Outside, enjoy a fenced backyard with space for entertaining, pets, or simply relaxing. With so many improvements already completed, this home is ready for its next chapter. Conveniently located in Pevely and offered at $229,500, this is an opportunity you won't want to overlook. Schedule your private showing today and come see the updates for yourself!
Active
Listed by: RE/MAX Best Choice St. Louis • Jolene Blecha • 314-714-7000
Price cut: $9.5K (10/10)
$229,500
1003 Sunridge Trl W, Pevely, MO 63070
3beds
1,152sqft
Single Family Residence
Built in 1971
7,244 Square Feet Lot
$226,500 Zestimate®
$199/sqft
$-- HOA
What's special
New trimFresh paintFunctional single-level layoutBeautifully updated kitchenUpdated flooringNew cabinets
- 33 days
- 550
- 38
Likely to sell faster than
Zillow last checked:
Listing updated:
Listed by:
Jolene Blecha 314-714-7000,
RE/MAX Best Choice St. Louis
Source: MARIS,MLS#: 26062707 Originating MLS: Southern Gateway Association of REALTORS
Facts & features
Interior
Bedrooms & bathrooms
- Bedrooms: 3
- Bathrooms: 2
- Full bathrooms: 1
- 1/2 bathrooms: 1
- Main level bathrooms: 1
- Main level bedrooms: 3
Bedroom
- Features: Floor Covering: Carpeting
- Level: First
- Area: 151.58
- Dimensions: 10.6x14.3
Bedroom 2
- Features: Floor Covering: Carpeting
- Level: First
- Area: 113.3
- Dimensions: 11x10.3
Bedroom 3
- Features: Floor Covering: Carpeting
- Level: First
- Area: 81
- Dimensions: 9x9
Dining room
- Features: Floor Covering: Laminate
- Level: First
- Area: 270.28
- Dimensions: 11.6x23.3
Kitchen
- Features: Floor Covering: Laminate
- Level: First
- Area: 134.56
- Dimensions: 11.6x11.6
Living room
- Features: Floor Covering: Laminate
- Level: First
- Area: 164.98
- Dimensions: 14.6x11.3
Heating
- Has Heating (Unspecified Type)
Cooling
- Central Air
Appliances
- Included: Stainless Steel Appliance(s)
Features
- Flooring: Carpet, Hardwood
- Doors: Panel Door(s)
- Has basement: Yes
- Has fireplace: No
Interior area
- Total structure area: 1,152
- Total interior livable area: 1,152 sqft
- Finished area above ground: 1,152
Property
Features
- Levels: One
Lot
- Size: 7,244 Square Feet
- Features: Back Yard
Details
- Parcel number: 104.018.03002116
- Special conditions: Standard
Construction
Type & style
- Home type: SingleFamily
- Architectural style: Ranch
- Property subtype: Single Family Residence
Materials
- Vinyl Siding
Condition
- Year built: 1971
Utilities & green energy
- Electric: Ameren
- Sewer: Public Sewer
- Water: Public
- Utilities for property: Electricity Available, Natural Gas Available, Sewer Available
Community & HOA
Community
- Subdivision: Blackberry Hills Rev 02
HOA
- Has HOA: No
Location
- Region: Pevely
Financial & listing details
- Price per square foot: $199/sqft
- Tax assessed value: $57,800
- Annual tax amount: $766
- Date on market: 10/5/2026
- Cumulative days on market: 33 days
- Listing terms: Conventional,FHA,VA Loan
- Electric utility on property: Yes
Estimated market value
$226,500
$215,000 - $238,000
$1,487/mo
Price history
| Date | Event | Price |
|---|---|---|
| 10/10/2026 | Price change | $229,500-4%$199/sqft |
Source:  MARIS #26062707 Report a problem | ||
| 10/5/2026 | Listed for sale | $239,000$207/sqft |
Source: MARIS #26062707 Report a problem | ||
Public tax history
| Year | Property taxes | Tax assessment |
|---|---|---|
| 2025 | $766 -31% | $11,000 -32.1% |
| 2024 | $1,110 -5.8% | $16,200 |
| 2023 | $1,178 +0% | $16,200 |
| 2022 | $1,178 -0.1% | $16,200 |
| 2021 | $1,179 +8.9% | $16,200 +12.5% |
| 2020 | $1,082 -0.7% | $14,400 -0.7% |
| 2019 | $1,089 | $14,500 |
| 2018 | $1,089 +3.1% | $14,500 |
| 2017 | $1,056 | $14,500 +9.8% |
| 2016 | $1,056 +8.4% | $13,200 |
| 2015 | $975 | $13,200 +3.1% |
| 2013 | $975 | $12,800 +18.5% |
| 2005 | -- | $10,800 +8% |
| 2004 | -- | $10,000 |
| 2003 | -- | $10,000 |
| 2002 | -- | $10,000 |
| 2001 | -- | $10,000 |
Find assessor info on the county website
Monthly payment
Est. payment
Payment breakdown
Explore the cost of this home by adjusting the details. Changes won't be saved.Climate risks
Neighborhood: 63070
Nearby schools
Schools provided by the listing agent
- Elementary: Pevely Elem.
- Middle: Senn-Thomas Middle
- High: Herculaneum High
Source: MARIS. This data may not be complete. We recommend contacting the local school district to confirm school assignments for this home.
Similar homes
- $239,0003 bd2 ba1.4k sqft885 Banks Dr, Pevely, MO 63070For Sale

 MLS ID #26066248, Trevor J Hollock, Coldwell Banker Realty - Gundaker. MARIS
- $244,9004 bd1 ba1.2k sqft1088 Sunridge Trl N, Pevely, MO 63070For Sale
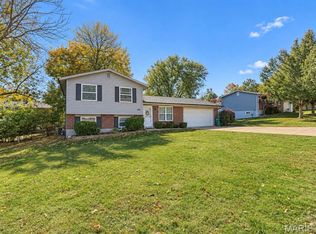 MLS ID #26070924, Mike R Shanks, True Vision Realty, LLC. MARIS
- $249,9004 bd2 ba1.5k sqft1093 Orchard Trl, Pevely, MO 63070For Sale
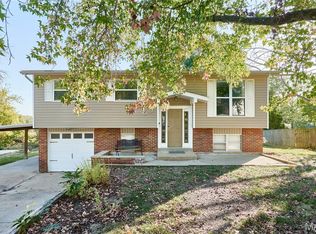 MLS ID #26063171, Krista Hartmann, RE/MAX Results. MARIS
- $249,5003 bd2 ba1.4k sqft(Undisclosed Address), Pevely, MO 63070For Sale
 MLS ID #26062662, Cheryl A Adams, Savio Realty, LLC. MARIS
- $225,0003 bd2 ba1.1k sqft2235 Summit Dr, Arnold, MO 63010For SaleMLS ID #26069490, Brenda Jordan, Coldwell Banker Realty - Gundaker. MARIS
- $241,0002 bd2 ba1.1k sqft6941 Willing St, Barnhart, MO 63012For SaleMLS ID #26057489, Ben Lytle, Opendoor Brokerage LLC. MARIS
- $231,9003 bd2 ba1.1k sqft729 Joachim St, Festus, MO 63028For SaleMLS ID #26050916, Holly A Kennedy, Exit Elite Realty. MARIS
- $236,0004 bd1 ba1k sqft14 Pleasant Valley Ter, Arnold, MO 63010For SaleMLS ID #26070095, Kathy Helbig, EXP Realty, LLC. MARIS
- $245,0003 bd3 ba1.2k sqft1005 Parc Central Dr, Festus, MO 63028For SaleMLS ID #26067975, Brent W Clampet, Coldwell Banker Realty - Gundaker. MARIS
- $208,0003 bd2 ba960 sqft702 Locust St, Festus, MO 63028For SaleMLS ID #26057790, Sidney P Florence, Main Key Realty LLC. MARIS
- $312,0003 bd2 ba1.2k sqft1988 Magnolia Way, Pevely, MO 63070New ConstructionMLS ID #26063278, Traci N Palmero, RE/MAX Best Choice. MARIS
- $285,0003 bd2 ba1.1k sqft6031 Kneff Rd, Imperial, MO 63052For SaleMLS ID #26070451, Rodney Wallner, Berkshire Hathaway HomeServices Select Properties. MARIS
- $274,9993 bd3 ba1.3k sqft1704 Lewis Ln, Barnhart, MO 63012For SaleMLS ID #26064363, Dustin C Hoog, EXP Realty, LLC. MARIS
- $289,5003 bd2 ba1.3k sqft727 Moore St, Festus, MO 63028For SaleMLS ID #26068341, Lauren A Carver, EXP Realty, LLC. MARIS
- $259,0004 bd3 ba1.7k sqft822 Sheraton Ln, Herculaneum, MO 63048For SaleMLS ID #26046355, Vicki A Wideman, Heartland Realty. MARIS
- $265,0004 bd2 ba1.5k sqft7200 Burgess Dr, Barnhart, MO 63012For SaleMLS ID #26066929, Lisa D Fannin, Exit Elite Realty. MARIS
- $240,0003 bd2 ba1.5k sqft5418 Oakcrest Dr, Imperial, MO 63052For SaleMLS ID #26024155, Alison M Edwards, EXP Realty, LLC. MARIS
- $229,9003 bd1 ba930 sqft2369 Saint Joseph Dr, Arnold, MO 63010For SaleMLS ID #26054387, Bret S Hilbert, Hilbert Nation Realty. MARIS
- $178,0003 bd1 ba1k sqft1002 Terrace Dr, Festus, MO 63028For SaleMLS ID #26059132, Jackie Davis, Davis Prime Real Estate. MARIS
- $216,0004 bd1 ba1.2k sqft6436 Kathy Dr, High Ridge, MO 63049For SaleMLS ID #26059896, Ben Lytle, Opendoor Brokerage LLC. MARIS
