Seller will be showing his home. Please contact Daniel 314-532-7902. He will email all of the updates, dates of repairs, more photos, and showing instructions. Seller prefers to sell "as is"" and the Lead base paint and Septic/ Well disclosures will be uploaded. Inspections can be done for buyers piece of mind. The home is all electric and has an owned water softener. The Refrigerator, washer and dryer stay. Active Friday October 2. A pre-approval must be provided before a showing.
Active
Listed by: Savio Realty, LLC • Cheryl A Adams • 314-610-3134
$267,000
Pevely, MO 63070
6beds
1,170sqft
Single Family Residence
Built in 1960
0.47 Acres Lot
$260,000 Zestimate®
$228/sqft
$-- HOA
What's special
Owned water softener
- 1 day
- 42
- 2
Zillow last checked:
Listing updated:
Listed by:
Cheryl A Adams 314-610-3134,
Savio Realty, LLC
Source: MARIS,MLS#: 26062662 Originating MLS: St. Louis Association of REALTORS
Originating MLS: St. Louis Association of REALTORSFacts & features
Interior
Bedrooms & bathrooms
- Bedrooms: 6
- Bathrooms: 2
- Full bathrooms: 2
- Main level bathrooms: 1
- Main level bedrooms: 3
Bedroom
- Features: Floor Covering: Carpeting
- Level: Main
- Area: 110
- Dimensions: 11x10
Bathroom 2
- Features: Floor Covering: Carpeting
- Level: Main
- Area: 99
- Dimensions: 11x9
Bathroom 3
- Features: Floor Covering: Carpeting
- Level: Main
- Area: 121
- Dimensions: 11x11
Den
- Features: Floor Covering: Luxury Vinyl Plank
- Level: Basement
- Area: 228
- Dimensions: 19x12
Dining room
- Features: Floor Covering: Wood Engineered
- Level: Main
- Area: 100
- Dimensions: 10x10
Kitchen
- Description: oak cabinets, all appliances included
- Features: Floor Covering: Vinyl
- Level: Main
- Area: 140
- Dimensions: 14x10
Living room
- Description: large windows
- Features: Floor Covering: Wood Engineered
- Level: Main
- Area: 300
- Dimensions: 20x15
Heating
- Electric
Cooling
- Ceiling Fan(s), Central Air, Electric
Appliances
- Laundry: In Basement
Features
- Eat-in Kitchen, Separate Dining, Separate Shower, Shower, Tub
- Flooring: Laminate, Tile, Vinyl, Wood
- Doors: Panel Door(s), Storm Door(s)
- Basement: Partially Finished,Full,Walk-Out Access
- Has fireplace: No
Interior area
- Total structure area: 1,170
- Total interior livable area: 1,170 sqft
- Finished area above ground: 1,170
- Finished area below ground: 300
Property
Parking
- Total spaces: 1
- Parking features: Additional Parking, Driveway, Garage, Garage Faces Side, Off Street
- Garage spaces: 1
- Has uncovered spaces: Yes
Features
- Levels: One
- Patio & porch: Patio, Porch
Lot
- Size: 0.47 Acres
- Features: Back Yard, Gentle Sloping, Gently Rolling, Some Trees
Details
- Parcel number: 103.006.03001012
- Special conditions: Listing As Is
Construction
Type & style
- Home type: SingleFamily
- Architectural style: Contemporary,Ranch,Traditional
- Property subtype: Single Family Residence
Materials
- Vinyl Siding
Condition
- Year built: 1960
Utilities & green energy
- Electric: Ameren
- Sewer: Lagoon
- Water: Well
- Utilities for property: Cable Available, Electricity Connected
Community & HOA
Community
- Subdivision: None
HOA
- Has HOA: No
Location
- Region: Pevely
Financial & listing details
- Price per square foot: $228/sqft
- Annual tax amount: $1,124
- Date on market: 10/2/2026
- Listing terms: Cash,Conventional,FHA,VA Loan
- Ownership: Private
- Electric utility on property: Yes
- Road surface type: Asphalt, Gravel
Estimated market value
$260,000
$247,000 - $273,000
$1,600/mo
Price history
| Date | Event | Price |
|---|---|---|
| 10/2/2026 | Listed for sale | $267,000+84.3%$228/sqft |
Source:  MARIS #26062662 Report a problem MARIS #26062662 Report a problem | ||
| 7/12/2008 | Listing removed | $144,900$124/sqft |
Source: Prudential Real Estate #80005473 Report a problem | ||
| 6/11/2008 | Price change | $144,900-3.3%$124/sqft |
Source: Prudential Real Estate #80005473 Report a problem | ||
| 5/29/2008 | Listed for sale | $149,900$128/sqft |
Source: Prudential Real Estate #80005473 Report a problem | ||
Public tax history
| Year | Property taxes | Tax assessment |
|---|---|---|
| 2025 | $1,124 +10.9% | $16,300 +9.4% |
| 2024 | $1,014 +0.1% | $14,900 |
| 2023 | $1,013 +0% | $14,900 |
| 2022 | $1,013 -0.1% | $14,900 |
| 2021 | $1,014 +7.4% | $14,900 +11.2% |
| 2020 | $943 +0% | $13,400 |
| 2019 | $943 | $13,400 |
| 2018 | $943 +8.9% | $13,400 |
| 2017 | $866 | $13,400 +9.8% |
| 2016 | $866 +9.1% | $12,200 |
| 2015 | $794 | $12,200 +4.3% |
| 2013 | $794 | $11,700 -75.8% |
| 2001 | -- | $48,300 |
Monthly payment
Est. payment
Payment breakdown
Explore the cost of this home by adjusting the details. Changes won't be saved.Climate risks
Neighborhood: 63070
Nearby schools
Schools provided by the listing agent
- Elementary: Pevely Elem.
- Middle: Senn-Thomas Middle
- High: Herculaneum High
Source: MARIS. This data may not be complete. We recommend contacting the local school district to confirm school assignments for this home.

Similar homes
- $235,0003 bd2 ba1.6k sqft9203 Patricia Ln, Pevely, MO 63070For Sale
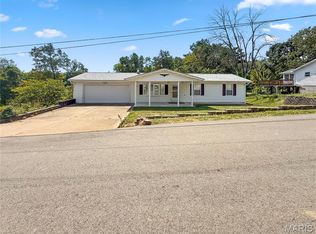
 MLS ID #26063265, Tammy A Hines, Tammy Mitchell Hines & Co.. MARIS
 - $279,9003 bd2 ba1.2k sqft2043 Magnolia Way, Pevely, MO 63070For Sale
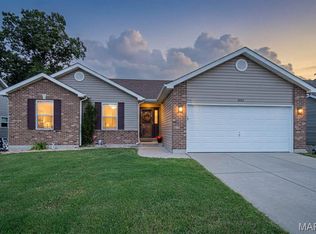 MLS ID #26062692, Cristina L Johnson, Selling Saint Louis Realty. MARIS
 - $300,0003 bd2 ba1.5k sqft9832 Sand Castle Dr, Pevely, MO 63070For Sale
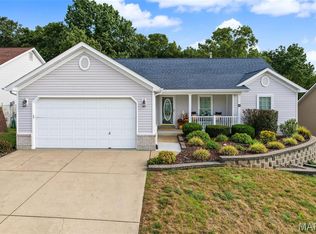 MLS ID #26063097, Sean Dawson, Rooted Real Estate & Auction Co.. MARIS
 - $--4 bd4 ba1.3k sqft11630 County Rd, Festus, MO 63028Auction
 Auction.com 1
 - $249,9003 bd2 ba1.2k sqft7688 Old Lemay Ferry Rd, Barnhart, MO 63012For SaleMLS ID #26058734, Sherri L McNeely, Locals Realty, LLC. MARIS
- $239,9003 bd3 ba1.2k sqft1748 Dandridge Ln, Barnhart, MO 63012For SaleMLS ID #26063324, Verna M Cheek, Coldwell Banker Realty - Gundaker. MARIS
- $225,0003 bd1 ba1.1k sqft1338 Spring Dr, Herculaneum, MO 63048For SaleMLS ID #26062459, Diana Allen, 1 Nation Realty. MARIS
- $295,0004 bd2 ba1.5k sqft1158 Liberty Xing, Herculaneum, MO 63048For SaleMLS ID #26059520, Cindy A Timpone, Worth Clark Realty. MARIS
- $259,9003 bd2 ba1k sqft6344 Charlay Dr, Imperial, MO 63052For SaleMLS ID #26059929, Emily E Sensmeyer, Wood Brothers Realty. MARIS
- $225,0003 bd2 ba864 sqft7053 Albermarle Ct, Barnhart, MO 63012For SaleMLS ID #26062726, Donna M Warren, Realty Executives Premiere. MARIS
- $268,5003 bd1 ba1.2k sqft145 Well Dr, Herculaneum, MO 63048For SaleMLS ID #26025772, Heather L Brewer, Wolfe Realty. MARIS
- $209,0003 bd2 ba960 sqft2181 Wilderness Trl, Barnhart, MO 63012For SaleMLS ID #26060199, Lejla McClanahan, Exit Elite Realty. MARIS
- $259,9003 bd2 ba1k sqft1726 Clark Ln, Barnhart, MO 63012For SaleMLS ID #26051587, Lynda I Steiner, RE/MAX Best Choice St. Louis. MARIS
- $255,0003 bd2 ba1k sqft1954 Parkton Way, Barnhart, MO 63012For SaleMLS ID #26036847, Renee Mayher, Gateway Real Estate. MARIS
- $284,9005 bd2 ba1.7k sqft712 Lee Ave, Festus, MO 63028For SaleMLS ID #26059030, Nathan J Overberg, Rooted Real Estate & Auction Co.. MARIS
- $175,0003 bd2 ba936 sqft3001 Rustic Wood Trl, Barnhart, MO 63012For SaleMLS ID #26047550, Christie Lewis, Sold in the Lou. MARIS
