Charming and well-maintained 4-bedroom ranch in Engle Acres situated on a spacious .40-acre interior lot . This home offers comfortable one-level living with a bright living room featuring wood flooring and an updated eat-in kitchen with custom cabinetry and stainless steel appliances .
Four main-floor bedrooms provide flexible space for family, guests, or a dedicated home office. The full bath features ceramic tile, and the home’s mix of wood, carpeting, and luxury vinyl plank adds both durability and warmth throughout.
The lower level offers a laundry and storage area with walk-up access, 8-ft pour, sump pump, and plenty of room for future finishing or workshop needs.
Outside, enjoy an oversized tandem driveway with ample off-street parking, plus a large yard perfect for outdoor living. Located in the Fox C-6 School District, this home provides convenience, and space in a quiet neighborhood. Don't mis out on this one
Active
Listed by: Strait Realty • Christina M Strait • 314-757-2255
Price cut: $14.6K (9/17)
$249,900
1757 Engle Dr, Arnold, MO 63010
4beds
1,188sqft
Single Family Residence
Built in 1960
0.4 Acres Lot
$-- Zestimate®
$210/sqft
$-- HOA
What's special
Comfortable one-level livingUpdated eat-in kitchenStainless steel appliancesFour main-floor bedroomsWood flooringCustom cabinetry
- 80 days
- 638
- 69
Zillow last checked:
Listing updated:
Listed by:
Christina M Strait 314-757-2255,
Strait Realty
Source: MARIS,MLS#: 26044972 Originating MLS: St. Louis Association of REALTORS
Originating MLS: St. Louis Association of REALTORSFacts & features
Interior
Bedrooms & bathrooms
- Bedrooms: 4
- Bathrooms: 1
- Full bathrooms: 1
- Main level bathrooms: 1
- Main level bedrooms: 4
Bedroom
- Features: Floor Covering: Carpeting
- Level: Main
- Area: 121
- Dimensions: 11x11
Bedroom 2
- Features: Floor Covering: Wood
- Level: Main
- Area: 77
- Dimensions: 11x7
Bedroom 3
- Features: Floor Covering: Wood
- Level: Main
- Area: 121
- Dimensions: 11x11
Bedroom 4
- Features: Floor Covering: Wood
- Level: Main
- Area: 110
- Dimensions: 11x10
Bathroom
- Features: Floor Covering: Ceramic Tile
- Level: Main
- Area: 35
- Dimensions: 7x5
Kitchen
- Features: Floor Covering: Luxury Vinyl Plank
- Level: Main
- Area: 150
- Dimensions: 15x10
Laundry
- Description: Laundry and Storage
- Features: Floor Covering: Concrete
- Level: Basement
- Area: 805
- Dimensions: 35x23
Living room
- Features: Floor Covering: Wood
- Level: Main
- Area: 169
- Dimensions: 13x13
Office
- Features: Floor Covering: Carpeting
- Level: Main
- Area: 121
- Dimensions: 11x11
Heating
- Forced Air
Cooling
- Attic Fan, Ceiling Fan(s), Central Air
Appliances
- Included: Stainless Steel Appliance(s), Dishwasher, Disposal, Gas Oven, Gas Range, Refrigerator
- Laundry: In Basement
Features
- Custom Cabinetry, Eat-in Kitchen
- Flooring: Carpet, Ceramic Tile, Wood
- Basement: Full,Storage Space,Sump Pump,Unfinished,Walk-Up Access
- Has fireplace: No
Interior area
- Total structure area: 1,188
- Total interior livable area: 1,188 sqft
- Finished area above ground: 1,188
Property
Parking
- Parking features: Driveway, Off Street, Oversized, Tandem
- Has uncovered spaces: Yes
Features
- Levels: One
- Fencing: Back Yard,Chain Link,Front Yard
Lot
- Size: 0.4 Acres
- Dimensions: 228 x 75 x 230
- Features: Interior Lot
Details
- Parcel number: 027.025.01001034
- Special conditions: Standard
Construction
Type & style
- Home type: SingleFamily
- Architectural style: Ranch
- Property subtype: Single Family Residence
Materials
- Vinyl Siding
Condition
- Year built: 1960
Utilities & green energy
- Electric: Other
- Sewer: Public Sewer
- Water: Public
- Utilities for property: Cable Available
Community & HOA
Community
- Subdivision: Engle Acres
HOA
- Has HOA: No
Location
- Region: Arnold
Financial & listing details
- Price per square foot: $210/sqft
- Tax assessed value: $87,500
- Annual tax amount: $1,125
- Date on market: 7/21/2026
- Cumulative days on market: 80 days
- Listing terms: Cash,Conventional,FHA,VA Loan
- Ownership: Private
Estimated market value
Not available
Estimated sales range
Not available
Not available
Price history
| Date | Event | Price |
|---|---|---|
| 9/17/2026 | Price change | $249,900-5.5%$210/sqft |
Source:  MARIS #26044972 Report a problem MARIS #26044972 Report a problem | ||
| 9/9/2026 | Listed for sale | $264,500$223/sqft |
Source: MARIS #26044972 Report a problem | ||
| 8/31/2026 | Pending sale | $264,500$223/sqft |
Source: MARIS #26044972 Report a problem | ||
| 7/21/2026 | Listed for sale | $264,500$223/sqft |
Source: MARIS #26044972 Report a problem | ||
Public tax history
| Year | Property taxes | Tax assessment |
|---|---|---|
| 2025 | $1,125 +5.1% | $16,600 +8.5% |
| 2024 | $1,070 +0.6% | $15,300 |
| 2023 | $1,064 -2.4% | $15,300 |
| 2022 | $1,091 -0.1% | $15,300 |
| 2021 | $1,091 +6% | $15,300 +11.7% |
| 2020 | $1,030 -0.3% | $13,700 |
| 2019 | $1,033 | $13,700 |
| 2018 | $1,033 -0.9% | $13,700 |
| 2017 | $1,042 | $13,700 +10.5% |
| 2016 | $1,042 +18.4% | $12,400 |
| 2015 | $880 | $12,400 +3.3% |
| 2013 | $880 | $12,000 +11.1% |
| 2005 | -- | $10,800 +10.2% |
| 2004 | -- | $9,800 |
| 2003 | -- | $9,800 |
| 2002 | -- | $9,800 |
Find assessor info on the county website
Monthly payment
Est. payment
Payment breakdown
Explore the cost of this home by adjusting the details. Changes won't be saved.Climate risks
Neighborhood: 63010
Nearby schools
Schools provided by the listing agent
- Elementary: Clyde Hamrick Elem.
- Middle: Ridgewood Middle
- High: Fox Sr. High
Source: MARIS. This data may not be complete. We recommend contacting the local school district to confirm school assignments for this home.
Similar homes
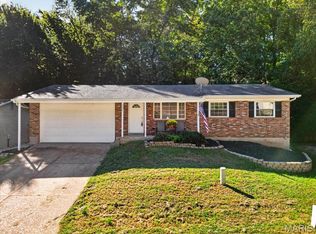
- $225,0003 bd2 ba960 sqft2271 Cessna Dr, Arnold, MO 63010For Sale

 MLS ID #26056393, Kathy Helbig, EXP Realty, LLC. MARIS
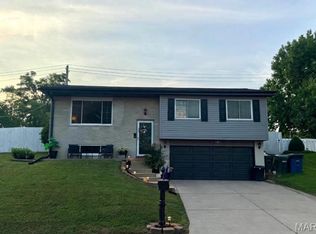
 - $245,0003 bd2 ba1.4k sqft5034 Country Valley Dr, Imperial, MO 63052For Sale
 MLS ID #26062637, Julie M Kirkiewicz, RE/MAX Results. MARIS
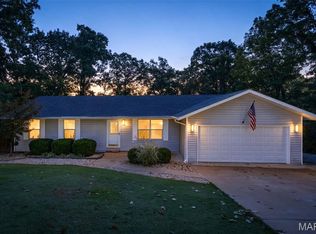
 - $279,0003 bd2 ba1.4k sqft619 Robin Dr, Arnold, MO 63010For Sale
 MLS ID #26054335, Misty M Whetstone, Hearth 2 Home LLC. MARIS
 - $331,5004 bd3 ba1.3k sqft2160 Forest Ln, Arnold, MO 63010For Sale
 MLS ID #26063113, Clint D McCormack, Berkshire Hathaway HomeServices Select Properties. MARIS
 - $269,0004 bd2 ba1.5k sqft(Undisclosed Address), Barnhart, MO 63012For SaleMLS ID #26066929, Lisa D Fannin, Exit Elite Realty. MARIS
- $275,0004 bd2 ba1.5k sqft1200 Coronation Dr, Saint Louis, MO 63125For SaleMLS ID #26066152, Caleb Jones, Grassmuck Realty, LLC. MARIS
- $240,0003 bd2 ba960 sqft5418 Oakcrest Dr, Imperial, MO 63052For SaleMLS ID #26024155, Alison M Edwards, EXP Realty, LLC. MARIS
- $289,9003 bd1 ba1.4k sqft503 Spitz Dr, Fenton, MO 63026For SaleMLS ID #26063856, Cortney Ellis, EXP Realty, LLC. MARIS
- $250,0003 bd1 ba1.5k sqft446 Sappington Barracks Rd, Saint Louis, MO 63125For SaleMLS ID #26060177, Julie E Bruenger, LPT Realty LLC. MARIS
- $245,0003 bd2 ba1.3k sqft2346 State Road F, Pacific, MO 63069For SaleMLS ID #26063900, Madison E Kohler, Epique Realty. MARIS
- $255,0003 bd1 ba1.4k sqft10917 Larkspur Dr, Saint Louis, MO 63123For SaleMLS ID #26046196, Bryan Vancil, Vancil Brothers Realty. MARIS
- $259,0002 bd1 ba1.4k sqft2300 Darla Dr, High Ridge, MO 63049For SaleMLS ID #26050766, Adam C Feise, Luetkenhaus Properties. MARIS
- $220,0003 bd2 ba1.4k sqft2101 Linnus Dr, High Ridge, MO 63049For SaleMLS ID #26052040, Lisa Rozier, Nettwork Global. MARIS
- $249,9003 bd2 ba1.4k sqft7638 Delmont St, Saint Louis, MO 63123For SaleMLS ID #26057503, Angela M Kittner-Brosseau, Keller Williams Realty St. Louis. MARIS
- $239,0003 bd2 ba1k sqft143 Bertrand Dr, Saint Louis, MO 63129For SaleMLS ID #26055101, Lisa A Schafer, Realty Executives Premiere. MARIS
- $249,9002 bd1 ba1.3k sqft7930 Menola St, Saint Louis, MO 63123For SaleMLS ID #26064116, Lucy Feicht, Lou Realty Group. MARIS
- $275,0003 bd1 ba1.1k sqft669 Bellsworth Dr, Saint Louis, MO 63125For SaleMLS ID #26063850, Peter Lu, EXP Realty, LLC. MARIS
- $255,0002 bd2 ba1.3k sqft4368 Gannett St, Saint Louis, MO 63116For SaleMLS ID #26038318, Angela M Kittner-Brosseau, Keller Williams Realty St. Louis. MARIS
- $284,9003 bd2 ba1.4k sqft3434 Laura Ln, Saint Louis, MO 63125For SaleMLS ID #26053883, Becky M O'Neill Romaine, RE/MAX Results. MARIS
- $269,9003 bd2 ba1.2k sqft2002 Janiculum Dr, Fenton, MO 63026For SaleMLS ID #26052792, Robert L Biggs, Robert Biggs, REALTORS. MARIS
