Welcome home to this charming 4-bedroom, 2-bath brick ranch offering the perfect blend of comfort, character, and versatile living space! An inviting covered front porch welcomes you inside, where you'll find beautiful wood-look flooring, neutral colors, and an abundance of natural light throughout. The spacious living room provides a comfortable place to relax, while the bright kitchen features white cabinetry, marble countertops, stainless steel appliances, and a generous dining area.
Four bedrooms offer plenty of flexibility, including a unique space showcasing dramatic exposed ceiling beams, shiplap accents, and sliding glass doors overlooking the backyard. Both bathrooms feature attractive vanities and updated finishes.
Looking for additional living space? The finished lower-level area offers endless possibilities for a recreation room, home gym, playroom, or entertaining space. Outside, enjoy the covered front porch, spacious yard, and the convenience of an attached two-car garage.
With its combination of stylish finishes, functional living areas, and access to the highway, shopping and entertainment, this home has so much to offer. Don't miss your opportunity to make it yours!
Active
Listed by: Exit Elite Realty • Lisa D Fannin • 314-620-6553
$269,000
Barnhart, MO 63012
4beds
1,578sqft
Single Family Residence
Built in 1979
8,712 Square Feet Lot
$-- Zestimate®
$170/sqft
$28/mo HOA
What's special
Covered front porchSpacious yardInviting covered front porchAttached two-car garageNeutral colorsBright kitchenStainless steel appliances
- 1 day
- 118
- 11
Zillow last checked:
Listing updated:
Listed by:
Lisa D Fannin 314-620-6553,
Exit Elite Realty
Source: MARIS,MLS#: 26066929 Originating MLS: Southern Gateway Association of REALTORS
Facts & features
Interior
Bedrooms & bathrooms
- Bedrooms: 4
- Bathrooms: 2
- Full bathrooms: 2
- Main level bathrooms: 2
- Main level bedrooms: 3
Primary bedroom
- Features: Floor Covering: Wood
- Level: Main
- Area: 120
- Dimensions: 12x10
Bedroom 2
- Features: Floor Covering: Wood
- Level: Main
- Area: 108
- Dimensions: 12x9
Bedroom 3
- Features: Floor Covering: Wood
- Level: Main
- Area: 100
- Dimensions: 10x10
Bedroom 4
- Features: Floor Covering: Wood Engineered
- Level: Lower
- Area: 231
- Dimensions: 11x21
Primary bathroom
- Features: Floor Covering: Laminate
- Level: Main
- Area: 35
- Dimensions: 7x5
Bathroom
- Features: Floor Covering: Laminate
- Level: Main
- Area: 35
- Dimensions: 7x5
Family room
- Features: Floor Covering: Wood Engineered
- Level: Lower
- Area: 297
- Dimensions: 27x11
Living room
- Features: Floor Covering: Wood
- Level: Main
- Area: 255
- Dimensions: 17x15
Heating
- Forced Air
Cooling
- Central Air, Electric
Appliances
- Included: ENERGY STAR Qualified Appliances, Dishwasher, Disposal, Microwave, Free-Standing Gas Oven, Free-Standing Gas Range, Refrigerator
Features
- Basement: Partially Finished,Sleeping Area,Walk-Out Access
- Has fireplace: No
Interior area
- Total structure area: 1,578
- Total interior livable area: 1,578 sqft
- Finished area above ground: 1,040
- Finished area below ground: 528
Property
Parking
- Total spaces: 2
- Parking features: Garage - Attached
- Attached garage spaces: 2
Features
- Levels: One
- Fencing: Chain Link
Lot
- Size: 8,712 Square Feet
- Features: Back Yard
Details
- Parcel number: 099.031.02004051
- Special conditions: Standard
Construction
Type & style
- Home type: SingleFamily
- Architectural style: Traditional
- Property subtype: Single Family Residence
Materials
- Cedar, Stone Veneer, Wood Siding
Condition
- Year built: 1979
Utilities & green energy
- Electric: Ameren
- Sewer: Public Sewer
- Water: Public
- Utilities for property: Electricity Connected, Natural Gas Available, Sewer Connected
Community & HOA
Community
- Subdivision: Village Jefferson 07
HOA
- Has HOA: Yes
- Amenities included: Association Management
- Services included: Maintenance Grounds, Maintenance Parking/Roads, Common Area Maintenance, Snow Removal
- HOA fee: $330 annually
- HOA name: Village of Jefferson
Location
- Region: Barnhart
Financial & listing details
- Price per square foot: $170/sqft
- Annual tax amount: $1,574
- Date on market: 10/17/2026
- Listing terms: Cash,Conventional,FHA,USDA Loan,VA Loan
- Electric utility on property: Yes
Estimated market value
Not available
Estimated sales range
Not available
Not available
Price history
| Date | Event | Price |
|---|---|---|
| 10/17/2026 | Listed for sale | $269,000+60.6%$170/sqft |
Source:  MARIS #26066929 Report a problem | ||
| 8/28/2019 | Sold | -- |
Source: MARIS #19053186 Report a problem | ||
| 7/21/2019 | Pending sale | $167,500$106/sqft |
Source: Platinum Realty of St. Louis, #19053186 Report a problem | ||
| 7/20/2019 | Listed for sale | $167,500+19.7%$106/sqft |
Source: Platinum Realty of St. Louis, #19053186 Report a problem | ||
| 10/6/2017 | Sold | -- |
Source: MARIS #17067996 Report a problem | ||
| 8/22/2017 | Pending sale | $139,900$89/sqft |
Source: Wright Living Real Estate, LLC #17067996 Report a problem | ||
| 8/22/2017 | Listed for sale | $139,900+208.8%$89/sqft |
Source: Wright Living Real Estate, LLC #17067996 Report a problem | ||
| 3/17/2017 | Sold | -- |
Source: Public Record Report a problem | ||
| 2/14/2017 | Listed for sale | -- |
Source: Auction.com Report a problem | ||
| 6/17/2016 | Listing removed | -- |
Source: Auction.com Report a problem | ||
| 6/10/2016 | Price change | $45,307-9.4%$29/sqft |
Source: Auction.com Report a problem | ||
| 5/21/2016 | Listed for sale | -- |
Source: Auction.com Report a problem | ||
| 7/29/2015 | Listing removed | -- |
Source: Auction.com Report a problem | ||
| 7/15/2015 | Listed for sale | $50,000$32/sqft |
Source: Auction.com Report a problem | ||
Public tax history
| Year | Property taxes | Tax assessment |
|---|---|---|
| 2025 | $1,574 +14.3% | $21,400 +13.8% |
| 2024 | $1,378 0% | $18,800 |
| 2023 | $1,378 +10.2% | $18,800 +9.9% |
| 2022 | $1,251 -0.1% | $17,100 |
| 2021 | $1,251 +7.8% | $17,100 +11% |
| 2020 | $1,161 +0.1% | $15,400 |
| 2019 | $1,160 | $15,400 |
| 2018 | $1,160 +5.4% | $15,400 |
| 2017 | $1,101 | $15,400 +10% |
| 2016 | $1,101 +9.6% | $14,000 |
| 2015 | $1,004 | $14,000 +2.2% |
| 2013 | $1,004 | $13,700 +7.9% |
| 2005 | -- | $12,700 +6.7% |
| 2004 | -- | $11,900 |
| 2003 | -- | $11,900 |
| 2002 | -- | $11,900 |
| 2001 | -- | $11,900 |
Monthly payment
Est. payment
Payment breakdown
Explore the cost of this home by adjusting the details. Changes won't be saved.Climate risks
Neighborhood: 63012
Nearby schools
Schools provided by the listing agent
- Elementary: James E. Freer/Windsor Inter
- Middle: Windsor Middle
- High: Windsor High
Source: MARIS. This data may not be complete. We recommend contacting the local school district to confirm school assignments for this home.

Similar homes
- $289,9994 bd1 ba1.9k sqft6271 Cedar Hill Rd, Cedar Hill, MO 63016For Sale
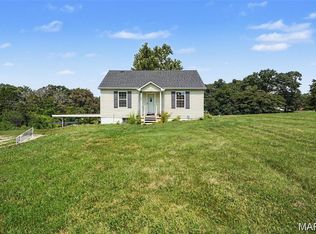
 MLS ID #26067015, Sarah M Jackson, Realty Executives Premiere. MARIS
- $199,0003 bd2 ba960 sqft2181 Wilderness Trl, Barnhart, MO 63012For Sale
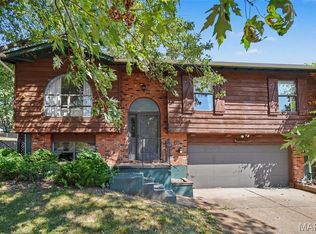 MLS ID #26060199, Lejla McClanahan, Exit Elite Realty. MARIS
- $275,0004 bd2 ba1.5k sqft1200 Coronation Dr, Saint Louis, MO 63125For Sale
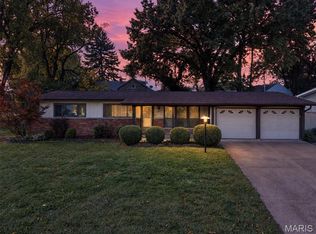 MLS ID #26066152, Caleb Jones, Grassmuck Realty, LLC. MARIS
- $245,0003 bd2 ba1.4k sqft5034 Country Valley Dr, Imperial, MO 63052For Sale
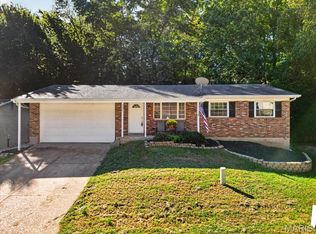 MLS ID #26062637, Julie M Kirkiewicz, RE/MAX Results. MARIS
- $304,9003 bd2 ba1.5k sqft223 Williamsburg Dr, Crystal City, MO 63019For SaleMLS ID #26066370, Amber D Lewis-Barron, Gateway Real Estate. MARIS
- $273,0004 bd2 ba1.8k sqft1998 Ridgeway Dr, Arnold, MO 63010For SaleMLS ID #26055303, Rodney Wallner, Berkshire Hathaway HomeServices Select Properties. MARIS
- $369,0004 bd3 ba2k sqft1419 Appleton Ct, Arnold, MO 63010For SaleMLS ID #26065192, Cynthia L Cann, Nettwork Global. MARIS
- $389,0004 bd3 ba2.3k sqft2477 Buck Creek Rd, Festus, MO 63028For SaleMLS ID #26064763, Larry G McDermott, Berkshire Hathaway HomeServices Select Properties. MARIS
- $249,9003 bd2 ba1.7k sqft2693 Creekwood Manor Ln, Saint Louis, MO 63125For SaleMLS ID #26065669, Tonja Busiek, Compass Realty Group. MARIS
- $249,9004 bd1 ba1.1k sqft1757 Engle Dr, Arnold, MO 63010For SaleMLS ID #26044972, Christina M Strait, Strait Realty. MARIS
- $295,0003 bd4 ba1.8k sqft1095 Eagle Nest Dr, Festus, MO 63028For SaleMLS ID #26063011, Miranda G Martinez, Exit Elite Realty. MARIS
- $274,9004 bd2 ba1.5k sqft5142 Jeremiah Blvd, Hillsboro, MO 63050For SaleMLS ID #26063847, Jeannie Baumgartner, Epique Realty. MARIS
- $289,9003 bd1 ba1.4k sqft503 Spitz Dr, Fenton, MO 63026For SaleMLS ID #26063856, Cortney Ellis, EXP Realty, LLC. MARIS
- $240,0003 bd2 ba960 sqft5418 Oakcrest Dr, Imperial, MO 63052For SaleMLS ID #26024155, Alison M Edwards, EXP Realty, LLC. MARIS
- $279,0003 bd2 ba1.4k sqft619 Robin Dr, Arnold, MO 63010For SaleMLS ID #26054335, Misty M Whetstone, Hearth 2 Home LLC. MARIS
- $295,0003 bd2 ba2.2k sqft7912 Pembroke Dr, Saint Louis, MO 63123For SaleMLS ID #26063899, Kim Platt, Coldwell Banker Realty - Gundaker West Regional. MARIS
- $245,0003 bd2 ba1.3k sqft2346 State Road F, Pacific, MO 63069For SaleMLS ID #26063900, Madison E Kohler, Epique Realty. MARIS
- $331,5004 bd3 ba1.3k sqft2160 Forest Ln, Arnold, MO 63010For SaleMLS ID #26063113, Clint D McCormack, Berkshire Hathaway HomeServices Select Properties. MARIS
- $269,9003 bd3 ba2k sqft2553 Tricia Ln, High Ridge, MO 63049For SaleMLS ID #26048926, Linda R Frierdich, Century 21 Advantage. MARIS
- $279,9003 bd3 ba2.3k sqft1505 Us Highway 61, Festus, MO 63028For SaleMLS ID #26057999, Jon Adams, Coldwell Banker Realty - Gundaker. MARIS
