Tucked away in a peaceful setting (unrestricted .67 acre) yet just minutes from Fenton and Arnold, this 3 bedroom home offers a rare combination of convenience, space, and truly exceptional land. With easy access to Highways 141, 30, 21, and 55, you can enjoy the feeling of being away from it all without sacrificing accessibility.
The gorgeous, secluded lot is surrounded by mature landscaping and offers picturesque views overlooking Stuckmeyer Farms. Relax on the cozy wraparound porch, unwind in the custom hot tub house with hot tub included, or put your green thumb to work in the established garden area. A detached pole barn/garage (58' x 21' pole barn, 21' x 12' garage, and 16' x 21' covered parking) provides fantastic additional space for vehicles, a workshop, hobbies, equipment, or extra storage.
Inside, the open eat-in kitchen flows seamlessly into the living room, creating a comfortable and welcoming space for everyday living and entertaining. The main level features three bedrooms and a full bathroom with a recently updated bath and shower.
The partially finished walk-out basement adds even more living space, featuring a cozy wood-burning stove, living area with bar, and an additional bonus room ready to fit your needs. There is also plenty of unfinished space for storage.
Homes with this kind of setting are hard to find. From the mature landscaping and established gardens to the porch views, outbuilding, hot tub retreat, and incredible privacy, the land and outdoor space truly set this property apart. A one-of-a-kind opportunity to enjoy room to breathe while staying close to everything Fenton and Arnold have to offer.
Active
Listed by: EXP Realty, LLC • Cortney Ellis • 314-971-5058
$299,000
503 Spitz Dr, Fenton, MO 63026
3beds
1,482sqft
Single Family Residence
Built in 1968
0.67 Acres Lot
$-- Zestimate®
$202/sqft
$-- HOA
What's special
Partially finished walk-out basementGorgeous secluded lotCozy wraparound porchEstablished garden areaCozy wood-burning stoveSurrounded by mature landscaping
- 3 days
- 759
- 71
Zillow last checked:
Listing updated:
Listed by:
Cortney Ellis 314-971-5058,
EXP Realty, LLC
Source: MARIS,MLS#: 26063856 Originating MLS: St. Louis Association of REALTORS
Originating MLS: St. Louis Association of REALTORSFacts & features
Interior
Bedrooms & bathrooms
- Bedrooms: 3
- Bathrooms: 1
- Full bathrooms: 1
- Main level bathrooms: 1
- Main level bedrooms: 3
Heating
- Forced Air
Cooling
- Central Air
Features
- Basement: Partially Finished,Full,Walk-Out Access
- Number of fireplaces: 1
- Fireplace features: Wood Burning Stove
Interior area
- Total structure area: 1,482
- Total interior livable area: 1,482 sqft
- Finished area above ground: 988
Property
Parking
- Total spaces: 3
- Parking features: Garage, Carport
- Garage spaces: 1
- Carport spaces: 2
- Covered spaces: 3
Features
- Levels: One
Lot
- Size: 0.67 Acres
- Features: Scattered Woods, Wooded
Details
- Parcel number: 026.014.03001001
- Special conditions: Standard
Construction
Type & style
- Home type: SingleFamily
- Architectural style: Ranch
- Property subtype: Single Family Residence
Materials
- Vinyl Siding
Condition
- Year built: 1968
Utilities & green energy
- Electric: Ameren
- Sewer: Public Sewer
- Water: Public
- Utilities for property: Electricity Connected, Sewer Connected, Water Connected
Community & HOA
Community
- Subdivision: Klecka Acres
HOA
- Has HOA: No
Location
- Region: Fenton
Financial & listing details
- Price per square foot: $202/sqft
- Tax assessed value: $93,800
- Annual tax amount: $1,261
- Date on market: 10/6/2026
- Listing terms: Cash,Conventional,FHA,VA Loan
- Electric utility on property: Yes
Estimated market value
Not available
Estimated sales range
Not available
Not available
Price history
| Date | Event | Price |
|---|---|---|
| 10/7/2026 | Listed for sale | $299,000$202/sqft |
Source:  MARIS #26063856 Report a problem MARIS #26063856 Report a problem | ||
Public tax history
| Year | Property taxes | Tax assessment |
|---|---|---|
| 2025 | $1,261 +3% | $17,800 +6.6% |
| 2024 | $1,224 -0.2% | $16,700 |
| 2023 | $1,226 +0% | $16,700 |
| 2022 | $1,226 +0.1% | $16,700 |
| 2021 | $1,225 +7.7% | $16,700 +14.4% |
| 2020 | $1,138 -0.1% | $14,600 |
| 2019 | $1,139 | $14,600 |
| 2018 | $1,139 +3.5% | $14,600 |
| 2017 | $1,101 | $14,600 +11.5% |
| 2016 | $1,101 +11.9% | $13,100 |
| 2015 | $983 | $13,100 +2.3% |
| 2013 | $983 | $12,800 +9.4% |
| 2005 | -- | $11,700 +7.3% |
| 2004 | -- | $10,900 |
| 2003 | -- | $10,900 |
| 2002 | -- | $10,900 |
| 2001 | -- | $10,900 |
Find assessor info on the county website
Monthly payment
Est. payment
Payment breakdown
Explore the cost of this home by adjusting the details. Changes won't be saved.Climate risks
Neighborhood: 63026
Nearby schools
Schools provided by the listing agent
- Elementary: Meramec Heights Elem.
- Middle: Ridgewood Middle
- High: Fox Sr. High
Source: MARIS. This data may not be complete. We recommend contacting the local school district to confirm school assignments for this home.

Similar homes
- $354,9003 bd2 ba1.4k sqft763 Wagon Ridge Dr, Fenton, MO 63026For Sale
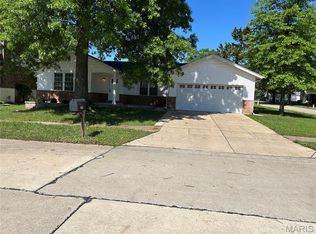
 MLS ID #26064034, Lynda I Steiner, RE/MAX Best Choice St. Louis. MARIS
 - $260,0004 bd2 ba1.3k sqft446 Kathryn Ln, Arnold, MO 63010For Sale
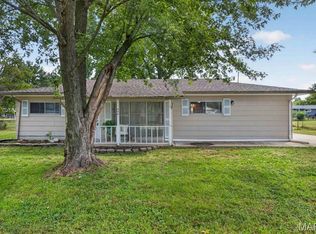 MLS ID #26052393, Devin Lohrenz, Keller Williams Pinnacle. MARIS
 - $297,0004 bd2 ba1.3k sqft1382 Premio Dr, Fenton, MO 63026For Sale
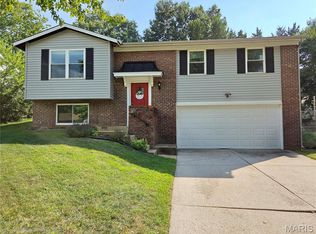 MLS ID #26039392, Anne M Watkins, Grace Street Realty. MARIS
 - $299,9003 bd2 ba1.2k sqft6205 Brogan Dale Cir, Saint Louis, MO 63128For Sale
 MLS ID #26057830, Mark A Harder, RE/MAX Results. MARIS
 - $340,0004 bd2 ba1.6k sqft1721 Vandover Rd, Fenton, MO 63026For SaleMLS ID #26030271, Dianne J Stasa, ReeceNichols Real Estate. MARIS
- $359,9003 bd3 ba1.9k sqft7736 S Rock Hill Rd, Saint Louis, MO 63123For SaleMLS ID #26048646, Mark & Neil Gellman, EXP Realty, LLC. MARIS
- $324,9003 bd2 ba1.8k sqft5253 Ozarkglen Dr, Saint Louis, MO 63128For SaleMLS ID #26059784, Don T Arling, Epique Realty. MARIS
- $349,9003 bd3 ba2.1k sqft3600 N Meadow Mill Dr, Arnold, MO 63010For SaleMLS ID #26058191, Ruth Ann Adams, RE/MAX Best Choice. MARIS
- $310,0003 bd2 ba1.4k sqft3051 Nettie Dr, Saint Louis, MO 63129For SaleMLS ID #26050465, Angela Jett, Epique Realty. MARIS
- $245,0003 bd2 ba1.3k sqft2346 State Road F, Pacific, MO 63069For SaleMLS ID #26063900, Madison E Kohler, Epique Realty. MARIS
- $344,9003 bd3 ba1.8k sqft392 Genoa Dr, Ballwin, MO 63021For SaleMLS ID #26063233, Christina M Strait, Strait Realty. MARIS
- $370,0003 bd3 ba1.5k sqft675 Rocky Top Rd, Pacific, MO 63069For SaleMLS ID #26064531, Tyler J Hopkins, Nettwork Global. MARIS
- $257,0003 bd2 ba1.4k sqft(Undisclosed Address), Pevely, MO 63070For SaleMLS ID #26062662, Cheryl A Adams, Savio Realty, LLC. MARIS
- $410,0004 bd3 ba1.5k sqft728 Wisdom Ct, Fenton, MO 63026For SaleMLS ID #26053589, Sandra M Schuchardt, All In Realty LLC. MARIS
- $249,9003 bd2 ba1.8k sqft3817 Upton St, Saint Louis, MO 63116For SaleMLS ID #26063884, Andrew Hittler, Coldwell Banker Realty - Gundaker. MARIS
- $289,9993 bd3 ba1.7k sqft7860 Old State Route 21, Barnhart, MO 63012For SaleMLS ID #25070527, Peggy M Stewart, Realty Executives of St. Louis. MARIS
