This is a fantastic home for the area. Meticulously maintained and ready for a quick move in. Large flat lot with partial fencing and huge deck is perfect for outdoor recreation. Three bedrooms and the primary bedroom with a private bath. The lower level has a large family / rec room and abundant storage room with walk out to back yard. The two-car garage is extra deep to create more storage space or work area. The roof and HVA Systems are newer. This subdivision has a NID to take care of street maintenance. Giving you piece of mind. This home is very close to Suson Park, Eagle Springs Golf course and shopping and medical services along Tesson Ferry Road. This is a must see today.
Active
Listed by: RE/MAX Results • Mark A Harder • 314-852-8933
$325,000
6205 Brogan Dale Cir, Saint Louis, MO 63128
3beds
1,284sqft
Single Family Residence
Built in 1976
0.27 Acres Lot
$-- Zestimate®
$253/sqft
$6/mo HOA
What's special
Large flat lotAbundant storage roomThree bedroomsHuge deck
- 1 day
- 292
- 17
Zillow last checked:
Listing updated:
Listed by:
Mark A Harder 314-852-8933,
RE/MAX Results
Source: MARIS,MLS#: 26057830 Originating MLS: St. Louis Association of REALTORS
Originating MLS: St. Louis Association of REALTORSFacts & features
Interior
Bedrooms & bathrooms
- Bedrooms: 3
- Bathrooms: 2
- Full bathrooms: 2
- Main level bathrooms: 2
- Main level bedrooms: 3
Primary bedroom
- Features: Floor Covering: Carpeting
- Level: Main
- Area: 168
- Dimensions: 14x12
Bedroom 2
- Features: Floor Covering: Carpeting
- Level: Main
- Area: 130
- Dimensions: 13x10
Bathroom 3
- Features: Floor Covering: Carpeting
- Level: Main
- Area: 100
- Dimensions: 10x10
Dining room
- Features: Floor Covering: Vinyl
- Level: Main
- Area: 110
- Dimensions: 10x11
Kitchen
- Features: Floor Covering: Vinyl
- Level: Main
- Area: 143
- Dimensions: 11x13
Living room
- Features: Floor Covering: Carpeting
- Level: Main
- Area: 180
- Dimensions: 15x12
Recreation room
- Features: Floor Covering: Carpeting
- Level: Lower
- Area: 168
- Dimensions: 14x12
Storage
- Features: Floor Covering: Concrete
- Level: Lower
- Area: 264
- Dimensions: 24x11
Heating
- Forced Air, Natural Gas
Cooling
- Central Air
Appliances
- Included: Dishwasher, Disposal, Exhaust Fan, Built-In Gas Range, Refrigerator, Gas Water Heater
- Laundry: In Basement
Features
- Ceiling Fan(s), Eat-in Kitchen, Entrance Foyer, Kitchen Island, Laminate Counters, Separate Dining, Shower, Storage, Two Story Entrance Foyer
- Flooring: Carpet, Vinyl
- Doors: Storm Door(s)
- Windows: Insulated Windows, Screens
- Has basement: Yes
- Has fireplace: No
Interior area
- Total structure area: 1,284
- Total interior livable area: 1,284 sqft
- Finished area above ground: 1,032
- Finished area below ground: 250
Property
Parking
- Total spaces: 2
- Parking features: Attached, Driveway, Garage, Garage Door Opener, Garage Faces Front, Off Street, Outside, Oversized
- Attached garage spaces: 2
- Has uncovered spaces: Yes
Features
- Levels: Multi/Split
- Exterior features: Entry Steps/Stairs, Other
- Fencing: Partial
Lot
- Size: 0.27 Acres
- Features: Back Yard, Cul-De-Sac, Front Yard, Landscaped, Level, Many Trees, Open Lot, Pie Shaped Lot
Details
- Parcel number: 31M310132
- Special conditions: Standard
Construction
Type & style
- Home type: SingleFamily
- Architectural style: Raised Ranch,Split Foyer,Split Level
- Property subtype: Single Family Residence
Materials
- Concrete
- Foundation: Concrete Perimeter
- Roof: Asphalt
Condition
- Updated/Remodeled
- New construction: No
- Year built: 1976
Utilities & green energy
- Electric: 220 Volts
- Sewer: Public Sewer
- Water: Public
- Utilities for property: Cable Available, Electricity Connected, Natural Gas Connected, Phone Available
Community & HOA
Community
- Features: Suburban
- Subdivision: Glencullen 1
HOA
- Has HOA: Yes
- Amenities included: Common Ground
- Services included: Common Area Maintenance
- HOA fee: $75 annually
- HOA name: Glen Cullen
Location
- Region: Saint Louis
Financial & listing details
- Price per square foot: $253/sqft
- Tax assessed value: $254,800
- Annual tax amount: $3,509
- Date on market: 9/8/2026
- Cumulative days on market: 2 days
- Listing terms: Cash,Conventional,FHA,USDA Loan,VA Loan
- Ownership: Private
- Electric utility on property: Yes
- Road surface type: Concrete
Estimated market value
Not available
Estimated sales range
Not available
Not available
Price history
| Date | Event | Price |
|---|---|---|
| 9/8/2026 | Listed for sale | $325,000$253/sqft |
Source:  MARIS #26057830 Report a problem MARIS #26057830 Report a problem | ||
Public tax history
| Year | Property taxes | Tax assessment |
|---|---|---|
| 2025 | $3,509 +0.1% | $48,420 +18.5% |
| 2024 | $3,507 +1% | $40,870 |
| 2023 | $3,472 +9% | $40,870 +11.3% |
| 2022 | $3,187 +2.5% | $36,730 |
| 2021 | $3,108 +9.5% | $36,730 +18.9% |
| 2020 | $2,838 +47% | $30,880 |
| 2019 | $1,931 | $30,880 +19.3% |
| 2018 | $1,931 | $25,880 |
| 2017 | $1,931 +0.1% | $25,880 -1.7% |
| 2016 | $1,928 -5.6% | $26,340 |
| 2015 | $2,043 | $26,340 +4.4% |
| 2014 | $2,043 +12.5% | $25,220 |
| 2013 | $1,816 | $25,220 -6.5% |
| 2012 | -- | $26,980 |
| 2011 | -- | $26,980 -7.5% |
| 2010 | $1,880 +4.2% | $29,160 |
| 2009 | $1,804 -2.2% | $29,160 -7.4% |
| 2008 | $1,844 +13.3% | $31,480 |
| 2007 | $1,627 | $31,480 +24.1% |
| 2006 | $1,627 -3% | $25,360 |
| 2005 | $1,677 | $25,360 +22.9% |
| 2003 | -- | $20,630 +10.9% |
| 2002 | $1,331 +6.8% | $18,610 |
| 2001 | $1,246 | $18,610 |
Find assessor info on the county website
Monthly payment
Est. payment
Payment breakdown
Explore the cost of this home by adjusting the details. Changes won't be saved.Climate risks
Neighborhood: 63128
Nearby schools
Schools provided by the listing agent
- Elementary: Hagemann Elem.
- Middle: Washington Middle
- High: Mehlville High School
Source: MARIS. This data may not be complete. We recommend contacting the local school district to confirm school assignments for this home.
- $280,6003 bd2 ba1.1k sqft5310 Glencullen Way, Saint Louis, MO 63128Off Market
- $311,2003 bd2 ba1.6k sqft6209 Brogan Dale Cir, Saint Louis, MO 63128Off Market
- $287,5003 bd2 ba1.1k sqft6204 Brogan Dale Cir, Saint Louis, MO 63128Off Market
- $287,6003 bd2 ba1.2k sqft6206 Patchin Cir, Saint Louis, MO 63128Off Market
Similar homes
- $329,9003 bd2 ba1.5k sqft4723 Brookton Way, Saint Louis, MO 63128For Sale By Owner

- $349,0004 bd3 ba1.2k sqft4456 Butler Hill Rd, Saint Louis, MO 63128For Sale
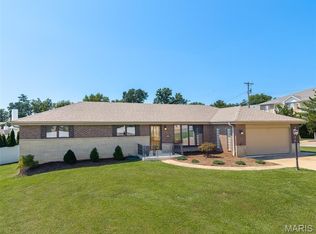
 MLS ID #26056091, Dave Townsend, RE/MAX Results. MARIS
 - $320,0002 bd2 ba1k sqft5931 Stephanie Green Ct, Saint Louis, MO 63129For Sale
 MLS ID #26056234, Brueggemann Tadlock, Keller Williams Realty St. Louis. MARIS
 - $386,0003 bd2 ba1.6k sqft4482 Dantonaire Pl, Saint Louis, MO 63128For Sale
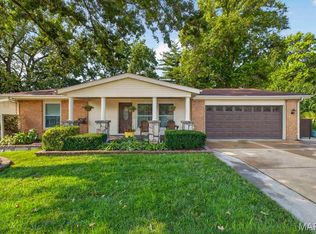 MLS ID #26052655, Claudia Hernandez, The Hermann London Group LLC. MARIS
 - $325,0003 bd3 ba1.3k sqft4712 Tonga Dr, Saint Louis, MO 63128For SaleMLS ID #26044136, Jenny A Wisniewski, Landmark Realty. MARIS
- $324,0003 bd3 ba1.8k sqft6018 Gatling Dr, Saint Louis, MO 63129For SaleMLS ID #26054357, Mark Kim, Koda Realty. MARIS
- $295,0003 bd2 ba1.4k sqft619 Robin Dr, Arnold, MO 63010For SaleMLS ID #26054335, Misty M Whetstone, Hearth 2 Home LLC. MARIS
- $239,0002 bd2 ba1.1k sqft1862 Redwood Dr, Arnold, MO 63010For SaleMLS ID #26057409, Clayton Cobler, Keller Williams Realty St. Louis. MARIS
- $319,9003 bd2 ba1.6k sqft4626 Yorkchester Dr, Saint Louis, MO 63129For SaleMLS ID #26046771, Brueggemann Tadlock, Keller Williams Realty St. Louis. MARIS
- $359,0002 bd2 ba1.4k sqft4315 Meadowgreen Estates Dr, Saint Louis, MO 63129For SaleMLS ID #26052735, Penny Miles, Realty Executives of St. Louis. MARIS
- $325,0003 bd3 ba1.7k sqft6310 Heintz Rd, Saint Louis, MO 63129For SaleMLS ID #26048499, Zach J Fagas, Compass Realty Group. MARIS
- $264,9003 bd3 ba1.6k sqft13734 La Conte Ct, Saint Louis, MO 63128For SaleMLS ID #26018892, Sal Hamdah, Realty Executives of St. Louis. MARIS
- $420,0003 bd2 ba1.7k sqft9316 Sappington Rd, Saint Louis, MO 63126For SaleMLS ID #26056141, Paul Alexander, Coldwell Banker Realty - Gundaker. MARIS
- $315,0003 bd2 ba1.4k sqft3051 Nettie Dr, Saint Louis, MO 63129For SaleMLS ID #26050465, Angela Jett, Epique Realty. MARIS
- $284,9004 bd2 ba1.8k sqft1998 Ridgeway Dr, Arnold, MO 63010For SaleMLS ID #26055303, Rodney Wallner, Berkshire Hathaway HomeServices Select Properties. MARIS
- $394,9003 bd2 ba1.7k sqft4828 Broad Oak Dr, Saint Louis, MO 63128For SaleMLS ID #26054320, Marjorie Borger, Coldwell Banker Realty - Gundaker. MARIS
- $365,9993 bd3 ba1.6k sqft9854 E Concord Rd, Saint Louis, MO 63128For SaleMLS ID #26049271, Shpresa Kurti, The Hermann London Group LLC. MARIS
- $200,0002 bd2 ba1.1k sqft13711 La Conte Ct, Saint Louis, MO 63128For SaleMLS ID #26042761, Nick D McGeehon, Real Broker LLC. MARIS
- $299,9903 bd2 ba1.2k sqft3152 Lupine Dr, Arnold, MO 63010For SaleMLS ID #26053630, Connie Bequette, Connie Bequette Real Estate LLC. MARIS
