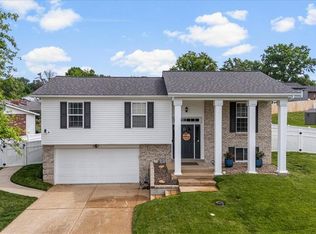
Beautifully renovated 3-bedroom, 3-bath ranch home in Lindbergh School District. This home features an open-concept living space that includes a living room, an updated kitchen with granite island and stainless-steel appliances, a large sunken family room with a fireplace and eat in option. Main bathroom has been updated with modern finishes and a mix of hardwood, tile flooring, and luxury vinyl throughout. Plus, a rare 3-car oversized attached garage with a workshop and bathroom! New systems including furnace, A/C, water heater, and roof. Perfect blend of space and updates! HUGE fenced yard!
Active
Listed by: The Hermann London Group LLC • Shpresa Kurti • 314-600-5641
Price cut: $14K (8/28)
$365,999
9854 E Concord Rd, Saint Louis, MO 63128
3beds
1,660sqft
Single Family Residence
Built in 1949
0.5 Acres Lot
$364,000 Zestimate®
$220/sqft
$-- HOA
What's special
Huge fenced yardOpen-concept living spaceStainless-steel appliancesEat in option
- 55 days
- 2,266
- 99
Zillow last checked:
Listing updated:
Listed by:
Shpresa Kurti 314-600-5641,
The Hermann London Group LLC
Source: MARIS,MLS#: 26049271 Originating MLS: St. Louis Association of REALTORS
Originating MLS: St. Louis Association of REALTORSFacts & features
Interior
Bedrooms & bathrooms
- Bedrooms: 3
- Bathrooms: 3
- Full bathrooms: 2
- 1/2 bathrooms: 1
- Main level bathrooms: 3
- Main level bedrooms: 3
Bedroom
- Features: Floor Covering: Wood
- Level: Main
- Area: 208
- Dimensions: 16x13
Bedroom 2
- Features: Floor Covering: Wood
- Level: Main
- Area: 96
- Dimensions: 12x8
Bedroom 3
- Features: Floor Covering: Wood
- Level: Main
- Area: 123.5
- Dimensions: 13x9.5
Bathroom
- Features: Floor Covering: Ceramic Tile
- Level: Main
- Area: 40
- Dimensions: 8x5
Bathroom 2
- Features: Floor Covering: Ceramic Tile
- Level: Main
- Area: 33
- Dimensions: 6x5.5
Bathroom 3
- Features: Floor Covering: Ceramic Tile
- Level: Main
- Area: 27.5
- Dimensions: 5.5x5
Family room
- Features: Floor Covering: Luxury Vinyl Plank
- Level: Main
- Area: 323
- Dimensions: 19x17
Kitchen
- Features: Floor Covering: Ceramic Tile
- Level: Main
- Area: 144
- Dimensions: 12x12
Living room
- Features: Floor Covering: Wood
- Level: Main
- Area: 156
- Dimensions: 13x12
Heating
- Forced Air
Cooling
- Central Air
Appliances
- Included: Stainless Steel Appliance(s), Dishwasher, Disposal, Free-Standing Electric Oven, Electric Water Heater
- Laundry: Electric Dryer Hookup, Laundry Room, Main Level, Washer Hookup
Features
- Ceiling Fan(s), Dining/Living Room Combo, Granite Counters, Kitchen Island, Laminate Counters, Open Floorplan, Sunken Living Room
- Flooring: Ceramic Tile, Hardwood, Luxury Vinyl
- Basement: Block,Concrete,Unfinished
- Number of fireplaces: 1
- Fireplace features: Family Room
Interior area
- Total structure area: 1,660
- Total interior livable area: 1,660 sqft
- Finished area above ground: 1,660
Property
Parking
- Total spaces: 3
- Parking features: Attached, Concrete, Driveway, Garage, Garage Door Opener, Garage Faces Side, Off Street, Parking Pad, Shared Driveway, Workshop in Garage
- Attached garage spaces: 3
- Has uncovered spaces: Yes
Features
- Levels: One
- Exterior features: Private Yard
- Fencing: Back Yard,Perimeter
Lot
- Size: 0.5 Acres
- Features: Back Yard
Details
- Parcel number: 28L340189
- Special conditions: Standard
Construction
Type & style
- Home type: SingleFamily
- Architectural style: Ranch,Traditional
- Property subtype: Single Family Residence
Materials
- Frame, Vinyl Siding
- Foundation: Block, Concrete Perimeter
- Roof: Architectural Shingle
Condition
- Updated/Remodeled
- New construction: No
- Year built: 1949
Utilities & green energy
- Electric: Ameren
- Sewer: Public Sewer
- Water: Public
- Utilities for property: Cable Available, Electricity Connected, Sewer Connected, Water Connected
Community & HOA
Community
- Subdivision: 38000129-Im5
HOA
- Has HOA: No
Location
- Region: Saint Louis
Financial & listing details
- Price per square foot: $220/sqft
- Tax assessed value: $274,300
- Annual tax amount: $3,322
- Date on market: 7/31/2026
- Cumulative days on market: 56 days
- Listing terms: Cash,Conventional,FHA,FHA 203(b),FHA 203(k),VA Loan
- Electric utility on property: Yes
- Road surface type: Asphalt
Estimated market value
$364,000
$346,000 - $382,000
$2,465/mo
Price history
| Date | Event | Price |
|---|---|---|
| 9/21/2026 | Listed for sale | $365,999$220/sqft |
Source:  MARIS #26049271 Report a problem MARIS #26049271 Report a problem | ||
| 9/12/2026 | Contingent | $365,999$220/sqft |
Source: MARIS #26049271 Report a problem | ||
| 8/28/2026 | Price change | $365,999-3.7%$220/sqft |
Source: MARIS #26049271 Report a problem | ||
| 7/31/2026 | Listed for sale | $379,999+0%$229/sqft |
Source: MARIS #26049271 Report a problem | ||
| 6/30/2026 | Listing removed | $379,900$229/sqft |
Source: MARIS #26025212 Report a problem | ||
| 6/20/2026 | Pending sale | $379,900$229/sqft |
Source: MARIS #26025212 Report a problem | ||
| 6/2/2026 | Price change | $379,900-2.6%$229/sqft |
Source: MARIS #26025212 Report a problem | ||
| 5/14/2026 | Price change | $389,900-2.5%$235/sqft |
Source: MARIS #26025212 Report a problem | ||
| 4/30/2026 | Listed for sale | $399,900+187.7%$241/sqft |
Source: MARIS #26025212 Report a problem | ||
| 9/9/2025 | Sold | -- |
Source: Public Record Report a problem | ||
| 2/12/2009 | Sold | -- |
Source: Public Record Report a problem | ||
| 1/2/2009 | Listed for sale | $139,000-7.3%$84/sqft |
Source: Listhub #80048242 Report a problem | ||
| 12/25/2008 | Listing removed | $149,900$90/sqft |
Source: Keller Williams Realty #80048242 Report a problem | ||
| 10/6/2008 | Price change | $149,900-11.8%$90/sqft |
Source: Keller Williams Realty #80048242 Report a problem | ||
| 8/21/2008 | Listed for sale | $169,900$102/sqft |
Source: Keller Williams Realty #80048242 Report a problem | ||
| 8/6/2004 | Sold | -- |
Source: Public Record Report a problem | ||
Public tax history
| Year | Property taxes | Tax assessment |
|---|---|---|
| 2025 | $3,322 +9.6% | $52,110 +12.1% |
| 2024 | $3,031 +0.2% | $46,490 |
| 2023 | $3,023 +6.4% | $46,490 +11% |
| 2022 | $2,841 +3.7% | $41,900 |
| 2021 | $2,740 +24.7% | $41,900 +29.6% |
| 2020 | $2,198 -1.5% | $32,340 |
| 2019 | $2,232 | $32,340 +7.9% |
| 2018 | $2,232 | $29,960 |
| 2017 | $2,232 +1.1% | $29,960 +24.7% |
| 2016 | $2,208 +18.2% | $24,020 |
| 2015 | $1,868 | $24,020 -23.7% |
| 2014 | $1,868 -23% | $31,490 |
| 2013 | $2,427 | $31,490 +0% |
| 2012 | -- | $31,480 |
| 2011 | -- | $31,480 -3.3% |
| 2010 | $1,963 +2.8% | $32,560 |
| 2009 | $1,909 -2.8% | $32,560 -3.1% |
| 2008 | $1,963 +27.3% | $33,590 |
| 2007 | $1,543 | $33,590 +30% |
| 2006 | $1,543 -3.7% | $25,840 |
| 2005 | $1,601 | $25,840 -5.8% |
| 2003 | -- | $27,420 +16.6% |
| 2002 | $1,399 +58% | $23,510 |
| 2001 | $885 | $23,510 |
Find assessor info on the county website
Monthly payment
Est. payment
Payment breakdown
Explore the cost of this home by adjusting the details. Changes won't be saved.Climate risks
Neighborhood: 63128
Nearby schools
Schools provided by the listing agent
- Elementary: Concord Elem. School
- Middle: Robert H. Sperreng Middle
- High: Lindbergh Sr. High
Source: MARIS. This data may not be complete. We recommend contacting the local school district to confirm school assignments for this home.
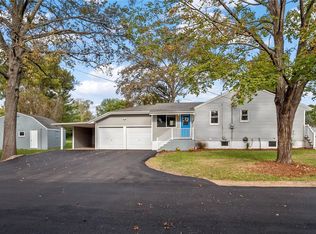
- $328,6003 bd2 ba1.3k sqft9860 E Concord Rd, Saint Louis, MO 63128Off Market
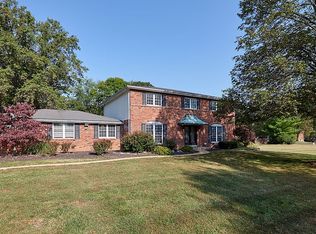
- $508,4005 bd4 ba2.6k sqft12005 Grantham Dr, Saint Louis, MO 63128Off Market
- $629,6005 bd4 ba2.8k sqft12001 Charwick Dr, Saint Louis, MO 63128Off Market

- $312,3003 bd2 ba1.7k sqft9853 E Concord Rd, Saint Louis, MO 63128Off Market
Similar homes
- $434,9004 bd3 ba2.4k sqft11706 Doverhill Dr, Saint Louis, MO 63128For Sale
 MLS ID #26055208, Donna L Flamm, Gateway Real Estate. MARIS
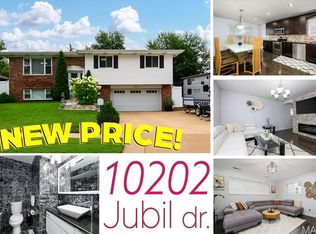
 - $369,0003 bd3 ba1.8k sqft10202 Jubil Dr, Saint Louis, MO 63123For Sale
 MLS ID #26043724, Chris G Grus, EXP Realty, LLC. MARIS
 - $425,0003 bd3 ba2k sqft4706 Butler Hill Rd, Saint Louis, MO 63128For Sale
 MLS ID #26035427, Valerie K Logaglio, Equity Missouri LLC. MARIS
 - $345,0003 bd3 ba1.7k sqft2845 Windford Dr, Saint Louis, MO 63129For Sale
 MLS ID #26058793, Kevin Lemons, Patton Properties. MARIS
 - $389,9003 bd2 ba1.6k sqft724 Fieldcrest Dr, Saint Louis, MO 63126For SaleMLS ID #26049642, Ron G Oberkirsch, Berkshire Hathaway HomeServices Select Properties. MARIS
- $389,0003 bd3 ba2.1k sqft5661 Chalet Hill Dr, Saint Louis, MO 63129For SaleMLS ID #26056035, Alicia M Robinson, Coldwell Banker Realty - Gundaker. MARIS
- $379,9003 bd2 ba1.3k sqft515 Crestvale Dr, Saint Louis, MO 63119For SaleMLS ID #26033505, Andrew R Wood, Wood Brothers Realty. MARIS
- $330,0003 bd3 ba1.3k sqft4113 Sunrise Way Dr, Saint Louis, MO 63125For SaleMLS ID #26032910, Anthony S Wall, Hearth 2 Home LLC. MARIS
- $315,0003 bd2 ba1.4k sqft3051 Nettie Dr, Saint Louis, MO 63129For SaleMLS ID #26050465, Angela Jett, Epique Realty. MARIS
- $354,0004 bd2 ba1.8k sqft1251 Hawksbury Dr, Arnold, MO 63010For SaleMLS ID #26040610, Linda R Frierdich, Century 21 Advantage. MARIS
- $289,9004 bd3 ba1.4k sqft648 Buckley Rd, Saint Louis, MO 63125For SaleMLS ID #26056195, Angela M Kittner-Brosseau, Keller Williams Realty St. Louis. MARIS
- $289,0002 bd3 ba1.7k sqft908 Buckley Rd, Saint Louis, MO 63125For SaleMLS ID #26054897, Sarah J Belmar, Merry Real Estate. MARIS
- $379,0003 bd2 ba1.4k sqft1064 Barry Ct, Saint Louis, MO 63122For SaleMLS ID #26040908, Carole M Bernsen, Coldwell Banker Realty - Gundaker. MARIS
- $294,9003 bd2 ba1.4k sqft3434 Laura Ln, Saint Louis, MO 63125For SaleMLS ID #26053883, Becky M O'Neill Romaine, RE/MAX Results. MARIS
- $375,0004 bd2 ba1.9k sqft1443 Marsh Ave, Ballwin, MO 63011For SaleMLS ID #26054736, Elizabeth A Schreiber, Keller Williams Chesterfield. MARIS
- $329,9003 bd2 ba1.1k sqft2219 Bentley Manor Dr, Fenton, MO 63026For SaleMLS ID #26057138, Cortney Ellis, EXP Realty, LLC. MARIS
- $338,0003 bd2 ba1k sqft1320 Fenton Hills Rd, Fenton, MO 63026For SaleMLS ID #25077510, Cheryl R Carosone, Campbell House & Home. MARIS
- $500,0004 bd4 ba2.4k sqft10304 Grant Forest Ln, Saint Louis, MO 63123For SaleMLS ID #26050832, Nikki N Barnes, Coldwell Banker Realty - Gundaker. MARIS
- $350,0003 bd2 ba1.9k sqft4970 Loughborough Ave, Saint Louis, MO 63109For SaleMLS ID #26045059, Betty Cordia, Berkshire Hathaway HomeServices Select Properties. MARIS
- $395,0003 bd3 ba1.7k sqft1112 Trieste Dr, Saint Louis, MO 63146For SaleMLS ID #26052191, Melanie Claborn, EXP Realty, LLC. MARIS
