Easy to show, and BACK UP CONTRACTS are now being considered. November updates to this remarkable home: 2025 NEW 92 percent efficient furnace, including vent work installed by a qualified HVAC company. Plumbing contractor completed the following: replaced the expansion tank on the newer water heater; removed the LL non-working sink and capped the plumbing; removed the dryer vent; and installed a new run per code. The primary bath piping has been updated, and the toilet has been reset. A new 200-amp electrical panel is to be installed in December 2025, along with all electrical items identified by a licensed electrician that are being repaired. Qualified contractor made all repairs to the garage interior to meet STL County code. Summer 2025 NEW ROOF, including any board identified as needing replacement, was replaced; in addition, new flashing on the roof was replaced wherever flashing was present. NEW Gutters, Soffits, Facia installed, and front columns wrapped. Glass storm door, Sump Pump motor replaced. New roof decking on the large covered porch was installed. Read Agent remarks for more information regarding work completed. Magnificent home in an AAA-rated school district. 4 Large BD, 2.5 BA with over 2500+ sq. ft of living space above grade. Three of the four bedrooms now show hardwood floors. Seller believes there is hardwood also under the carpet in the Primary bedroom and the Living Room. The eat-in kitchen offers great space, and views of the backyard, along with access to the separate kitchen patio. Between the kitchen and the family room is a unique step down to the first-floor supersized family room. The family room is open, featuring a large fireplace, a separate office, and access to the oversized deep garage. The driveway offers plenty of extra parking. Concrete walkway surrounds the right side of the home up to the exterior large covered patio. 12015 sits on a beautiful, level lot. This home is a must see.
Closed
Listed by: Realty Executives of St. Louis • Tracy Houska • Contact: 314-276-3811
Bought with: Worth Clark Realty
Price Unknown
12015 Charwick Dr, Saint Louis, MO 63128
4beds
2,505sqft
Single Family Residence
Built in 1966
0.46 Acres Lot
$470,100 Zestimate®
$--/sqft
$3,052 Estimated rent
Home value
$470,100
$447,000 - $503,000
$3,052/mo
Zestimate® history
Owner options
List your home for rent
$3,052/mo
Rent Zestimate®
Find your next renter with Zillow Rental Manager. Plus, with online applications, you can quickly screen prospective tenants – for free.
$3,052/mo
Rent Zestimate®
Refinance and save
Refinancing to a lower rate could help reduce your monthly payments and save thousands over the life of the loan.
Explore your selling options
Work with a Zillow partner agent
Leverage their expertise and Zillow's premium Showcase listings to get your home seen by more buyers.
Get startedList with your own agent
Get your home in front of millions of buyers by listing it on Zillow.
Learn how to do itSell it yourself
Take full control of how buyers see your home on Zillow by listing For Sale by Owner (FSBO).
List your homeWhat's special
Cozy wood burning fireplaceCovered back porchPark like backyardFull hall baCorner nookAbundance of natural lightOpen space
Zillow last checked:
Listing updated:
Listed by:
Tracy Houska 314-276-3811,
Realty Executives of St. Louis
Bought with:
Janel R Montgomery, 1999105703
Worth Clark Realty
Source: MARIS,MLS#: 25043612 Originating MLS: St. Louis Association of REALTORS
Originating MLS: St. Louis Association of REALTORSFacts & features
Interior
Bedrooms & bathrooms
- Bedrooms: 4
- Bathrooms: 3
- Full bathrooms: 2
- 1/2 bathrooms: 1
- Main level bathrooms: 1
Primary bedroom
- Description: Full Bath
- Features: Floor Covering: Carpeting
- Level: Upper
- Area: 165
- Dimensions: 15x11
Bedroom 2
- Features: Floor Covering: Carpeting
- Level: Upper
- Area: 130
- Dimensions: 13x10
Bedroom 3
- Features: Floor Covering: Carpeting
- Level: Upper
- Area: 120
- Dimensions: 12x10
Bedroom 4
- Features: Floor Covering: Carpeting
- Level: Upper
- Area: 120
- Dimensions: 12x10
Bonus room
- Features: Floor Covering: Carpeting
- Level: First
Exercise room
- Level: First
- Area: 110
- Dimensions: 11x10
Family room
- Features: Floor Covering: Carpeting
- Level: First
- Area: 408
- Dimensions: 24x17
Kitchen
- Features: Floor Covering: Laminate
- Level: Main
- Area: 187
- Dimensions: 17x11
Living room
- Features: Floor Covering: Carpeting
- Level: Main
- Area: 260
- Dimensions: 20x13
Office
- Features: Floor Covering: Carpeting
- Level: First
- Area: 110
- Dimensions: 11x10
Office
- Features: Floor Covering: Carpeting
- Level: First
Heating
- Forced Air
Cooling
- Attic Fan, Ceiling Fan(s), Central Air
Appliances
- Included: Dishwasher, Disposal, Exhaust Fan, Free-Standing Gas Oven, Refrigerator
- Laundry: In Basement
Features
- Eat-in Kitchen, Entrance Foyer, Storage, Tub
- Flooring: Carpet, Ceramic Tile, Hardwood
- Doors: Sliding Doors, Storm Door(s)
- Basement: Unfinished
- Number of fireplaces: 1
- Fireplace features: Family Room
Interior area
- Total structure area: 2,505
- Total interior livable area: 2,505 sqft
- Finished area above ground: 1,980
- Finished area below ground: 500
Property
Parking
- Total spaces: 2
- Parking features: Additional Parking, Concrete, Driveway, Garage, Garage Door Opener, Garage Faces Front
- Attached garage spaces: 2
- Has uncovered spaces: Yes
Features
- Levels: Multi/Split
- Patio & porch: Covered, Front Porch, Patio, Rear Porch
- Exterior features: Awning(s)
- Fencing: Partial
Lot
- Size: 0.46 Acres
- Features: Back Yard, Level, Many Trees
Details
- Parcel number: 28L340079
- Special conditions: Standard
Construction
Type & style
- Home type: SingleFamily
- Architectural style: Traditional
- Property subtype: Single Family Residence
Materials
- Frame
- Foundation: Concrete Perimeter
- Roof: Shingle
Condition
- Year built: 1966
Details
- Builder name: Galaghar
Utilities & green energy
- Electric: Ameren
- Sewer: Public Sewer
- Water: Public
- Utilities for property: Cable Available, Electricity Connected, Natural Gas Connected, Sewer Connected
Community & HOA
Community
- Subdivision: Theisscord Acres
HOA
- Has HOA: No
Location
- Region: Saint Louis
Financial & listing details
- Tax assessed value: $381,700
- Annual tax amount: $4,608
- Date on market: 7/10/2025
- Cumulative days on market: 109 days
- Listing terms: Cash,Conventional,FHA,VA Loan
- Electric utility on property: Yes
Price history
| Date | Event | Price |
|---|---|---|
| 1/8/2026 | Sold | -- |
Source:  MARIS #25043612 Report a problem MARIS #25043612 Report a problem | ||
| 11/15/2025 | Pending sale | $425,000$170/sqft |
Source: MARIS #25043612 Report a problem | ||
| 11/8/2025 | Listed for sale | $425,000$170/sqft |
Source: MARIS #25043612 Report a problem | ||
| 10/30/2025 | Pending sale | $425,000$170/sqft |
Source: MARIS #25043612 Report a problem | ||
| 10/24/2025 | Price change | $425,000-5.3%$170/sqft |
Source: MARIS #25043612 Report a problem | ||
| 9/2/2025 | Price change | $449,000-4.3%$179/sqft |
Source: MARIS #25043612 Report a problem | ||
| 7/9/2025 | Listed for sale | $469,000+4.2%$187/sqft |
Source: MARIS #25043612 Report a problem | ||
| 8/5/2021 | Listing removed | -- |
Source: Owner Report a problem | ||
| 8/1/2021 | Listed for sale | $450,000$180/sqft |
Source: Owner Report a problem | ||
| 3/28/2003 | Sold | -- |
Source: Public Record Report a problem | ||
Public tax history
| Year | Property taxes | Tax assessment |
|---|---|---|
| 2025 | $4,612 +0.1% | $72,520 +2.3% |
| 2024 | $4,608 +0.2% | $70,910 |
| 2023 | $4,597 +6.3% | $70,910 +10.8% |
| 2022 | $4,325 +3.7% | $64,010 |
| 2021 | $4,171 +4.1% | $64,010 +7.9% |
| 2020 | $4,008 +24.4% | $59,320 |
| 2019 | $3,222 | $59,320 +36.6% |
| 2018 | $3,222 | $43,420 |
| 2017 | $3,222 +1.1% | $43,420 +20.8% |
| 2016 | $3,187 +14.5% | $35,950 |
| 2015 | $2,782 | $35,950 -18.6% |
| 2014 | $2,782 -18% | $44,170 |
| 2013 | $3,393 | $44,170 0% |
| 2012 | -- | $44,180 |
| 2011 | -- | $44,180 +24.3% |
| 2010 | $2,143 +2.8% | $35,550 |
| 2009 | $2,084 -29.3% | $35,550 -29.6% |
| 2008 | $2,950 +22.2% | $50,470 |
| 2007 | $2,414 | $50,470 +24.8% |
| 2006 | $2,414 -3.7% | $40,430 |
| 2005 | $2,505 | $40,430 +6.9% |
| 2003 | -- | $37,830 +1.8% |
| 2002 | $2,195 +28.6% | $37,170 |
| 2001 | $1,708 | $37,170 |
Find assessor info on the county website
Neighborhood: 63128
Nearby homes
- $492,2005 bd2 ba2.7k sqft12021 Charwick Dr, Saint Louis, MO 63128Off Market
- $622,9005 bd4 ba2.8k sqft12001 Charwick Dr, Saint Louis, MO 63128Off Market
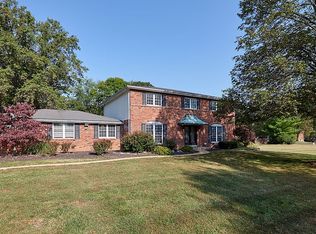
- $387,4003 bd2 ba1.9k sqft12000 Grantham Dr, Saint Louis, MO 63128Off Market
- $550,6005 bd3 ba2.8k sqft12027 Charwick Dr, Saint Louis, MO 63128Off Market
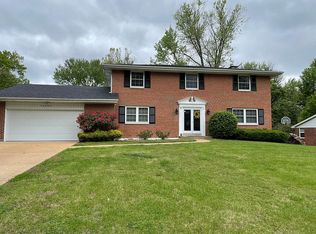
- $512,9005 bd4 ba2.6k sqft12005 Grantham Dr, Saint Louis, MO 63128Off Market
- $575,3004 bd3 ba2.2k sqft12016 Charwick Dr, Saint Louis, MO 63128Off Market
- $565,4005 bd4 ba3.6k sqft12008 Charwick Dr, Saint Louis, MO 63128Off Market
- $379,9993 bd3 ba1.6k sqft9854 E Concord Rd, Saint Louis, MO 63128For Sale
Nearby schools
GreatSchools rating
- 7/10Kennerly Elementary SchoolGrades: K-5Distance: 1 mi
- 7/10Robert H. Sperreng Middle SchoolGrades: 6-8Distance: 0.4 mi
- 9/10Lindbergh Sr. High SchoolGrades: 9-12Distance: 1.2 mi
Schools provided by the listing agent
- Elementary: Kennerly Elem.
- Middle: Robert H. Sperreng Middle
- High: Lindbergh Sr. High
Source: MARIS. This data may not be complete. We recommend contacting the local school district to confirm school assignments for this home.
Get a cash offer in 3 minutes
Find out how much your home could sell for in as little as 3 minutes with a no-obligation cash offer.
Estimated market value
$470,100
Get a cash offer in 3 minutes
Find out how much your home could sell for in as little as 3 minutes with a no-obligation cash offer.
Estimated market value
$470,100
- Missouri
- Saint Louis County
- Concord
- 63128
- 12015 Charwick Dr
Nearby cities
Nearby zip codes
Other Concord Topics
