If you've been searching for a South City home with character, modern updates, and an oversized lot that actually functions, this is it.This beautifully renovated 3-bedroom, 2-bath Cape Cod sits on a quiet, tree-lined street where neighbors wave and every home has its own personality. The standout feature? A rare alley-to-street lot with a full rear driveway, providing exceptional parking, easy access, and everyday convenience that's hard to find in the city.Inside, you'll find the perfect blend of timeless charm and thoughtful updates. Refinished natural hardwood floors, fresh paint, luxury vinyl flooring, white shaker soft-close cabinetry, custom tilework, updated lighting, and an impressive 6' x 3' center island create a bright, coastal-inspired interior that feels more Cape Cod than South City.The spacious main-floor primary suite includes an oversized walk-in closet, while upstairs offers two generous bedrooms, a beautifully updated full bath, and brand-new windows.Outside, enjoy welcoming front and back porches, a detached garage with additional storage, and a backyard ready for entertaining, gardening, or simply relaxing.Located just minutes from Clifton Heights Park, Webster Groves, major highways, restaurants, and shopping, you'll enjoy quick access to everything while living in one of South City's most charming neighborhoods.
Passed St. Louis City Occupancy.
Move-in ready, full of character, and unlike anything else in its price range.
Active
Listed by: Compass Realty Group • Jeff H Lottmann • 314-406-8911
Price cut: $2.2K (10/10)
$327,777
6523 Odell St, Saint Louis, MO 63139
3beds
1,710sqft
Single Family Residence
Built in 1895
7,601 Square Feet Lot
$-- Zestimate®
$192/sqft
$-- HOA
What's special
Quiet tree-lined streetFresh paintExceptional parkingRefinished natural hardwood floorsUpdated lightingModern updatesOversized walk-in closet
- 89 days
- 1,913
- 211
Zillow last checked:
Listing updated:
Listed by:
Jeff H Lottmann 314-406-8911,
Compass Realty Group,
Chase H Lottmann 314-805-8440,
Compass Realty Group
Source: MARIS,MLS#: 26044787 Originating MLS: St. Louis Association of REALTORS
Originating MLS: St. Louis Association of REALTORSFacts & features
Interior
Bedrooms & bathrooms
- Bedrooms: 3
- Bathrooms: 2
- Full bathrooms: 2
- Main level bathrooms: 1
- Main level bedrooms: 1
Heating
- Forced Air
Cooling
- Central Air
Appliances
- Included: Dishwasher, Microwave, Gas Range
- Laundry: In Basement
Features
- Breakfast Room, Ceiling Fan(s), Chandelier, Crown Molding, Custom Cabinetry, Kitchen Island, Open Floorplan, Storage, Walk-In Closet(s)
- Flooring: Hardwood, Luxury Vinyl
- Doors: Panel Door(s)
- Basement: Block,Cellar
- Has fireplace: No
Interior area
- Total structure area: 1,710
- Total interior livable area: 1,710 sqft
- Finished area above ground: 1,710
Property
Parking
- Total spaces: 1
- Parking features: Garage
- Garage spaces: 1
Features
- Levels: One and One Half
- Exterior features: Private Yard
- Fencing: Chain Link
Lot
- Size: 7,601 Square Feet
- Features: Back Yard, City Lot
Details
- Parcel number: 48160003000
- Special conditions: Standard
Construction
Type & style
- Home type: SingleFamily
- Architectural style: Craftsman
- Property subtype: Single Family Residence
Materials
- Wood Siding
- Foundation: Block, Stone
- Roof: Shingle
Condition
- Year built: 1895
Utilities & green energy
- Electric: Ameren
- Sewer: Public Sewer
- Water: Public
- Utilities for property: Cable Available
Community & HOA
Community
- Subdivision: Breezy Heights Add
HOA
- Has HOA: No
Location
- Region: Saint Louis
Financial & listing details
- Price per square foot: $192/sqft
- Tax assessed value: $34,190
- Annual tax amount: $2,827
- Date on market: 7/20/2026
- Cumulative days on market: 142 days
- Listing terms: Cash,Contract,FHA,VA Loan
Estimated market value
Not available
Estimated sales range
Not available
Not available
Price history
| Date | Event | Price |
|---|---|---|
| 10/10/2026 | Price change | $327,777-0.7%$192/sqft |
Source:  MARIS #26044787 Report a problem MARIS #26044787 Report a problem | ||
| 9/29/2026 | Price change | $329,999-1.5%$193/sqft |
Source: MARIS #26044787 Report a problem | ||
| 9/16/2026 | Price change | $335,000-1.2%$196/sqft |
Source: MARIS #26044787 Report a problem | ||
| 8/24/2026 | Price change | $339,000-1.1%$198/sqft |
Source: MARIS #26044787 Report a problem | ||
| 8/11/2026 | Price change | $342,777-0.6%$200/sqft |
Source: MARIS #26044787 Report a problem | ||
| 8/3/2026 | Price change | $344,777-1.2%$202/sqft |
Source: MARIS #26044787 Report a problem | ||
| 7/20/2026 | Listed for sale | $349,000-3.1%$204/sqft |
Source: MARIS #26044787 Report a problem | ||
| 7/20/2026 | Listing removed | $360,000$211/sqft |
Source: MARIS #26033219 Report a problem | ||
| 6/23/2026 | Listed for sale | $360,000+2.9%$211/sqft |
Source: MARIS #26033219 Report a problem | ||
| 6/4/2026 | Contingent | $350,000$205/sqft |
Source: MARIS #26033219 Report a problem | ||
| 5/28/2026 | Listed for sale | $350,000+32.1%$205/sqft |
Source: MARIS #26033219 Report a problem | ||
| 3/22/2026 | Listing removed | $264,900$155/sqft |
Source: MARIS #26015072 Report a problem | ||
| 3/21/2026 | Listed for sale | $264,900$155/sqft |
Source: MARIS #26015072 Report a problem | ||
| 4/29/2025 | Listing removed | $2,300$1/sqft |
Source: Zillow Rentals Report a problem | ||
| 3/3/2025 | Listed for rent | $2,300+43.8%$1/sqft |
Source: Zillow Rentals Report a problem | ||
| 3/5/2020 | Listing removed | $1,600$1/sqft |
Source: Zillow Rental Manager Report a problem | ||
| 2/6/2020 | Price change | $1,600-5.9%$1/sqft |
Source: Zillow Rental Manager Report a problem | ||
| 1/6/2020 | Listed for rent | $1,700+13.3%$1/sqft |
Source: Owner Report a problem | ||
| 8/9/2018 | Listing removed | $1,500$1/sqft |
Source: Owner Report a problem | ||
| 8/1/2018 | Price change | $1,500-6.3%$1/sqft |
Source: Owner Report a problem | ||
| 7/7/2018 | Listed for rent | $1,600+6.7%$1/sqft |
Source: Owner Report a problem | ||
| 7/14/2015 | Listing removed | $1,500$1/sqft |
Source: Owner Report a problem | ||
| 7/6/2015 | Listed for rent | $1,500$1/sqft |
Source: Owner Report a problem | ||
Public tax history
| Year | Property taxes | Tax assessment |
|---|---|---|
| 2025 | $2,827 +16.7% | $34,190 +19.5% |
| 2024 | $2,422 +5.1% | $28,600 |
| 2023 | $2,304 +8.8% | $28,600 +13.1% |
| 2022 | $2,118 +0.1% | $25,290 |
| 2021 | $2,115 +10.6% | $25,290 +9.5% |
| 2020 | $1,913 | $23,100 |
| 2019 | $1,913 | $23,100 +14.5% |
| 2018 | $1,913 +10.8% | $20,180 |
| 2017 | $1,727 +6% | $20,180 +5.7% |
| 2016 | $1,629 +10.2% | $19,100 +0.1% |
| 2015 | $1,478 +2.8% | $19,090 |
| 2014 | $1,437 | $19,090 +2.7% |
| 2013 | $1,437 | $18,580 -7% |
| 2012 | -- | $19,970 |
| 2011 | -- | $19,970 |
| 2010 | -- | $19,970 -6.9% |
| 2009 | $1,454 +11.4% | $21,450 |
| 2008 | $1,304 | $21,450 +12.9% |
| 2007 | $1,304 | $19,000 |
| 2006 | $1,304 +1% | $19,000 +4.1% |
| 2005 | $1,291 +21.5% | $18,260 +28.9% |
| 2004 | $1,063 +2.9% | $14,170 |
| 2003 | $1,032 +42.3% | $14,170 +47.6% |
| 2002 | $725 | $9,600 |
| 2001 | -- | $9,600 +16.1% |
| 2000 | -- | $8,270 |
Find assessor info on the county website
Monthly payment
Est. payment
Payment breakdown
Explore the cost of this home by adjusting the details. Changes won't be saved.Climate risks
Neighborhood: Clifton Heights
Nearby schools
Schools provided by the listing agent
- Elementary: Mason Elem.
- Middle: Long Middle Community Ed. Center
- High: Roosevelt High
Source: MARIS. This data may not be complete. We recommend contacting the local school district to confirm school assignments for this home.
Similar homes
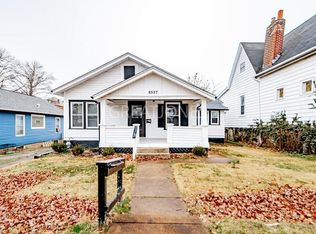
- $350,0003 bd2 ba1.2k sqft1326 Graham St, Saint Louis, MO 63139For Sale
 MLS ID #26052983, Austin Behlmann, MO Realty. MARIS
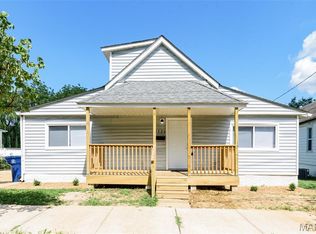
 - $349,9004 bd2 ba1.4k sqft3456 Tedmar Ave, Saint Louis, MO 63139For Sale
 MLS ID #26063713, Linda R Frierdich, Century 21 Advantage. MARIS
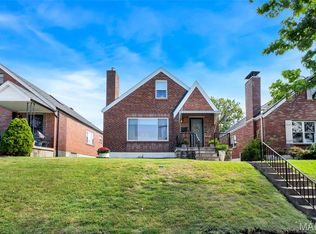
 - $315,0002 bd2 ba1.3k sqft6829 W Park Ave, Saint Louis, MO 63139For Sale
 MLS ID #26063051, Geoff C Theodore, Worth Clark Realty. MARIS
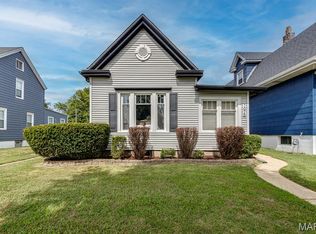
 - $295,0003 bd1 ba1.3k sqft7075 Pernod Ave, Saint Louis, MO 63139For Sale
 MLS ID #26051614, Carole A Baras, RE/MAX Results. MARIS
 - $279,9002 bd2 ba1.4k sqft6428 Fyler Ave, Saint Louis, MO 63139For SaleMLS ID #26052738, Heather M Kesselring, Coldwell Banker Realty - Gundaker. MARIS
- $339,9003 bd2 ba1.6k sqft4316 Juniata St, Saint Louis, MO 63116For SaleMLS ID #26064392, Rachel L Murphy, Magnolia Real Estate. MARIS
- $249,9003 bd2 ba2.1k sqft6424 Brockschmidt Pl, Saint Louis, MO 63139For SaleMLS ID #26056830, Catie D Mooney, Wood Brothers Realty. MARIS
- $365,0003 bd2 ba1.3k sqft7407 Commonwealth Ave, Saint Louis, MO 63143For SaleMLS ID #26064628, Dan Brassil, RedKey Realty Leaders Circa. MARIS
- $325,0004 bd3 ba1.8k sqft4819 Rhodes Ave, Saint Louis, MO 63116For SaleMLS ID #26064278, Anna Garcia, Garcia Properties. MARIS
- $350,0003 bd3 ba1.8k sqft5239 Mardel Ave, Saint Louis, MO 63109For SaleMLS ID #26062558, Sam E VandenBrink, Worth Clark Realty. MARIS
- $350,0003 bd3 ba2k sqft5623 Walsh St, Saint Louis, MO 63109For SaleMLS ID #26056168, Laura MacDonald, Coldwell Banker Realty - Gundaker. MARIS
- $325,0003 bd2 ba1.9k sqft3338 Ohio Ave, Saint Louis, MO 63118For SaleMLS ID #26059828, Paul Wood, STL Buy & Sell, LLC. MARIS
- $329,0003 bd3 ba1.7k sqft582 N Laclede Station Rd, Saint Louis, MO 63119For SaleMLS ID #26061930, Sarah J Belmar, Merry Real Estate. MARIS
- $420,0004 bd2 ba1.6k sqft6922 Marquette Ave, Saint Louis, MO 63139For SaleMLS ID #26061585, Sherrie L Shanahan, DRG - Delhougne Realty Group. MARIS
- $299,9994 bd2 ba1.5k sqft5810 S Kingshighway Blvd, Saint Louis, MO 63109For SaleMLS ID #26063912, Sarah M Jackson, Realty Executives Premiere. MARIS
- $330,0002 bd2 ba1.1k sqft7269 Zephyr Pl, Saint Louis, MO 63143For SaleMLS ID #26058405, Bernard Cela, Worth Clark Realty. MARIS
- $264,9002 bd1 ba1.1k sqft6437 Pernod Ave, Saint Louis, MO 63139For SaleMLS ID #26054547, Sue E Ragsdale, Coldwell Banker Realty - Gundaker. MARIS
- $345,0003 bd3 ba2.1k sqft2617 Armand Pl, Saint Louis, MO 63104For SaleMLS ID #26065616, Mark Asaad, Fast Track Realty, LLC. MARIS
- $299,0003 bd2 ba1.3k sqft9256 Coral Dr, Saint Louis, MO 63123For SaleMLS ID #26059189, Maureen A Wiehage, Keller Williams Realty St. Louis. MARIS
- $469,9004 bd4 ba2.2k sqft5343 Arsenal St, Saint Louis, MO 63139For SaleMLS ID #26056358, David Nations, Keller Williams Realty St. Louis. MARIS
