Coming Soon!! No show until Friday 11 Sep 2026! Open House 13 Sep 2026, 1 to 3 pm
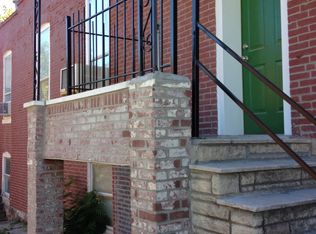
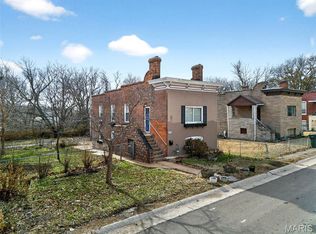
Discover this beautifully renovated 2-bedroom, 2-bathroom home Plus Office or Den (could be an additional sleeping area) in the heart of Dogtown, situated on an expansive double lot with exceptional outdoor space and parking. Inside, you’ll find a thoughtfully updated layout featuring two spacious bedrooms, two full bathrooms, and a versatile bonus room—perfect for a den, home office, or additional living space. Enjoy the convenience of second-floor laundry, along with new flooring and fresh paint throughout. Recent Updates Include plumbing and electrical systems. Beautifully updated kitchen with custom 48-inch cabinetry, Granite countertops, Brand-new stove, refrigerator, microwave, and dishwasher in a stylish black-and-stainless finish. All-new flooring. Exterior Features: Expansive double lot. Oversized Detached 2-car garage, Additional parking pad, Plenty of space for entertaining, gardening, or relaxing outdoors. Ample parking, oversized two-car garage with additional parking pad (Hard to find in Dogtown)
Extensive renovations and a highly desirable Dogtown location make this move-in-ready home a rare opportunity you won’t want to miss. Great location right off Tamm Ave, the Saint Patrick's Day parade route! The house is perfect for entertaining!
Coming soon
Listed by: Wood Brothers Realty • Catie D Mooney • 314-280-0677
$299,900
6424 Brockschmidt Pl, Saint Louis, MO 63139
2beds
2,118sqft
Single Family Residence
Built in 1902
6,690 Square Feet Lot
$-- Zestimate®
$142/sqft
$-- HOA
What's special
- 15 hours
- 56
- 4
Zillow last checked:
Listing updated:
Listed by:
Catie D Mooney 314-280-0677,
Wood Brothers Realty,
Patrick M Wood 314-353-8888,
Wood Brothers Realty
Source: MARIS,MLS#: 26056830 Originating MLS: St. Louis Association of REALTORS
Originating MLS: St. Louis Association of REALTORSFacts & features
Interior
Bedrooms & bathrooms
- Bedrooms: 2
- Bathrooms: 2
- Full bathrooms: 2
- Main level bathrooms: 1
- Main level bedrooms: 1
Primary bedroom
- Description: Good Size Bedroom with a full bath close by
- Features: Floor Covering: Luxury Vinyl Plank
- Level: Second
Bathroom 2
- Description: This Bedroom is large with lots of natural light
- Features: Floor Covering: Luxury Vinyl Plank
- Level: Main
Dining room
- Description: Good Size Dining room off the Kitchen
- Features: Floor Covering: Luxury Vinyl Plank
- Level: Main
Game room
- Description: This room could be a play room, Den, Office. It has a closet.
- Features: Floor Covering: Luxury Vinyl Plank
- Level: Second
Kitchen
- Description: Beautiful New Kitchen with Custom Cabinetry, Granite Counter Tops, Brand-new stove, refrigerator, microwave, dishwasher in a stylish black-and-stainless finish
- Features: Floor Covering: Luxury Vinyl Plank
- Level: Main
Laundry
- Description: Upstairs Laundry room!!
- Features: Floor Covering: Luxury Vinyl Plank
- Level: Second
Living room
- Description: Great Room with a Non-Functional Fireplace
- Features: Floor Covering: Luxury Vinyl Plank
- Level: Second
Utility room
- Description: Walk way to upstairs & Utility Closet
- Level: Main
Heating
- Forced Air
Cooling
- Central Air
Appliances
- Included: Microwave, Free-Standing Electric Range, Refrigerator, Gas Water Heater
- Laundry: 2nd Floor
Features
- Custom Cabinetry, Granite Counters, High Ceilings, Pantry, Separate Dining
- Flooring: Luxury Vinyl, Plank
- Doors: Panel Door(s)
- Basement: Crawl Space
- Number of fireplaces: 1
- Fireplace features: Living Room
Interior area
- Total structure area: 2,118
- Total interior livable area: 2,118 sqft
- Finished area above ground: 1,059
- Finished area below ground: 1,059
Property
Parking
- Total spaces: 2
- Parking features: Alley Access, Asphalt, Detached
- Garage spaces: 2
Features
- Levels: Two
- Exterior features: Rain Gutters, Uncovered Courtyard
- Fencing: Chain Link
- Has view: Yes
- View description: City
Lot
- Size: 6,690 Square Feet
- Dimensions: .1535
- Features: Level, Rectangular Lot
Details
- Parcel number: 46100602100
- Special conditions: Standard
Construction
Type & style
- Home type: SingleFamily
- Architectural style: Raised Ranch,Traditional
- Property subtype: Single Family Residence
Materials
- Stone
- Foundation: Stone
Condition
- Updated/Remodeled
- New construction: No
- Year built: 1902
Utilities & green energy
- Electric: Single Phase
- Sewer: Public Sewer
- Water: Public
- Utilities for property: Electricity Connected, Natural Gas Connected, Sewer Connected, Water Connected
Community & HOA
Community
- Security: Carbon Monoxide Detector(s), Smoke Detector(s)
- Subdivision: Glades
HOA
- Has HOA: No
Location
- Region: Saint Louis
Financial & listing details
- Price per square foot: $142/sqft
- Tax assessed value: $22,790
- Annual tax amount: $1,894
- Date on market: 9/10/2026
- Listing terms: Cash,Conventional,FHA,VA Loan
- Ownership: Private
- Electric utility on property: Yes
- Road surface type: Asphalt
Estimated market value
Not available
Estimated sales range
Not available
Not available
Price history
Price history is unavailable.
Public tax history
| Year | Property taxes | Tax assessment |
|---|---|---|
| 2025 | $1,894 +15.9% | $22,790 +18.8% |
| 2024 | $1,634 +5.1% | $19,190 |
| 2023 | $1,555 +6.7% | $19,190 +10.9% |
| 2022 | $1,458 +0.1% | $17,300 |
| 2021 | $1,456 +6.8% | $17,300 +5.7% |
| 2020 | $1,363 | $16,360 |
| 2019 | $1,363 | $16,360 +9.9% |
| 2018 | $1,363 +6.4% | $14,880 |
| 2017 | $1,281 +18.5% | $14,880 +18.5% |
| 2016 | $1,081 +10.1% | $12,560 |
| 2015 | $981 -1.5% | $12,560 |
| 2014 | $997 | $12,560 -1.6% |
| 2013 | $997 | $12,770 -1.1% |
| 2012 | -- | $12,910 |
| 2011 | -- | $12,910 |
| 2010 | -- | $12,910 +2.4% |
| 2009 | $866 +5% | $12,610 |
| 2008 | $825 | $12,610 +2.4% |
| 2007 | $825 | $12,310 |
| 2006 | $825 +1% | $12,310 +8% |
| 2005 | $817 +48.3% | $11,400 +59.2% |
| 2004 | $551 +2.9% | $7,160 |
| 2003 | $535 +9.5% | $7,160 +12.8% |
| 2002 | $489 | $6,350 |
| 2001 | -- | $6,350 +3.4% |
| 2000 | -- | $6,140 |
Find assessor info on the county website
Monthly payment
Est. payment
Payment breakdown
Explore the cost of this home by adjusting the details. Changes won't be saved.Climate risks
Neighborhood: Clayton-Tamm
Nearby schools
Schools provided by the listing agent
- Elementary: Mason Elem.
- Middle: Long Middle Community Ed. Center
- High: Roosevelt High
Source: MARIS. This data may not be complete. We recommend contacting the local school district to confirm school assignments for this home.
Similar homes
- $279,0003 bd2 ba1.1k sqft6226 Reber Pl, Saint Louis, MO 63139For Sale

 MLS ID #26056327, Todd A Murray, Epique Realty. MARIS
 - $350,0003 bd2 ba1.2k sqft1137 Childress Ave, Saint Louis, MO 63139For Sale
 MLS ID #26057872, Jenifer E Garcia, Garcia Properties. MARIS
 - $299,9003 bd3 ba1.1k sqft2604 Hereford St, Saint Louis, MO 63139For Sale
 MLS ID #26057722, Ken Mink, Realty Exchange. MARIS
 - $319,9003 bd2 ba1.9k sqft6015 Oleatha Ave, Saint Louis, MO 63139For Sale
 MLS ID #26057161, Trevor Olwig, Compass Realty Group. MARIS
 - $249,9003 bd2 ba1.3k sqft2714 59th St, Saint Louis, MO 63139For SaleMLS ID #26058492, Jeanie M Wakula, Big Bend Realty LLC. MARIS
- $324,9002 bd2 ba1.8k sqft4419 Oakland Ave, Saint Louis, MO 63110For SaleMLS ID #26048144, Sean A Banankhah, Select Group Realty. MARIS
- $350,0003 bd2 ba1.2k sqft1326 Graham St, Saint Louis, MO 63139For SaleMLS ID #26052983, Austin Behlmann, MO Realty. MARIS
- $250,0003 bd2 ba1.1k sqft6569 Odell St, Saint Louis, MO 63139For SaleMLS ID #26055080, Lauren M Risley, Keller Williams Realty St. Louis. MARIS
- $374,9003 bd2 ba1.6k sqft6408 Oleatha Ave, Saint Louis, MO 63139For SaleMLS ID #26056085, John F Howe, Keller Williams Realty St. Louis. MARIS
- $289,0003 bd2 ba1.5k sqftRandolph, Saint Louis, MO 63112For SaleMLS ID #26057506, Lizzy V Snider, Berkshire Hathaway HomeServices Select Properties. MARIS
- $339,0003 bd2 ba1.7k sqft6523 Odell St, Saint Louis, MO 63139For SaleMLS ID #26044787, Jeff H Lottmann, Compass Realty Group. MARIS
- $299,0004 bd1 ba1.5k sqft6546 Mardel Ave, Saint Louis, MO 63109For SaleMLS ID #26052504, Kitsy C Sheahan, Jon Mendelson, REALTORS. MARIS
- $342,0003 bd3 ba2k sqft6413 Bradley Ave, Saint Louis, MO 63139For SaleMLS ID #26022623, Carol Savio, Savio Realty, LLC. MARIS
- $274,9002 bd1 ba1.2k sqft6744 Wise Ave, Saint Louis, MO 63139For SaleMLS ID #26035688, Cathleen Leininger, Coldwell Banker Realty - Gundaker. MARIS
- $339,9003 bd2 ba1.5k sqft2725 January Ave, Saint Louis, MO 63139For SaleMLS ID #26054643, Lucy McCormac, Prime Properties. MARIS
- $190,0002 bd1 ba1.1k sqft6737 Fyler Ave, Saint Louis, MO 63139For SaleMLS ID #26055826, David Nations, Keller Williams Realty St. Louis. MARIS
- $285,0005 bd2 ba2.1k sqft5363 Reber Pl, Saint Louis, MO 63139For SaleMLS ID #26037491, Ben Lytle, Opendoor Brokerage LLC. MARIS
- $279,9002 bd3 ba1.6k sqft437 Clara Ave APT 18, Saint Louis, MO 63112For SaleMLS ID #26056228, John M Jackson, John Jackson Neighborhood Real Estate Company, LLC. MARIS
- $315,0002 bd2 ba1.5k sqft5829 Oleatha Ave, Saint Louis, MO 63139For SaleMLS ID #26054011, Cortney Ellis, EXP Realty, LLC. MARIS
- $269,0004 bd2 ba2.2k sqft6652 Marmaduke Ave, Saint Louis, MO 63139For SaleMLS ID #26056468, Dane D Smith, Garcia Properties. MARIS
