Hoping to achieve the American dream of homeownership but short on funds? MHDC offers affordable home loan programs with competitive interest rates or OPTIONAL DOWN PAYMENT and CLOSING COST ASSISTANCE for eligible Missouri homebuyers. You could own this beautifully renovated Tower Grove South cottage featuring TWO bedrooms, TWO FULL bathrooms on the main level, and TWO car garage with additional TWO car parking pad. This classic beauty sits on a DOUBLE lot and boast a huge, fully fenced backyard. Timeless curb appeal invites you in, where you will find 10' ceilings making the space feel airy and expansive. 8' doors highlight the tall ceilings. From top to bottom, this home has been thoughtfully updated with attention to the details that make a space feel truly special. Open living room with electric fireplace. Cozy dining nook. Kitchen featuring custom cabinetry, granite countertops, upgraded stainless steel appliances, and finishes that give the space a clean and modern feel. PRIMARY BEDROOM WITH EN SUITE BATH! So many little touches throughout that make this home feel charming and refreshed. All of this is just minutes from the trails, gardens, and green space of Tower Grove Park, with easy access to some of the best dining, shopping, and neighborhood amenities St. Louis has to offer.
Active
Listed by: Fox & Riley Real Estate • Tracy L Peterson • 314-313-7355
Price cut: $5.1K (9/18)
$249,900
3728 Phillips Pl, Saint Louis, MO 63116
2beds
1,232sqft
Single Family Residence
Built in 1907
6,098 Square Feet Lot
$-- Zestimate®
$203/sqft
$-- HOA
What's special
Huge fully fenced backyardGranite countertopsTwo bedroomsTimeless curb appealCozy dining nookUpgraded stainless steel appliancesKitchen featuring custom cabinetry
- 61 days
- 1,167
- 130
Likely to sell faster than
Zillow last checked:
Listing updated:
Listed by:
Tracy L Peterson 314-313-7355,
Fox & Riley Real Estate
Source: MARIS,MLS#: 26048392 Originating MLS: St. Charles County Association of REALTORS
Originating MLS: St. Charles County Association of REALTORSFacts & features
Interior
Bedrooms & bathrooms
- Bedrooms: 2
- Bathrooms: 2
- Full bathrooms: 2
- Main level bathrooms: 2
- Main level bedrooms: 2
Heating
- Forced Air
Cooling
- Ceiling Fan(s), Central Air
Appliances
- Included: Stainless Steel Appliance(s), Dishwasher, Disposal, Gas Range
- Laundry: In Basement
Features
- Breakfast Bar, Ceiling Fan(s), High Ceilings, High Speed Internet, Solid Surface Countertop(s)
- Doors: Panel Door(s)
- Basement: Unfinished,Walk-Out Access
- Number of fireplaces: 1
- Fireplace features: Electric, Living Room
Interior area
- Total structure area: 1,232
- Total interior livable area: 1,232 sqft
- Finished area above ground: 1,232
Property
Parking
- Total spaces: 2
- Parking features: Additional Parking, Alley Access, Detached, Garage, Garage Door Opener, Parking Pad
- Garage spaces: 2
Features
- Levels: One
- Patio & porch: Deck
- Fencing: Back Yard,Fenced,Wood
Lot
- Size: 6,098 Square Feet
- Features: Level
Details
- Parcel number: 41800000100
- Special conditions: Standard
Construction
Type & style
- Home type: SingleFamily
- Architectural style: Cottage
- Property subtype: Single Family Residence
Materials
- Brick
- Foundation: Stone
Condition
- Year built: 1907
Utilities & green energy
- Electric: Other
- Sewer: Public Sewer
- Water: Public
- Utilities for property: Electricity Connected
Community & HOA
Community
- Subdivision: Phillips Add
HOA
- Has HOA: No
Location
- Region: Saint Louis
Financial & listing details
- Price per square foot: $203/sqft
- Tax assessed value: $38,420
- Annual tax amount: $3,173
- Date on market: 8/14/2026
- Cumulative days on market: 61 days
- Listing terms: Cash,Conventional,FHA,VA Loan
- Ownership: Private
- Electric utility on property: Yes
Estimated market value
Not available
Estimated sales range
Not available
Not available
Price history
| Date | Event | Price |
|---|---|---|
| 9/18/2026 | Price change | $249,900-2%$203/sqft |
Source:  MARIS #26048392 Report a problem MARIS #26048392 Report a problem | ||
| 8/14/2026 | Listed for sale | $255,000+10.9%$207/sqft |
Source: MARIS #26048392 Report a problem | ||
| 3/9/2023 | Sold | -- |
Source: MARIS #22073938 Report a problem | ||
| 1/16/2023 | Pending sale | $230,000$187/sqft |
Source: MARIS #22073938 Report a problem | ||
| 1/13/2023 | Price change | $230,000-5%$187/sqft |
Source: MARIS #22073938 Report a problem | ||
| 1/2/2023 | Price change | $242,000-3.2%$196/sqft |
Source: MARIS #22073938 Report a problem | ||
| 11/17/2022 | Listed for sale | $249,900+149.9%$203/sqft |
Source: MARIS #22073938 Report a problem | ||
| 5/13/2022 | Sold | -- |
Source: MARIS #22025640 Report a problem | ||
| 5/10/2022 | Pending sale | $100,000$81/sqft |
Source: MARIS #22025640 Report a problem | ||
| 5/4/2022 | Listed for sale | $100,000$81/sqft |
Source: MARIS #22025640 Report a problem | ||
| 5/2/2022 | Pending sale | $100,000$81/sqft |
Source: MARIS #22025640 Report a problem | ||
| 4/28/2022 | Listed for sale | $100,000+35.1%$81/sqft |
Source: MARIS #22025640 Report a problem | ||
| 6/16/2020 | Sold | -- |
Source: Public Record Report a problem | ||
| 5/10/2020 | Pending sale | $74,000$60/sqft |
Source: Coldwell Banker Realty-Gundaker - Central Region #20030269 Report a problem | ||
| 5/8/2020 | Listed for sale | $74,000$60/sqft |
Source: Coldwell Banker Realty - Gunda #20030269 Report a problem | ||
Public tax history
| Year | Property taxes | Tax assessment |
|---|---|---|
| 2025 | $3,173 +151% | $38,420 +160.1% |
| 2024 | $1,264 +5.1% | $14,770 |
| 2023 | $1,204 +4.6% | $14,770 +8.8% |
| 2022 | $1,151 +0.1% | $13,580 |
| 2021 | $1,149 +7% | $13,580 +6% |
| 2020 | $1,074 | $12,810 |
| 2019 | $1,074 | $12,810 +13.4% |
| 2018 | $1,074 +9.5% | $11,300 -0.1% |
| 2017 | $980 +7.2% | $11,310 +6.9% |
| 2016 | $915 +10.1% | $10,580 |
| 2015 | $831 -1% | $10,580 |
| 2014 | $840 | $10,580 -1.1% |
| 2013 | $840 | $10,700 -15.9% |
| 2012 | -- | $12,730 |
| 2011 | -- | $12,730 |
| 2010 | -- | $12,730 -5.6% |
| 2009 | $925 -8% | $13,490 |
| 2008 | $1,005 | $13,490 -15.5% |
| 2007 | $1,005 | $15,960 |
| 2006 | $1,005 +1% | $15,960 +14.2% |
| 2005 | $995 +34% | $13,980 +42.8% |
| 2004 | $743 +2.9% | $9,790 |
| 2003 | $722 +12.2% | $9,790 +15.6% |
| 2002 | $643 | $8,470 |
| 2001 | -- | $8,470 +4.8% |
| 2000 | -- | $8,080 |
Find assessor info on the county website
Monthly payment
Est. payment
Payment breakdown
Explore the cost of this home by adjusting the details. Changes won't be saved.Climate risks
Neighborhood: Tower Grove South
Nearby schools
Schools provided by the listing agent
- Elementary: Froebel Elem.
- Middle: Fanning Middle Community Ed.
- High: Roosevelt High
Source: MARIS. This data may not be complete. We recommend contacting the local school district to confirm school assignments for this home.
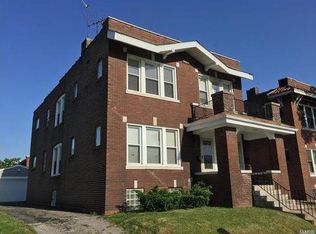
- $143,800-- bd1 ba1.5k sqft3720-3722 Phillips Pl, Saint Louis, MO 63116Off Market
- $145,5004 bd2 ba2.6k sqft3738 S Spring Ave, Saint Louis, MO 63116Off Market

- $204,900-- bd1 ba2.6k sqft3740 S Spring Ave, Saint Louis, MO 63116Off Market
- $197,400-- bd-- ba2.6k sqft3734 S Spring Ave, Saint Louis, MO 63116Off Market
Similar homes
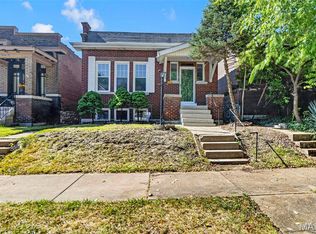
- $260,0002 bd2 ba1.2k sqft4026 Humphrey St, Saint Louis, MO 63116For Sale
 MLS ID #26053400, Jim Manning, Three Doors LLC. MARIS
 - $239,9002 bd1 ba1k sqft5636 Leona St, Saint Louis, MO 63116For Sale
 MLS ID #26063007, Kara Skinner, Locals Realty, LLC. MARIS
 - $229,0003 bd2 ba1.2k sqft4427 Delor St, Saint Louis, MO 63116For Sale
 MLS ID #26057801, Melinda G Becker, Coldwell Banker Realty - Gundaker. MARIS
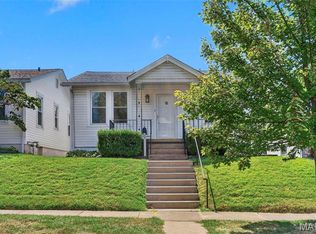
 - $234,0002 bd2 ba1.5k sqft4138 Quincy St, Saint Louis, MO 63116For Sale
 MLS ID #26057709, Adam Moskal, Keller Williams Realty St. Louis. MARIS
 - $225,0003 bd3 ba1.7k sqft3438 Dunnica Ave, Saint Louis, MO 63118For SaleMLS ID #26057644, Michael Golde, Golde Real Estate LLC. MARIS
- $325,0002 bd2 ba1.2k sqft4058 Phillips Ave, Saint Louis, MO 63116For SaleMLS ID #26056624, David B Nall, Epique Realty. MARIS
- $235,9003 bd3 ba1.6k sqft3830 Ohio Ave, Saint Louis, MO 63118For SaleMLS ID #26049036, Amanda Tork, Keller Williams Chesterfield. MARIS
- $220,0004 bd2 ba1k sqft4319 Eichelberger St, Saint Louis, MO 63116For SaleMLS ID #26039923, Tamara N Finder, Keller Williams Realty St. Louis. MARIS
- $225,0003 bd1 ba800 sqft4725 Hummel Ave, Saint Louis, MO 63116For SaleMLS ID #26062785, Tim W Koppel, Berkshire Hathaway HomeServices Select Properties. MARIS
- $339,9003 bd2 ba1.6k sqft4316 Juniata St, Saint Louis, MO 63116For SaleMLS ID #26064392, Rachel L Murphy, Magnolia Real Estate. MARIS
- $214,0002 bd2 ba1.5k sqft4405 Alaska Ave, Saint Louis, MO 63111For SaleMLS ID #26035142, Jolonda J Hibbler, DRG - Delhougne Realty Group. MARIS
- $279,9002 bd2 ba1.4k sqft6428 Fyler Ave, Saint Louis, MO 63139For SaleMLS ID #26052738, Heather M Kesselring, Coldwell Banker Realty - Gundaker. MARIS
- $189,9002 bd2 ba1.6k sqft4177 Itaska St, Saint Louis, MO 63116For SaleMLS ID #26033190, Antione T Lawrence, Ascend Real Estate Advisors. MARIS
- $204,9992 bd1 ba1.3k sqft2865 Texas Ave, Saint Louis, MO 63118For SaleMLS ID #26051148, Donald P Le, Elevate Realty, LLC. MARIS
- $325,0004 bd3 ba1.8k sqft4819 Rhodes Ave, Saint Louis, MO 63116For SaleMLS ID #26064278, Anna Garcia, Garcia Properties. MARIS
- $242,0003 bd3 ba1.2k sqft6028 Clemens Ave, Saint Louis, MO 63112For SaleMLS ID #26061005, Dane D Smith, Garcia Properties. MARIS
- $182,0002 bd1 ba735 sqft4851 Sigel Ave, Saint Louis, MO 63116For SaleMLS ID #26049119, Tina M Siebert, RedKey Realty Leaders Circa. MARIS
- $130,0002 bd1 ba846 sqft4831 Gardenville Ave, Saint Louis, MO 63116For SaleMLS ID #26064857, David Nations, Keller Williams Realty St. Louis. MARIS
- $274,9002 bd1 ba1.2k sqft6744 Wise Ave, Saint Louis, MO 63139For SaleMLS ID #26035688, Cathleen Leininger, Coldwell Banker Realty - Gundaker. MARIS
- $310,0003 bd3 ba1.3k sqft2931 Indiana Ave, Saint Louis, MO 63118For SaleMLS ID #26056580, Maliscia J Roberts, BHHS Select Properties. MARIS
