Classic St. Louis character meets thoughtful modern updates in this 1917 brick bungalow, offering an ideal retreat for a first-time buyer or anyone looking to downsize in the city. From the street, the traditional brick facade sets a sturdy, historic tone, but stepping inside reveals a space that feels entirely fresh. The single-story layout flows easily from room to room, grounded by new luxury vinyl plank flooring and brightened by crisp, freshly painted walls and updated lighting throughout.
Discover the vibrant lifestyle of Tower Grove South, a highly walkable neighborhood where daily errands and entertainment are just steps away. Enjoy easy access to a diverse array of local restaurants, coffee shops, and unique boutiques along the bustling South Grand dining and shopping district and Morganford Road. This charming area is also ideally situated next to the expansive Tower Grove Park, offering abundant green space and recreational opportunities right at your doorstep.
Active
Listed by: Three Doors LLC • Jim Manning • 314-283-2988
$260,000
4026 Humphrey St, Saint Louis, MO 63116
2beds
1,275sqft
Single Family Residence
Built in 1917
3,720 Square Feet Lot
$-- Zestimate®
$204/sqft
$-- HOA
What's special
Brick bungalowTraditional brick facadeUpdated lighting throughoutSingle-story layoutCrisp freshly painted walls
- 23 hours
- 255
- 11
Zillow last checked:
Listing updated:
Listed by:
Jim Manning 314-283-2988,
Three Doors LLC
Source: MARIS,MLS#: 26053400 Originating MLS: St. Louis Association of REALTORS
Originating MLS: St. Louis Association of REALTORSFacts & features
Interior
Bedrooms & bathrooms
- Bedrooms: 2
- Bathrooms: 2
- Full bathrooms: 2
- Main level bathrooms: 1
- Main level bedrooms: 2
Heating
- Forced Air, Natural Gas
Cooling
- Central Air
Appliances
- Included: Gas Cooktop, Microwave, Built-In Gas Oven, Refrigerator
- Laundry: In Basement
Features
- Flooring: Carpet, Luxury Vinyl
- Basement: Unfinished
- Has fireplace: No
Interior area
- Total structure area: 1,275
- Total interior livable area: 1,275 sqft
- Finished area above ground: 1,275
- Finished area below ground: 0
Property
Parking
- Total spaces: 1
- Parking features: Carport
- Carport spaces: 1
Features
- Levels: One
- Frontage length: 25
Lot
- Size: 3,720 Square Feet
- Dimensions: 29 x 125 x 29 x 125
- Features: Back Yard
Details
- Parcel number: 41500001500
- Special conditions: Standard
Construction
Type & style
- Home type: SingleFamily
- Architectural style: Bungalow
- Property subtype: Single Family Residence
Materials
- Brick
- Roof: Architectural Shingle,Flat
Condition
- Year built: 1917
Utilities & green energy
- Electric: Ameren
- Sewer: Public Sewer
- Water: Public
- Utilities for property: Electricity Available, Natural Gas Available, Sewer Available, Water Available
Community & HOA
Community
- Subdivision: Humphreys Add
HOA
- Has HOA: No
Location
- Region: Saint Louis
Financial & listing details
- Price per square foot: $204/sqft
- Tax assessed value: $32,200
- Annual tax amount: $2,664
- Date on market: 9/10/2026
- Listing terms: 1031 Exchange,Cash,Conventional,FHA,VA Loan
- Electric utility on property: Yes
Estimated market value
Not available
Estimated sales range
Not available
Not available
Price history
| Date | Event | Price |
|---|---|---|
| 9/10/2026 | Listed for sale | $260,000$204/sqft |
Source:  MARIS #26053400 Report a problem MARIS #26053400 Report a problem | ||
| 6/11/2026 | Sold | -- |
Source: Public Record Report a problem | ||
Public tax history
| Year | Property taxes | Tax assessment |
|---|---|---|
| 2025 | $2,664 +17.3% | $32,200 +20.1% |
| 2024 | $2,271 +5.1% | $26,800 |
| 2023 | $2,161 +6.7% | $26,800 +10.9% |
| 2022 | $2,026 +0.1% | $24,170 |
| 2021 | $2,023 +14.4% | $24,170 +13.4% |
| 2020 | $1,768 | $21,320 |
| 2019 | $1,768 | $21,320 +14.3% |
| 2018 | $1,768 +10.6% | $18,660 |
| 2017 | $1,599 +24.3% | $18,660 +24.3% |
| 2016 | $1,286 +10.2% | $15,010 -0.1% |
| 2015 | $1,167 +3.9% | $15,020 |
| 2014 | $1,123 | $15,020 +3.9% |
| 2013 | $1,123 | $14,450 +5.6% |
| 2012 | -- | $13,690 |
| 2011 | -- | $13,690 |
| 2010 | -- | $13,690 -22.6% |
| 2009 | $1,204 +10.8% | $17,690 |
| 2008 | $1,086 | $17,690 -5.9% |
| 2007 | $1,086 | $18,790 |
| 2006 | $1,086 +1% | $18,790 +24.1% |
| 2005 | $1,075 +29.2% | $15,140 +37.4% |
| 2004 | $833 +2.9% | $11,020 |
| 2003 | $809 +16.2% | $11,020 +19.8% |
| 2002 | $696 | $9,200 |
| 2001 | -- | $9,200 +10% |
| 2000 | -- | $8,360 |
Find assessor info on the county website
Monthly payment
Est. payment
Payment breakdown
Explore the cost of this home by adjusting the details. Changes won't be saved.Climate risks
Neighborhood: Tower Grove South
Nearby schools
Schools provided by the listing agent
- Elementary: Mann Elem.
- Middle: Fanning Middle Community Ed.
- High: Roosevelt High
Source: MARIS. This data may not be complete. We recommend contacting the local school district to confirm school assignments for this home.

Similar homes
- $249,0003 bd2 ba1.2k sqft4427 Delor St, Saint Louis, MO 63116For Sale

 MLS ID #26057801, Melinda G Becker, Coldwell Banker Realty - Gundaker. MARIS
 - $229,0002 bd2 ba1.6k sqft4066 Phillips Ave, Saint Louis, MO 63116For Sale
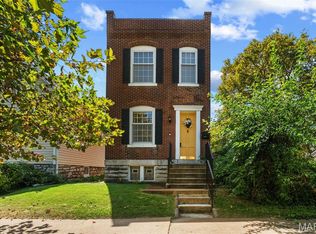 MLS ID #26054491, Lucy Feicht, Lou Realty Group. MARIS
 - $229,9002 bd1 ba1k sqft4030 Winnebago St, Saint Louis, MO 63116For Sale
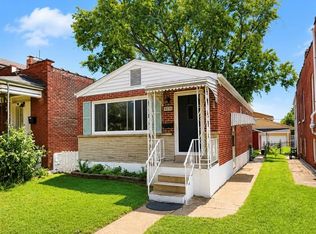 MLS ID #26057169, Leslie A Woods, Coldwell Banker Realty - Gundaker. MARIS
 - $269,0002 bd1 ba1.1k sqft4000 McDonald Ave, Saint Louis, MO 63116For Sale
 MLS ID #26049889, Bob F Strait, EXP Realty, LLC. MARIS
 - $255,0002 bd2 ba1.2k sqft3728 Phillips Pl, Saint Louis, MO 63116For SaleMLS ID #26048392, Tracy L Peterson, Fox & Riley Real Estate. MARIS
- $214,9003 bd1 ba960 sqft4233 Delor St, Saint Louis, MO 63116For SaleMLS ID #26058403, Brock T Mashburn, Garcia Properties. MARIS
- $239,9002 bd2 ba1.3k sqft3418 Grace Ave, Saint Louis, MO 63116For SaleMLS ID #26044928, Mark & Neil Gellman, EXP Realty, LLC. MARIS
- $260,0002 bd2 ba1.7k sqft3924 Miami St, Saint Louis, MO 63116For SaleMLS ID #26043844, Anna Kozak, Berkshire Hathaway HomeServices Select Properties. MARIS
- $245,0003 bd3 ba1.7k sqft3438 Dunnica Ave, Saint Louis, MO 63118For SaleMLS ID #26057644, Michael Golde, Golde Real Estate LLC. MARIS
- $325,0002 bd2 ba1.2k sqft4058 Phillips Ave, Saint Louis, MO 63116For SaleMLS ID #26056624, David B Nall, Epique Realty. MARIS
- $289,0003 bd2 ba1.5k sqft2733 Shenandoah Ave, Saint Louis, MO 63104For SaleMLS ID #26055922, Danny L Stroup, The Hermann London Group LLC. MARIS
- $135,0002 bd1 ba1.1k sqft4361 Itaska St, Saint Louis, MO 63116For SaleMLS ID #26058365, David Nguyen, Garcia Properties. MARIS
- $199,9003 bd1 ba1.1k sqft4402 Tholozan Ave, Saint Louis, MO 63116For SaleMLS ID #26057244, Mike J Kistner, Kistner and Associates, LLC. MARIS
- $185,0002 bd1 ba850 sqft5432 Bates St, Saint Louis, MO 63116For SaleMLS ID #26057010, Matthew E Wood, Wood Brothers Realty. MARIS
- $299,9003 bd3 ba1.1k sqft2604 Hereford St, Saint Louis, MO 63139For SaleMLS ID #26057722, Ken Mink, Realty Exchange. MARIS
- $299,0003 bd2 ba1.1k sqft4433 Tholozan Ave, Saint Louis, MO 63116For SaleMLS ID #26049646, Lejla Sinanovic, Ramic Realty Services LLC. MARIS
- $299,9003 bd3 ba1.8k sqft2911 Sidney St, Saint Louis, MO 63104For SaleMLS ID #26057955, Christine P Aguas, RE/MAX Results. MARIS
- $219,9003 bd2 ba1.3k sqft4552 Ray Ave, Saint Louis, MO 63116For SaleMLS ID #26052568, Leo Salazar, EXP Realty, LLC. MARIS
- $319,9003 bd3 ba1.3k sqft2931 Indiana Ave, Saint Louis, MO 63118For SaleMLS ID #26056580, Maliscia J Roberts, BHHS Select Properties. MARIS
- $220,0004 bd2 ba1.5k sqft3702 Garnier St, Saint Louis, MO 63116For SaleMLS ID #26030787, Dr. Ricardy Pierre, Realty Broker, LLC. MARIS
