** Seller is offering up to $6,500 toward the buyer's closing costs or a 2-1 rate buydown, as allowed by the buyer's lender**
A brick townhome in Tower Grove East with over 1,800 square feet, 3 bedrooms, 2.5 baths, a beautifully updated kitchen and bathrooms, a newer roof, off-street parking, and a low-maintenance backyard with no HOA fees.
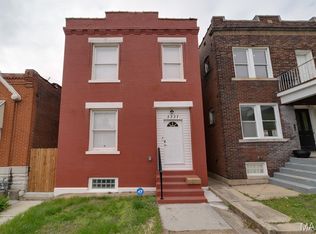
Walk up and the brick does the talking — corbelled cornice, dentil detail, limestone sills, stone foundation, and a covered front porch made for a morning cup of coffee.
Step inside and it's instantly cozy. The living room is just right, full of natural light, and flows into a dining room that's its own space. Then the kitchen — light, airy, and bigger than you'd guess. Brand new white shaker cabinets, black hardware, fresh quartz counters, pearl subway backsplash, and room for an island with space left to move.
First-floor laundry for convenience. The half bath off the kitchen is a little jewel box: deep green vanity, brass pulls, arched mirror, hex tile.
Upstairs, three nicely sized bedrooms and two full baths, both beautifully updated. The primary bath has a fluted green double vanity, marble-look top, arched mirrors, and a stacked green tile tub surround. The primary bedroom even opens to its own deck.
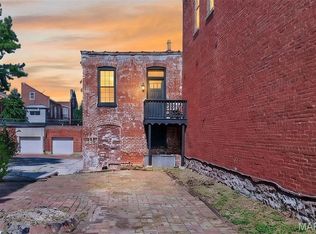
Out back, a low-maintenance fenced yard and off-street parking off the alley.
Tower Grove East, right at the edge of Fox Park — less than a mile from Tower Grove Park, two blocks from Little Fox, a third of a mile from Lona's Lil Eats, with Cherokee Street a short walk south. I-44 and I-55 are minutes away.
Cozy, move-in ready, and more than the photos can hold. Come see it!
Active
Listed by: RE/MAX Results • Christine P Aguas • 314-571-7483
Price cut: $25K (10/6)
$274,900
2911 Sidney St, Saint Louis, MO 63104
3beds
1,840sqft
Single Family Residence
Built in 1913
2,570 Square Feet Lot
$272,700 Zestimate®
$149/sqft
$-- HOA
What's special
Low-maintenance fenced yardLimestone sillsFresh quartz countersBrick townhomeHex tileThree nicely sized bedroomsBrass pulls
- 46 days
- 400
- 44
Zillow last checked:
Listing updated:
Listed by:
Christine P Aguas 314-571-7483,
RE/MAX Results
Source: MARIS,MLS#: 26057955 Originating MLS: St. Louis Association of REALTORS
Originating MLS: St. Louis Association of REALTORSFacts & features
Interior
Bedrooms & bathrooms
- Bedrooms: 3
- Bathrooms: 3
- Full bathrooms: 2
- 1/2 bathrooms: 1
- Main level bathrooms: 1
Primary bedroom
- Description: Rear. Closet 4'3" x 9'0" behind bifold doors. Private door to second-floor balcony. Ceiling fan. Approx 12'7" x 10'8"
- Features: Floor Covering: Luxury Vinyl Plank
- Level: Upper
- Area: 143
- Dimensions: 13x11
Bedroom 2
- Description: Middle. Closet at rear corner. Ceiling fan. Approx 11'3" x 10'1"
- Features: Floor Covering: Luxury Vinyl Plank
- Level: Upper
- Area: 110
- Dimensions: 11x10
Bedroom 3
- Description: Front. Largest bedroom. Windows to Sidney Street. Wraps the stair, reads as a soft L. Ceiling fan. Approx 14'8" x 11'10"
- Features: Floor Covering: Luxury Vinyl Plank
- Level: Upper
- Area: 180
- Dimensions: 15x12
Bathroom
- Description: Half bath. Deep-green vanity, white hex tile floor, brass pulls, arched black mirror. Approx 5'1" x 4'9-1/2"
- Features: Floor Covering: Ceramic Tile
- Level: Main
- Area: 25
- Dimensions: 5x5
Bathroom 2
- Description: Full bath. 5-foot tub/shower; white large-format tile surround; single wood-grain vanity with white quartz top; matte-black fixtures. Approx 7'8" x 5'0"
- Features: Floor Covering: Ceramic Tile
- Level: Upper
- Area: 40
- Dimensions: 8x5
Bathroom 3
- Description: Full bath. 5-foot tub/shower; teal vertical stacked gloss tile surround; window; 60" fluted deep-green double vanity, marble-look top, brass pulls. Approx 6'9" x 5'6"
- Features: Floor Covering: Ceramic Tile
- Level: Upper
- Area: 42
- Dimensions: 7x6
Dining room
- Description: Full width. Preserved paneled half-wall columns at the cased opening; black iron lantern pendant. Approx 14'0" x 10'11"
- Features: Floor Covering: Luxury Vinyl Plank
- Level: Main
- Area: 154
- Dimensions: 14x11
Kitchen
- Description: Large-format light floor tile; white shaker cabinets; veined white quartz; gray/greige stacked subway backsplash; corner undermount stainless sink; tall pantry cabinet; recessed lighting; door to rear deck. Approx 14'1" x 12'10"
- Features: Floor Covering: Ceramic Tile
- Level: Main
- Area: 182
- Dimensions: 14x13
Laundry
- Description: Dimensioned on the plans, not scaled. Side-by-side washer/dryer, pocket door, window, dryer vented to exterior. 6'5-3/4" x 5'1"
- Features: Floor Covering: Luxury Vinyl Plank
- Level: Main
- Area: 30
- Dimensions: 6x5
Living room
- Description: Front of house; open stair. Approx 15'0" x 11'11"
- Features: Floor Covering: Luxury Vinyl Plank
- Level: Main
- Area: 180
- Dimensions: 15x12
Office
- Description: No closet. Labeled OFFICE on the architect's drawings. Not a bedroom. Approx 8'2" x 6'8"
- Features: Floor Covering: Luxury Vinyl Plank
- Level: Main
- Area: 56
- Dimensions: 8x7
Other
- Description: Pantry off the kitchen. Approx 4'9" x 2'3"
- Level: Main
- Area: 10
- Dimensions: 5x2
Heating
- Forced Air, Natural Gas
Cooling
- Ceiling Fan(s), Central Air, Electric
Appliances
- Included: Stainless Steel Appliance(s), Dishwasher, Range
- Laundry: Main Level
Features
- Flooring: Ceramic Tile, Vinyl
- Basement: Unfinished
- Has fireplace: No
Interior area
- Total interior livable area: 1,840 sqft
- Finished area above ground: 1,840
Property
Parking
- Total spaces: 1
- Parking features: Gravel
Features
- Levels: Two
- Fencing: Wood
Lot
- Size: 2,570 Square Feet
- Features: Back Yard
Details
- Parcel number: 20809220.000
- Special conditions: Standard
Construction
Type & style
- Home type: SingleFamily
- Architectural style: Historic
- Property subtype: Single Family Residence
- Attached to another structure: Yes
Materials
- Brick
- Roof: Flat
Condition
- Year built: 1913
Utilities & green energy
- Electric: Ameren
- Sewer: Public Sewer
- Water: Public
- Utilities for property: Electricity Connected, Natural Gas Connected, Sewer Connected, Water Connected
Community & HOA
HOA
- Has HOA: No
Location
- Region: Saint Louis
Financial & listing details
- Price per square foot: $149/sqft
- Date on market: 9/10/2026
- Cumulative days on market: 46 days
- Listing terms: Cash,Conventional,FHA,VA Loan
- Electric utility on property: Yes
Estimated market value
$272,700
$259,000 - $286,000
$2,779/mo
Price history
| Date | Event | Price |
|---|---|---|
| 10/6/2026 | Price change | $274,900-8.3%$149/sqft |
Source:  MARIS #26057955 Report a problem MARIS #26057955 Report a problem | ||
| 9/10/2026 | Listed for sale | $299,900$163/sqft |
Source: MARIS #26057955 Report a problem | ||
| 9/15/2013 | Listing removed | $950$1/sqft |
Source: Zillow Rental Network Report a problem | ||
| 7/28/2013 | Listed for rent | $950-4.5%$1/sqft |
Source: St. Louis Investors Alliance Report a problem | ||
| 12/8/2012 | Listing removed | $995$1/sqft |
Source: Daniel Report a problem | ||
| 11/8/2012 | Listed for rent | $995$1/sqft |
Source: Daniel Report a problem | ||
Public tax history
Tax history is unavailable.
Monthly payment
Est. payment
Payment breakdown
Explore the cost of this home by adjusting the details. Changes won't be saved.Climate risks
Neighborhood: Tower Grove East
Nearby schools
Schools provided by the listing agent
- Elementary: Shenandoah Elem.
- Middle: Long Middle Community Ed. Center
- High: Roosevelt High
Source: MARIS. This data may not be complete. We recommend contacting the local school district to confirm school assignments for this home.


Similar homes
- $275,0003 bd3 ba1.9k sqft3337 Michigan Ave, Saint Louis, MO 63118For Sale
 MLS ID #26062979, Mike J Galbally, Real Broker LLC. MARIS
 - $310,0003 bd3 ba1.7k sqft2023 Sidney St, Saint Louis, MO 63104For Sale
 MLS ID #26058504, Greg S Brighton, Elevate Realty, LLC. MARIS
 - $298,0002 bd3 ba1.9k sqft3118 Sidney St, Saint Louis, MO 63104For Sale
 MLS ID #26055333, Dan Clarkin, Coldwell Banker Realty - Gundaker. MARIS
 - $275,0003 bd2 ba2k sqft3339 Virginia Ave, Saint Louis, MO 63118For Sale
 MLS ID #26047925, Kim M Slaughter, Realty Resource Partners, LLC. MARIS
 - $299,9003 bd3 ba1.7k sqft3430 Pennsylvania Ave, Saint Louis, MO 63118For SaleMLS ID #26064238, Brueggemann Tadlock, Keller Williams Realty St. Louis. MARIS
- $299,0003 bd2 ba1.7k sqft6523 Odell St, Saint Louis, MO 63139For SaleMLS ID #26068022, Jeff H Lottmann, Compass Realty Group. MARIS
- $299,9993 bd2 ba1.9k sqft3338 Ohio Ave, Saint Louis, MO 63118For SaleMLS ID #26059828, Paul Wood, STL Buy & Sell, LLC. MARIS
- $345,0003 bd3 ba2.1k sqft2617 Armand Pl, Saint Louis, MO 63104For SaleMLS ID #26065616, Mark Asaad, Fast Track Realty, LLC. MARIS
- $299,0003 bd3 ba1.8k sqft3248 California Ave, Saint Louis, MO 63118For SaleMLS ID #26049360, Mary E Wilson, Keller Williams Chesterfield. MARIS
- $279,9003 bd2 ba1.1k sqft5034 Milentz Ave, Saint Louis, MO 63109For SaleMLS ID #26062930, David A Dyer, EXP Realty, LLC. MARIS
- $244,9003 bd3 ba1.9k sqft3325 Minnesota Ave, Saint Louis, MO 63118For SaleMLS ID #26017742, Chrisy Smith, Realty Executives of St. Louis. MARIS
- $255,0002 bd2 ba1.3k sqft4368 Gannett St, Saint Louis, MO 63116For SaleMLS ID #26038318, Angela M Kittner-Brosseau, Keller Williams Realty St. Louis. MARIS
- $335,0003 bd1 ba1.4k sqft1200 McCausland Ave, Saint Louis, MO 63117For SaleMLS ID #26067722, Christina Swyers, EXP Realty, LLC. MARIS
- $269,9003 bd2 ba1.2k sqft3472 Macklind Ave, Saint Louis, MO 63139For SaleMLS ID #26038473, Mark & Neil Gellman, EXP Realty, LLC. MARIS
- $399,9004 bd2 ba2.4k sqft2432 McNair Ave, Saint Louis, MO 63104For SaleMLS ID #26060746, Mona Parsley, EXP Realty, LLC. MARIS
- $249,9003 bd2 ba1.9k sqft2900 Indiana Ave APT 3, Saint Louis, MO 63118For SaleMLS ID #26051704, Lance Merrick, Real Broker LLC. MARIS
- $299,9994 bd2 ba1.5k sqft5810 S Kingshighway Blvd, Saint Louis, MO 63109For SaleMLS ID #26063912, Sarah M Jackson, Realty Executives Premiere. MARIS
- $370,0004 bd4 ba2.5k sqft2621 Nebraska Ave, Saint Louis, MO 63118For SaleMLS ID #26052992, Jonathan Adams, Berkshire Hathaway HomeServices Select Properties. MARIS
- $240,0003 bd3 ba2k sqft4224 California Ave, Saint Louis, MO 63111For SaleMLS ID #26036487, JaMeila D Moore, Realty One Group Trifecta. MARIS
- $334,9003 bd3 ba1.5k sqft3818 Blaine Ave, Saint Louis, MO 63110For SaleMLS ID #26059312, Eric Schultz, Tower Real Estate Group. MARIS
