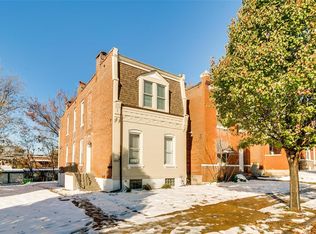
Looking for your perfect new home in the lovely Benton Park West neighborhood? Look no further!! This beautifully renovated 3 bedroom, 3 bathroom two story is the home for you. Step inside and you'll immediately fall in love with the open spacious floorplan and beautiful luxury vinyl plank flooring & ceramic tile throughout. Your eye will be drawn right away to the updated kitchen that features quartz countertops, breakfast bar and stainless appliances. The main floor laundry room, will make doing laundry a breeze. The main floor bath offers a gorgeous claw foot tub, great for soaking after a long days work. Upstairs you will find 3 massive bedrooms, including the master suite with an exquisite bathroom that offers a tub/shower and double bowl vanity. If you enjoy entertaining or spending time outside, then you will love the big fenced in backyard and the oversized double deck. Come see this amazing home before it's too late!!
Active
Listed by: Realty Executives of St. Louis • Chrisy Smith • 314-808-3700
Price cut: $10K (8/6)
$254,900
3325 Minnesota Ave, Saint Louis, MO 63118
3beds
1,944sqft
Single Family Residence
Built in 1901
2,962 Square Feet Lot
$253,900 Zestimate®
$131/sqft
$-- HOA
What's special
Big fenced in backyardQuartz countertopsOpen spacious floorplanUpdated kitchenGorgeous claw foot tubDouble bowl vanityBeautifully renovated
- 127 days
- 215
- 24
Zillow last checked:
Listing updated:
Listed by:
Chrisy Smith 314-808-3700,
Realty Executives of St. Louis,
Joshua A Harger 314-960-0003,
Realty Executives of St. Louis
Source: MARIS,MLS#: 26017742 Originating MLS: St. Louis Association of REALTORS
Originating MLS: St. Louis Association of REALTORSFacts & features
Interior
Bedrooms & bathrooms
- Bedrooms: 3
- Bathrooms: 3
- Full bathrooms: 2
- 1/2 bathrooms: 1
- Main level bathrooms: 1
Bedroom
- Features: Floor Covering: Luxury Vinyl Plank
- Level: Upper
Bedroom
- Features: Floor Covering: Luxury Vinyl Plank
- Level: Upper
Bedroom
- Features: Floor Covering: Luxury Vinyl Plank
- Level: Upper
Dining room
- Features: Floor Covering: Luxury Vinyl Plank
- Level: Main
Kitchen
- Features: Floor Covering: Luxury Vinyl Plank
- Level: Main
Laundry
- Features: Floor Covering: Ceramic Tile
- Level: Main
Living room
- Features: Floor Covering: Luxury Vinyl Plank
- Level: Main
Heating
- Forced Air, Natural Gas
Cooling
- Central Air, Electric
Appliances
- Included: Dishwasher, Disposal, Microwave, Gas Range, Gas Oven, Refrigerator, Stainless Steel Appliance(s), Gas Water Heater
- Laundry: Main Level
Features
- Separate Dining, Historic Millwork, Open Floorplan, Breakfast Bar, Pantry, Solid Surface Countertop(s), Double Vanity, Tub
- Doors: Panel Door(s), Pocket Door(s)
- Windows: Blinds
- Basement: Full,Unfinished,Walk-Up Access
- Number of fireplaces: 2
- Fireplace features: Decorative, Bedroom, Living Room
Interior area
- Total structure area: 1,944
- Total interior livable area: 1,944 sqft
- Finished area above ground: 1,944
Property
Parking
- Parking features: No Driveway, On Street
- Has uncovered spaces: Yes
Features
- Levels: Two
- Patio & porch: Deck
- Exterior features: Balcony
- Fencing: Chain Link
Lot
- Size: 2,962 Square Feet
- Dimensions: 25 x 126
- Features: Level
Details
- Parcel number: 15030003200
- Special conditions: Standard
Construction
Type & style
- Home type: SingleFamily
- Architectural style: Traditional,Other
- Property subtype: Single Family Residence
Materials
- Brick
- Foundation: Stone
- Roof: Flat
Condition
- Updated/Remodeled
- New construction: No
- Year built: 1901
Utilities & green energy
- Electric: Ameren
- Sewer: Public Sewer
- Water: Public
- Utilities for property: Cable Available, Electricity Connected, Natural Gas Connected, Sewer Connected, Water Connected
Community & HOA
Community
- Subdivision: Macadams Add
HOA
- Has HOA: No
Location
- Region: Saint Louis
Financial & listing details
- Price per square foot: $131/sqft
- Tax assessed value: $22,440
- Annual tax amount: $1,865
- Date on market: 4/24/2026
- Cumulative days on market: 127 days
- Listing terms: Cash,Conventional,FHA,Private,VA Loan
- Ownership: Private
- Electric utility on property: Yes
Estimated market value
$253,900
$241,000 - $267,000
$2,169/mo
Price history
| Date | Event | Price |
|---|---|---|
| 8/6/2026 | Price change | $254,900-3.8%$131/sqft |
Source:  MARIS #26017742 Report a problem MARIS #26017742 Report a problem | ||
| 5/29/2026 | Price change | $264,900-1.9%$136/sqft |
Source: MARIS #26017742 Report a problem | ||
| 4/24/2026 | Listed for sale | $269,900-3.6%$139/sqft |
Source: MARIS #26017742 Report a problem | ||
| 11/23/2024 | Listing removed | $1,800$1/sqft |
Source: Zillow Rentals Report a problem | ||
| 11/20/2024 | Price change | $1,800-5.3%$1/sqft |
Source: Zillow Rentals Report a problem | ||
| 10/15/2024 | Price change | $1,900-4.8%$1/sqft |
Source: Zillow Rentals Report a problem | ||
| 10/7/2024 | Listing removed | $279,900$144/sqft |
Source: MARIS #24033189 Report a problem | ||
| 10/1/2024 | Price change | $1,995-2.7%$1/sqft |
Source: Zillow Rentals Report a problem | ||
| 9/19/2024 | Price change | $279,900-3.1%$144/sqft |
Source: MARIS #24033189 Report a problem | ||
| 8/29/2024 | Listed for rent | $2,050+156.3%$1/sqft |
Source: Zillow Rentals Report a problem | ||
| 7/31/2024 | Price change | $288,900-1.9%$149/sqft |
Source: MARIS #24033189 Report a problem | ||
| 7/15/2024 | Price change | $294,500-1.7%$151/sqft |
Source: MARIS #24033189 Report a problem | ||
| 7/5/2024 | Listed for sale | $299,500$154/sqft |
Source: MARIS #24033189 Report a problem | ||
| 7/13/2023 | Sold | -- |
Source: Public Record Report a problem | ||
| 2/9/2013 | Listing removed | $800 |
Source: Got Properties? INC Report a problem | ||
| 10/29/2012 | Price change | $800-5.9% |
Source: Got Properties? INC Report a problem | ||
| 7/19/2012 | Listed for rent | $850 |
Source: Chrisy Smith Report a problem | ||
| 12/1/2008 | Sold | -- |
Source: Public Record Report a problem | ||
Public tax history
| Year | Property taxes | Tax assessment |
|---|---|---|
| 2025 | $1,865 +473.6% | $22,440 +532.1% |
| 2024 | $325 +4.7% | $3,550 |
| 2023 | $311 +0.8% | $3,550 +4.7% |
| 2022 | $308 +0.1% | $3,390 |
| 2021 | $308 +6.2% | $3,390 +5.3% |
| 2020 | $290 | $3,220 +0.3% |
| 2019 | $290 | $3,210 +4.2% |
| 2018 | $290 +0.9% | $3,080 |
| 2017 | $287 +0.4% | $3,080 |
| 2016 | $286 +9.3% | $3,080 |
| 2015 | $262 -3% | $3,080 |
| 2014 | $270 | $3,080 -3.8% |
| 2013 | $270 | $3,200 -40.1% |
| 2012 | -- | $5,340 |
| 2011 | -- | $5,340 |
| 2010 | -- | $5,340 -18.1% |
| 2009 | $461 +28.1% | $6,520 |
| 2008 | $360 | $6,520 -12.5% |
| 2007 | $360 | $7,450 |
| 2006 | $360 +1% | $7,450 +56.8% |
| 2005 | $357 +15.1% | $4,750 +23.1% |
| 2004 | $310 +2.7% | $3,860 |
| 2003 | $302 +11.5% | $3,860 +15.6% |
| 2002 | $271 | $3,340 |
| 2001 | -- | $3,340 +30% |
| 2000 | -- | $2,570 |
Find assessor info on the county website
Monthly payment
Est. payment
Payment breakdown
Explore the cost of this home by adjusting the details. Changes won't be saved.Climate risks
Neighborhood: Benton Park West
Nearby schools
Schools provided by the listing agent
- Elementary: Froebel Elem.
- Middle: Fanning Middle Community Ed.
- High: Roosevelt High
Source: MARIS. This data may not be complete. We recommend contacting the local school district to confirm school assignments for this home.
Similar homes
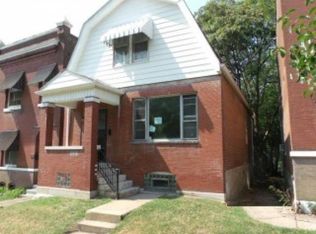
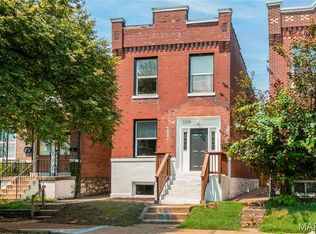
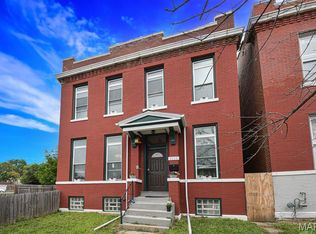
- $254,9003 bd2 ba2k sqft3339 Virginia Ave, Saint Louis, MO 63118For Sale
 MLS ID #26047925, Kim M Slaughter, Realty Resource Partners, LLC. MARIS
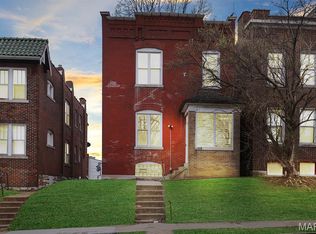
 - $269,9003 bd3 ba1.9k sqft3223 Utah St, Saint Louis, MO 63118For Sale
 MLS ID #26038394, Wade W Weistreich, Keller Williams Chesterfield. MARIS
 - $249,9005 bd2 ba2k sqft3440 Potomac St, Saint Louis, MO 63118For Sale
 MLS ID #26021437, Antione T Lawrence, Ascend Real Estate Advisors. MARIS
 - $270,0003 bd2 ba1.7k sqft3018 Texas Ave, Saint Louis, MO 63118For Sale
 MLS ID #26052179, Kim M Slaughter, Realty Resource Partners, LLC. MARIS
 - $240,0003 bd3 ba1.6k sqft3830 Ohio Ave, Saint Louis, MO 63118For SaleMLS ID #26049036, Amanda Tork, Keller Williams Chesterfield. MARIS
- $299,0003 bd3 ba1.8k sqft3248 California Ave, Saint Louis, MO 63118For SaleMLS ID #26049360, Mary E Wilson, Keller Williams Chesterfield. MARIS
- $249,9003 bd3 ba2.4k sqft2845 Wyoming St, Saint Louis, MO 63118For SaleMLS ID #26039539, Christine P Aguas, RE/MAX Results. MARIS
- $313,0003 bd2 ba2.4k sqft3422 Tennessee Ave, Saint Louis, MO 63118For SaleMLS ID #26047393, Yuliana A Erazo Hidalgo, Real Broker LLC. MARIS
- $325,0003 bd3 ba2.2k sqft3420 Nebraska Ave, Saint Louis, MO 63118For SaleMLS ID #26051510, Timothy P Burgess, Worth Clark Realty. MARIS
- $299,9004 bd3 ba2.3k sqft4136 Pennsylvania Ave, Saint Louis, MO 63118For SaleMLS ID #26023422, Wade W Weistreich, Keller Williams Chesterfield. MARIS
- $299,9003 bd3 ba2.2k sqft3131 Ohio Ave, Saint Louis, MO 63118For SaleMLS ID #26024170, Christina R Raney, ReeceNichols Real Estate. MARIS
- $345,0003 bd3 ba2.1k sqft3302 Ohio Ave, Saint Louis, MO 63118For SaleMLS ID #26056810, Tara L Hacker, Garcia Properties. MARIS
- $248,8003 bd3 ba2k sqft4224 California Ave, Saint Louis, MO 63111For SaleMLS ID #26036487, JaMeila D Moore, Realty One Group Trifecta. MARIS
- $210,0003 bd2 ba1.9k sqft3443 Keokuk St, Saint Louis, MO 63118For SaleMLS ID #26042119, Cody R Shannon, Mac Realty Group. MARIS
- $255,0002 bd2 ba1.2k sqft3728 Phillips Pl, Saint Louis, MO 63116For SaleMLS ID #26048392, Tracy L Peterson, Fox & Riley Real Estate. MARIS
- $249,9003 bd2 ba1.9k sqft5507 Vermont Ave, Saint Louis, MO 63111For SaleMLS ID #26018304, Courtney Kallial, Coldwell Banker Realty - Gundaker. MARIS
- $275,0003 bd2 ba1.8k sqft4058 Botanical Ave, Saint Louis, MO 63110For SaleMLS ID #26031169, David P Ounanian, EXP Realty, LLC. MARIS
- $189,9003 bd2 ba2.2k sqft3820 Iowa Ave, Saint Louis, MO 63118For SaleMLS ID #26037892, Alex A Adank, Intersection Real Estate. MARIS
- $335,0003 bd3 ba2.1k sqft3332 Wisconsin Ave, Saint Louis, MO 63118For SaleMLS ID #26028658, Lauren M Risley, Keller Williams Realty St. Louis. MARIS
- $214,9992 bd1 ba1.3k sqft2865 Texas Ave, Saint Louis, MO 63118For SaleMLS ID #26051148, Donald P Le, Elevate Realty, LLC. MARIS
