Step into this beautifully updated 3-bedroom, 2.5-bath home where historic character meets modern style. Sunlight pours through the bright, open floor plan, highlighting luxury vinyl plank flooring and striking exposed brick walls that add warmth and charm throughout the main level.
The thoughtfully designed kitchen is both stylish and functional, featuring quartz countertops, crisp white cabinetry, stainless steel appliances, and a breakfast bar perfect for casual dining or entertaining. A versatile main-floor bedroom offers the flexibility of a guest room or home office, while a convenient half bath completes the level.
Upstairs, the spacious primary suite serves as a private retreat with an oversized walk-in closet and ensuite bath. An additional bedroom, full bath, and laundry closet provide comfort and convenience on the second floor.
The third level offers incredible flexibility with a large family room ideal for a media room, playroom, home gym, or additional living space, plus a separate bonus room to fit your needs. The basement provides abundant storage space.
Outside, enjoy a fenced backyard with a patio perfect for summer barbecues, outdoor entertaining, or relaxing evenings. The secure 2-car carport includes an alley-access garage door for added privacy and peace of mind.
Ideally located just minutes from the vibrant shops, restaurants, and culture of Cherokee Street, beautiful Benton Park, and with easy access to I-55, this home offers the perfect blend of character, space, and convenience.
Active
Listed by: Keller Williams Realty St. Louis • Lauren M Risley • 314-517-3165
$350,000
3332 Wisconsin Ave, Saint Louis, MO 63118
3beds
2,140sqft
:
Get pre-qualified$2,264/mo
Single Family Residence
Built in 1890
2,543 Square Feet Lot
$346,700 Zestimate®
$164/sqft
$-- HOA
What's special
Quartz countertopsBright open floor planOversized walk-in closetStainless steel appliancesVersatile main-floor bedroomEnsuite bathStriking exposed brick walls
- 48 days |
- 312 |
- 33 |
Zillow last checked:
Listing updated:
Listed by:
Lauren M Risley 314-517-3165,
Keller Williams Realty St. Louis,
Adam R Bundren 314-226-6248,
Keller Williams Realty St. Louis
Source: MARIS,MLS#: 26028658 Originating MLS: St. Louis Association of REALTORS
Originating MLS: St. Louis Association of REALTORSFacts & features
Interior
Bedrooms & bathrooms
- Bedrooms: 3
- Bathrooms: 3
- Full bathrooms: 2
- 1/2 bathrooms: 1
- Main level bathrooms: 1
- Main level bedrooms: 1
Primary bedroom
- Features: Floor Covering: Luxury Vinyl Plank
- Level: Second
- Area: 300
- Dimensions: 20x15
Bedroom
- Features: Floor Covering: Luxury Vinyl Plank
- Level: Main
- Area: 195
- Dimensions: 15x13
Bedroom 3
- Features: Floor Covering: Luxury Vinyl Plank
- Level: Second
- Area: 136
- Dimensions: 17x8
Bonus room
- Features: Floor Covering: Luxury Vinyl Plank
- Level: Third
- Area: 135
- Dimensions: 15x9
Family room
- Features: Floor Covering: Luxury Vinyl Plank
- Level: Third
- Area: 315
- Dimensions: 21x15
Kitchen
- Features: Floor Covering: Luxury Vinyl Plank
- Level: Main
- Area: 195
- Dimensions: 15x13
Living room
- Features: Floor Covering: Luxury Vinyl Plank
- Level: Main
- Area: 270
- Dimensions: 18x15
Heating
- Forced Air, Natural Gas
Cooling
- Ceiling Fan(s), Central Air, Dual
Appliances
- Included: Stainless Steel Appliance(s), Dishwasher, Microwave, Gas Oven, Gas Range
Features
- Breakfast Bar, Eat-in Kitchen, Kitchen Island, Open Floorplan, Separate Dining, Separate Shower, Shower, Storage, Tub
- Flooring: Luxury Vinyl
- Doors: Panel Door(s)
- Basement: Storage Space,Unfinished
- Number of fireplaces: 1
- Fireplace features: Decorative, Living Room
Interior area
- Total interior livable area: 2,140 sqft
- Finished area above ground: 2,140
Property
Parking
- Total spaces: 2
- Parking features: Carport
- Carport spaces: 2
Features
- Levels: Two
- Patio & porch: Patio
- Fencing: Partial
Lot
- Size: 2,543 Square Feet
- Dimensions: 21 x 125
- Features: City Lot
Details
- Parcel number: 15320000330
- Special conditions: Standard
Construction
Type & style
- Home type: SingleFamily
- Architectural style: Traditional
- Property subtype: Single Family Residence
Materials
- Brick
Condition
- Year built: 1890
Utilities & green energy
- Electric: Other
- Sewer: Public Sewer
- Water: Public
Community & HOA
Community
- Subdivision: Oakland Add
HOA
- Has HOA: No
Location
- Region: Saint Louis
Financial & listing details
- Price per square foot: $164/sqft
- Tax assessed value: $2,740
- Annual tax amount: $252
- Date on market: 6/23/2026
- Cumulative days on market: 49 days
- Listing terms: Cash,Conventional,FHA,VA Loan
Estimated market value
$346,700
$329,000 - $364,000
$2,473/mo
Price history
| Date | Event | Price |
|---|---|---|
| 6/23/2026 | Listed for sale | $350,000+1.4%$164/sqft |
Source:  MARIS #26028658 Report a problem MARIS #26028658 Report a problem | ||
| 3/26/2026 | Listing removed | $345,000$161/sqft |
Source: MARIS #25081457 Report a problem | ||
| 3/6/2026 | Price change | $345,000-1.1%$161/sqft |
Source: MARIS #25081457 Report a problem | ||
| 1/15/2026 | Price change | $349,000-3.1%$163/sqft |
Source: MARIS #25081457 Report a problem | ||
| 12/27/2025 | Price change | $360,000-1.4%$168/sqft |
Source: MARIS #25081457 Report a problem | ||
| 12/20/2025 | Listed for sale | $365,000+2.8%$171/sqft |
Source: MARIS #25081457 Report a problem | ||
| 9/30/2025 | Listing removed | $355,000$166/sqft |
Source: MARIS #25044830 Report a problem | ||
| 8/14/2025 | Price change | $355,000-4.1%$166/sqft |
Source: MARIS #25044830 Report a problem | ||
| 7/18/2025 | Listed for sale | $370,000$173/sqft |
Source: MARIS #25044830 Report a problem | ||
Public tax history
| Year | Property taxes | Tax assessment |
|---|---|---|
| 2025 | $252 +56.6% | $2,740 +72.3% |
| 2024 | $161 +4.2% | $1,590 |
| 2023 | $155 +0.1% | $1,590 +3.9% |
| 2022 | $154 +0.1% | $1,530 |
| 2021 | $154 | $1,530 |
| 2020 | -- | $1,530 |
Find assessor info on the county website
Monthly payment
Est. payment
Payment breakdown
Explore the cost of this home by adjusting the details. Changes won't be saved.Climate risks
Neighborhood: Benton Park
Nearby schools
GreatSchools rating
- 10/10Sigel Elementary Community Ed. CenterGrades: PK-6Distance: 1.1 mi
- 4/10Carnahan MiddleGrades: 6-8Distance: 0.9 mi
- 1/10Roosevelt High SchoolGrades: 9-12Distance: 1 mi
Schools provided by the listing agent
- Elementary: Sigel Elem. Comm. Ed. Center
- Middle: Fanning Middle Community Ed.
- High: Roosevelt High
Source: MARIS. This data may not be complete. We recommend contacting the local school district to confirm school assignments for this home.
- $2,170-- bd2 ba1.5k sqft3334 Wisconsin Ave, Saint Louis, MO 63118Off Market
- $680-- bd2 ba-- sqft3334 Wisconsin Ave, Saint Louis, MO 63118Off Market
- $335,000-- bd1 ba1.5k sqft3330 Wisconsin Ave, Saint Louis, MO 63118Off Market
- $--5 bd4 ba2.4k sqft3326 Wisconsin Ave, Saint Louis, MO 63118Sold
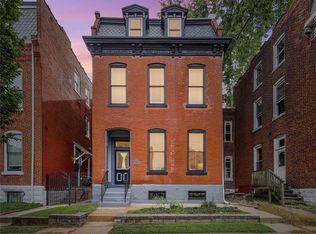
- $295,2003 bd3 ba1.5k sqft3336 Wisconsin Ave, Saint Louis, MO 63118Off Market
- $408,2005 bd4 ba2.2k sqft3324 Wisconsin Ave, Saint Louis, MO 63118Off Market
- $238,000-- bd1 ba1.3k sqft3338 Wisconsin Ave, Saint Louis, MO 63118Off Market
- $379,900-- bd1 ba2k sqft3318 Wisconsin Ave, Saint Louis, MO 63118Off Market
A local agent can set up tours, give advice and negotiate with sellers.
A local lender can help you make sure your offer is ready when you are.
Similar homes
- $350,0003 bd3 ba2.1k sqft3302 Ohio Ave, Saint Louis, MO 63118For Sale
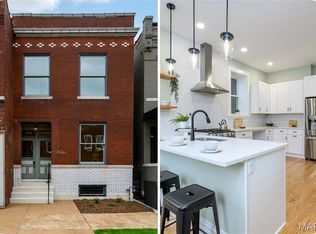
 MLS ID #26047174, Tara L Hacker, Garcia Properties. MARIS
 - $335,0004 bd3 ba2k sqft1810 Utah St, Saint Louis, MO 63118For Sale
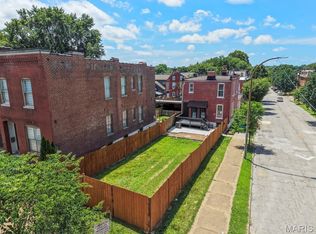 MLS ID #26041629, Joe Geary, Nettwork Global. MARIS
 - $374,9004 bd3 ba2.2k sqft3504 Illinois Ave, Saint Louis, MO 63118For Sale
 MLS ID #26041946, Riahna Kastner, St. Louis Real Estate Society. MARIS
 - $335,0003 bd3 ba2.3k sqft2835 McNair Ave, Saint Louis, MO 63118For Sale
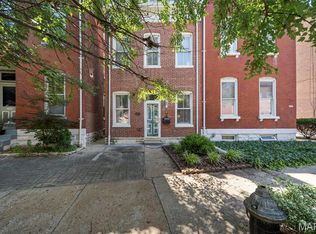 MLS ID #26032040, Katie T Berry, RedKey Realty Leaders. MARIS
 - $369,0003 bd3 ba2k sqft3324 Louisiana Ave, Saint Louis, MO 63118For SaleMLS ID #26039256, Michael J McAvoy, Wood Brothers Realty. MARIS
- $330,0003 bd3 ba2.5k sqft3445 Michigan Ave, Saint Louis, MO 63118For SaleMLS ID #26014362, Zak & Tami Dittamore, RE/MAX Alliance. MARIS
- $355,0003 bd3 ba2.1k sqft2617 Armand Pl, Saint Louis, MO 63104For SaleMLS ID #26049418, Mark Asaad, Fast Track Realty, LLC. MARIS
- $399,9003 bd2 ba2k sqft3459 Giles Ave, Saint Louis, MO 63116For SaleMLS ID #26048014, Dan J Lawless, Wood Brothers Realty. MARIS
- $404,9003 bd3 ba1.6k sqft3006 Virginia Ave, Saint Louis, MO 63118For SaleMLS ID #26028660, Patty A Vergano, County Cottage Realty LLC. MARIS
- $274,8883 bd4 ba2.1k sqft3706 Iowa Ave, Saint Louis, MO 63118For SaleMLS ID #26020455, Julia C Mittelstadt, Coldwell Banker Realty - Gundaker. MARIS
- $335,0003 bd3 ba2.1k sqft1323 Shenandoah Ave, Saint Louis, MO 63104For SaleMLS ID #26034714, Anthony M Timme, Coldwell Banker Realty - Gundaker. MARIS
- $299,9003 bd3 ba1.3k sqft1720 S 13th St, Saint Louis, MO 63104For SaleMLS ID #26050452, Jeff J Uren, Worth Clark Realty. MARIS
- $425,0003 bd4 ba2.4k sqft2312 Pestalozzi St, Saint Louis, MO 63118For SaleMLS ID #26036759, Mary Krummenacher, RE/MAX Results. MARIS
- $344,7773 bd2 ba1.7k sqft6523 Odell St, Saint Louis, MO 63139For SaleMLS ID #26044787, Jeff H Lottmann, Compass Realty Group. MARIS
- $254,9003 bd3 ba1.9k sqft3325 Minnesota Ave, Saint Louis, MO 63118For SaleMLS ID #26017742, Chrisy Smith, Realty Executives of St. Louis. MARIS
- $429,0003 bd3 ba2.2k sqft2715 Shenandoah Ave, Saint Louis, MO 63104For SaleMLS ID #26041576, Katie Taylor, RedKey Realty Leaders Circa. MARIS
- $259,0003 bd3 ba2.4k sqft2845 Wyoming St, Saint Louis, MO 63118For SaleMLS ID #26039539, Christine P Aguas, RE/MAX Results. MARIS
- $455,0004 bd3 ba2.3k sqft3434 Humphrey St, Saint Louis, MO 63118For SaleMLS ID #26027060, Terry M Guempel, ReeceNichols Real Estate. MARIS
- $345,0004 bd2 ba1.6k sqft4944 Itaska St, Saint Louis, MO 63109PendingMLS ID #26043914, David A Lemon, Epique Realty. MARIS
- $335,0002 bd2 ba1.8k sqft4429 Oakland Ave, Saint Louis, MO 63110For SaleMLS ID #26049858, Todd C Chapman, DRG - Delhougne Realty Group. MARIS
