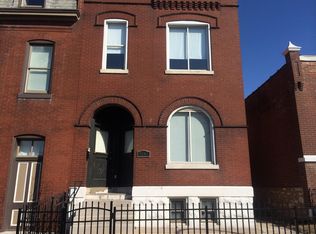
Step into the perfect blend of historic charm and modern luxury in this beautifully restored home originally built in 1892. Completely renovated from top to bottom, this one-of-a-kind residence offers today's most sought-after finishes while preserving the character of its original architecture. Several of the bedrooms feature their own private balcony, creating a unique retreat rarely found in city living. The thoughtfully designed floor plan includes a convenient second-floor laundry room, stylish kitchen with modern finishes, and updated systems throughout. Outside, enjoy the convenience of a newly constructed detached 2 car garage — a true luxury in the city. This is historic living without the historic headaches.
Active
Listed by: St. Louis Real Estate Society • Riahna Kastner • 314-332-1044
$374,900
3504 Illinois Ave, Saint Louis, MO 63118
4beds
2,206sqft
Single Family Residence
Built in 1892
3,101 Square Feet Lot
$366,700 Zestimate®
$170/sqft
$-- HOA
What's special
Historic charmThoughtfully designed floor planModern luxuryBeautifully restored homeUpdated systems throughoutConvenient second-floor laundry room
- 38 days |
- 447 |
- 31 |
Zillow last checked:
Listing updated:
Listed by:
Riahna Kastner 314-332-1044,
St. Louis Real Estate Society,
Matt Kastner 314-332-1036,
St. Louis Real Estate Society
Source: MARIS,MLS#: 26041946 Originating MLS: St. Louis Association of REALTORS
Originating MLS: St. Louis Association of REALTORSFacts & features
Interior
Bedrooms & bathrooms
- Bedrooms: 4
- Bathrooms: 3
- Full bathrooms: 3
- Main level bathrooms: 1
- Main level bedrooms: 1
Heating
- Forced Air
Cooling
- Ceiling Fan(s), Central Air
Appliances
- Laundry: 2nd Floor
Features
- Ceiling Fan(s), Custom Cabinetry, Double Vanity, High Ceilings, Separate Dining, Stone Counters, Workshop/Hobby Area
- Flooring: Luxury Vinyl, Tile
- Windows: Double Pane Windows, Insulated Windows
- Basement: Full,Unfinished,Walk-Out Access
- Has fireplace: No
Interior area
- Total structure area: 2,206
- Total interior livable area: 2,206 sqft
- Finished area above ground: 2,206
Property
Parking
- Total spaces: 2
- Parking features: Detached
- Has garage: Yes
Features
- Levels: Two
- Patio & porch: Covered, Deck, Rear Porch
- Exterior features: Private Yard
- Fencing: Back Yard,Fenced,Front Yard,Gate,Other,Wood
- Frontage length: 25
Lot
- Size: 3,101 Square Feet
- Features: Back Yard, Near Public Transit
Details
- Parcel number: 15530001600
- Special conditions: Standard
Construction
Type & style
- Home type: SingleFamily
- Architectural style: Historic
- Property subtype: Single Family Residence
- Attached to another structure: Yes
Materials
- Concrete
- Foundation: Stone
- Roof: Flat
Condition
- Updated/Remodeled
- New construction: No
- Year built: 1892
Utilities & green energy
- Electric: Single Phase, Ameren
- Sewer: Public Sewer
- Water: Public
- Utilities for property: Electricity Connected, Sewer Connected, Water Connected
Community & HOA
Community
- Subdivision: Elisa P Kaysers
HOA
- Has HOA: No
Location
- Region: Saint Louis
Financial & listing details
- Price per square foot: $170/sqft
- Tax assessed value: $19,390
- Annual tax amount: $1,615
- Date on market: 7/8/2026
- Cumulative days on market: 38 days
- Listing terms: Cash,Conventional,FHA
- Ownership: Private
- Electric utility on property: Yes
Estimated market value
$366,700
$348,000 - $385,000
$2,474/mo
Price history
| Date | Event | Price |
|---|---|---|
| 7/8/2026 | Listed for sale | $374,900$170/sqft |
Source:  MARIS #26041946 Report a problem MARIS #26041946 Report a problem | ||
Public tax history
| Year | Property taxes | Tax assessment |
|---|---|---|
| 2025 | $1,615 +135.5% | $19,390 +146.7% |
| 2024 | $686 +4.9% | $7,860 |
| 2023 | $654 +10.8% | $7,860 +15.6% |
| 2022 | $590 +0.1% | $6,800 |
| 2021 | $589 +3.5% | $6,800 +2.6% |
| 2020 | $569 | $6,630 |
| 2019 | $569 | $6,630 +4.7% |
| 2018 | $569 +1.5% | $6,330 |
| 2017 | $561 +0.4% | $6,330 |
| 2016 | $559 +9.9% | $6,330 |
| 2015 | $508 +2.7% | $6,330 |
| 2014 | $495 | $6,330 +2.8% |
| 2013 | $495 | $6,160 -32.5% |
| 2012 | -- | $9,120 |
| 2011 | -- | $9,120 |
| 2010 | -- | $9,120 -15.2% |
| 2009 | $639 +40.1% | $10,760 +17.1% |
| 2008 | $456 | $9,190 -11.3% |
| 2007 | $456 | $10,360 |
| 2006 | $456 +1% | $10,360 +69.3% |
| 2005 | $451 +5.6% | $6,120 +11.9% |
| 2004 | $427 +2.8% | $5,470 |
| 2003 | $416 +2.7% | $5,470 +5.4% |
| 2002 | $405 | $5,190 |
| 2001 | -- | $5,190 +17.2% |
| 2000 | -- | $4,430 |
Find assessor info on the county website
Monthly payment
Est. payment
Payment breakdown
Explore the cost of this home by adjusting the details. Changes won't be saved.Climate risks
Neighborhood: Marine Villa
Nearby schools
GreatSchools rating
- 2/10Monroe Elementary SchoolGrades: PK-6Distance: 0.2 mi
- 3/10Long Middle Community Ed. CenterGrades: 6-8Distance: 2.5 mi
- 1/10Roosevelt High SchoolGrades: 9-12Distance: 1 mi
Schools provided by the listing agent
- Elementary: Monroe Elem.
- Middle: Long Middle Community Ed. Center
- High: Roosevelt High
Source: MARIS. This data may not be complete. We recommend contacting the local school district to confirm school assignments for this home.
- $--2 bd1 ba1k sqft3504 Illinois Ave FLOOR 2, Saint Louis, MO 63118Off Market
- $---- bd-- ba-- sqft3500 Illinois Ave, Saint Louis, MO 63118Off Market
- $503,5004 bd4 ba3.3k sqft3500-3502 Illinois Ave, Saint Louis, MO 63118Off Market
- $110,100-- bd1 ba943 sqft3506 Illinois Ave, Saint Louis, MO 63118Off Market
- $308,1003 bd3 ba2.3k sqft3508 Illinois Ave, Saint Louis, MO 63118Off Market
- $313,9003 bd3 ba1.9k sqft3510 Illinois Ave, Saint Louis, MO 63118Off Market
- $528,3004 bd3 ba2.7k sqft3458 Illinois Ave, Saint Louis, MO 63118Off Market
- $421,9004 bd4 ba2.5k sqft3512 Illinois Ave, Saint Louis, MO 63118Off Market
A local agent can set up tours, give advice and negotiate with sellers.
A local lender can help you make sure your offer is ready when you are.
Similar homes
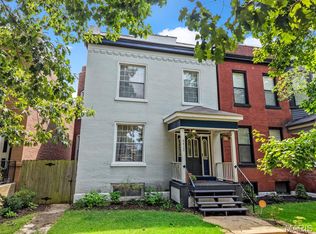
- $379,0004 bd2 ba2.2k sqft3412 Wyoming St, Saint Louis, MO 63118For Sale
 MLS ID #26050478, Becky Canatsey, RE/MAX Results. MARIS
 - $374,9753 bd3 ba2.2k sqft3437 Nebraska Ave, Saint Louis, MO 63118For Sale
 MLS ID #26050918, Antione T Lawrence, Ascend Real Estate Advisors. MARIS
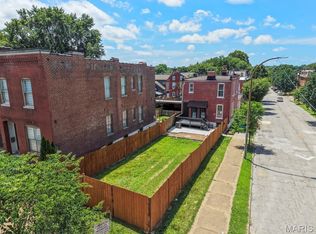
 - $335,0004 bd3 ba2k sqft1810 Utah St, Saint Louis, MO 63118For Sale
 MLS ID #26041629, Joe Geary, Nettwork Global. MARIS
 - $350,0003 bd3 ba2.1k sqft3332 Wisconsin Ave, Saint Louis, MO 63118For Sale
 MLS ID #26028658, Lauren M Risley, Keller Williams Realty St. Louis. MARIS
 - $350,0003 bd3 ba2.1k sqft3302 Ohio Ave, Saint Louis, MO 63118For SaleMLS ID #26047174, Tara L Hacker, Garcia Properties. MARIS
- $400,0003 bd3 ba2.5k sqft2869 Missouri Ave, Saint Louis, MO 63118For SaleMLS ID #26052255, David A Lemon, Epique Realty. MARIS
- $369,0003 bd3 ba2k sqft3324 Louisiana Ave, Saint Louis, MO 63118For SaleMLS ID #26039256, Michael J McAvoy, Wood Brothers Realty. MARIS
- $264,8883 bd4 ba2.1k sqft3706 Iowa Ave, Saint Louis, MO 63118For SaleMLS ID #26051542, Julia C Mittelstadt, Coldwell Banker Realty - Gundaker. MARIS
- $299,0003 bd3 ba1.8k sqft3248 California Ave, Saint Louis, MO 63118For SaleMLS ID #26049360, Mary E Wilson, Keller Williams Chesterfield. MARIS
- $319,9003 bd3 ba1.9k sqft3503 Wisconsin Ave, Saint Louis, MO 63118For SaleMLS ID #25072883, Jessica D Moore, Vancil Brothers Realty. MARIS
- $359,0003 bd3 ba2.1k sqft6827 Minnesota Ave, Saint Louis, MO 63111For SaleMLS ID #26050974, Usnija Turkovic, Worth Clark Realty. MARIS
- $399,0003 bd3 ba1.6k sqft3006 Virginia Ave, Saint Louis, MO 63118For SaleMLS ID #26028660, Patty A Vergano, County Cottage Realty LLC. MARIS
- $330,0003 bd3 ba2.5k sqft3445 Michigan Ave, Saint Louis, MO 63118For SaleMLS ID #26014362, Zak & Tami Dittamore, RE/MAX Alliance. MARIS
- $363,0004 bd3 ba2.3k sqft6823 Minnesota Ave, Saint Louis, MO 63111For SaleMLS ID #26046721, Bryan Vancil, Vancil Brothers Realty. MARIS
- $399,9003 bd2 ba2k sqft3459 Giles Ave, Saint Louis, MO 63116For SaleMLS ID #26048014, Dan J Lawless, Wood Brothers Realty. MARIS
- $425,0003 bd3 ba1.7k sqft3134 Halliday Ave, Saint Louis, MO 63118For SaleMLS ID #26043938, Robin H Howard, Robin's Nest Realty. MARIS
- $395,0003 bd3 ba2.5k sqft2248 Missouri Ave, Saint Louis, MO 63104For SaleMLS ID #26022163, Jay Q Rios, Rivers Realty. MARIS
- $299,9003 bd3 ba2.2k sqft3131 Ohio Ave, Saint Louis, MO 63118For SaleMLS ID #26024170, Christina R Raney, ReeceNichols Real Estate. MARIS
- $425,0003 bd4 ba2.4k sqft2312 Pestalozzi St, Saint Louis, MO 63118For SaleMLS ID #26036759, Mary Krummenacher, RE/MAX Results. MARIS
- $249,9003 bd3 ba1.6k sqft3830 Ohio Ave, Saint Louis, MO 63118For SaleMLS ID #26049036, Amanda Tork, Keller Williams Chesterfield. MARIS
