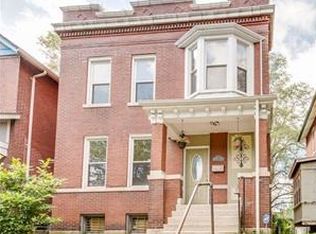
Situated at 3134 Halliday Ave, this distinguished single-family residence, presents a unique opportunity for sophisticated urban living in the Tower Grove East area, seamlessly blending historic charm with contemporary aspirations. This property represents an exceptional opportunity to acquire a piece of St. Louis, architectural heritage, offering a refined living experience. We invite serious inquiries and private viewings to fully appreciate the distinctive character and potential of this remarkable home.
Active
Listed by: Robin's Nest Realty • Robin H Howard • 314-642-4031
Price cut: $10K (8/19)
$415,000
3134 Halliday Ave, Saint Louis, MO 63118
3beds
1,768sqft
Single Family Residence
Built in 1911
4,125 Square Feet Lot
$-- Zestimate®
$235/sqft
$-- HOA
What's special
- 53 days
- 494
- 41
Zillow last checked:
Listing updated:
Listed by:
Robin H Howard 314-642-4031,
Robin's Nest Realty
Source: MARIS,MLS#: 26043938
Originating MLS: St. Louis Association of REALTORS
Facts & features
Interior
Bedrooms & bathrooms
- Bedrooms: 3
- Bathrooms: 3
- Full bathrooms: 2
- 1/2 bathrooms: 1
- Main level bathrooms: 1
Heating
- Forced Air
Cooling
- Central Air
Appliances
- Included: Stainless Steel Appliance(s), Electric Cooktop, Electric Oven, Refrigerator, Washer/Dryer Stacked
- Laundry: 2nd Floor, Multiple Locations, Upper Level
Features
- Basement: Full
- Number of fireplaces: 1
- Fireplace features: Great Room
Interior area
- Total structure area: 1,768
- Total interior livable area: 1,768 sqft
- Finished area above ground: 1,768
Property
Parking
- Total spaces: 2
- Parking features: Alley Access
- Carport spaces: 2
Features
- Levels: Two
- Patio & porch: Deck
- Fencing: Fenced,Partial,Wood
Lot
- Size: 4,125 Square Feet
- Features: Level
Details
- Parcel number: 14520100800
- Special conditions: Standard
Construction
Type & style
- Home type: SingleFamily
- Architectural style: Other
- Property subtype: Single Family Residence
Materials
- Brick
Condition
- Updated/Remodeled
- New construction: No
- Year built: 1911
Utilities & green energy
- Electric: Ameren
- Sewer: Public Sewer
- Water: Public
- Utilities for property: Cable Available, Electricity Available, Electricity Connected, Phone Available, Sewer Available, Sewer Connected, Water Available, Water Connected
Community & HOA
Community
- Subdivision: Hopke Add
HOA
- Has HOA: No
Location
- Region: Saint Louis
Financial & listing details
- Price per square foot: $235/sqft
- Tax assessed value: $55,690
- Annual tax amount: $4,587
- Date on market: 7/9/2026
- Cumulative days on market: 54 days
- Listing terms: Cash,Conventional,FHA,VA Loan
- Ownership: Private
- Electric utility on property: Yes
Estimated market value
Not available
Estimated sales range
Not available
Not available
Price history
| Date | Event | Price |
|---|---|---|
| 8/19/2026 | Price change | $415,000-2.4%$235/sqft |
Source: | ||
| 7/9/2026 | Listed for sale | $425,000+142.9%$240/sqft |
Source: | ||
| 1/14/2025 | Sold | -- |
Source: Agent Provided Report a problem | ||
| 11/9/2022 | Sold | -- |
Source: | ||
| 10/17/2022 | Pending sale | $175,000$99/sqft |
Source: | ||
| 10/12/2022 | Listed for sale | $175,000$99/sqft |
Source: | ||
| 8/25/2022 | Sold | -- |
Source: Agent Provided Report a problem | ||
| 6/11/1999 | Sold | -- |
Source: Public Record Report a problem | ||
Public tax history
| Year | Property taxes | Tax assessment |
|---|---|---|
| 2025 | $4,587 +50.4% | $55,690 +54.3% |
| 2024 | $3,049 +5.1% | $36,090 |
| 2023 | $2,901 +7% | $36,090 +11.2% |
| 2022 | $2,711 +0.1% | $32,460 |
| 2021 | $2,707 +7.6% | $32,460 +6.5% |
| 2020 | $2,516 | $30,470 0% |
| 2019 | $2,516 | $30,480 +30.1% |
| 2018 | $2,516 +25.7% | $23,420 0% |
| 2017 | $2,001 +73.2% | $23,430 +74.2% |
| 2016 | $1,155 +10.2% | $13,450 |
| 2015 | $1,049 +2.9% | $13,450 |
| 2014 | $1,019 | $13,450 +2.9% |
| 2013 | $1,019 | $13,070 +9% |
| 2012 | -- | $11,990 |
| 2011 | -- | $11,990 |
| 2010 | -- | $11,990 -5.1% |
| 2009 | $867 -4.8% | $12,630 |
| 2008 | $912 | $12,630 -10.6% |
| 2007 | $912 | $14,120 |
| 2006 | $912 +1% | $14,120 +11.7% |
| 2005 | $903 +34.3% | $12,640 +43.3% |
| 2004 | $672 +2.9% | $8,820 |
| 2003 | $653 +4.6% | $8,820 +7.4% |
| 2002 | $624 | $8,210 |
| 2001 | -- | $8,210 +6.9% |
| 2000 | -- | $7,680 |
Find assessor info on the county website
Monthly payment
Est. payment
Payment breakdown
Explore the cost of this home by adjusting the details. Changes won't be saved.Climate risks
Neighborhood: Tower Grove East
Nearby schools
Schools provided by the listing agent
- Elementary: Shenandoah Elem.
- Middle: Fanning Middle Community Ed.
- High: Roosevelt High
Source: MARIS. This data may not be complete. We recommend contacting the local school district to confirm school assignments for this home.