This beautifully updated & meticulously maintained 3 Bdrm 3 bath Brick home sits of a peaceful tree lined street off of Grand Blvd....close to Schools, Parks, Restaurants, Shopping & all of the entertainment that downtown St Louis, Historic Soulard, Tower Grove area with the beautiful Botanical Gardens and surrounding areas have to offer! Walkable to St Louis University & St Louis University Hospital and the incredible Tower Grove Park. This home combines the charm of a historical home with the modern conveniences for todays living! The two car carport has direct access to the stunning backyard area that is perfect for entertaining. Add a basketball court, hot tub, built in kitchen...plenty of room for all of that with very little maintenance. Two decks & a patio with professional landscaping & lighting complete the backyard. Inside you will find a tastefully updated home featuring warm rich wood floors, updated kitchen and baths, new windows, doors, trendy fixtures, updated electric & plumbing, newer HVAC, water heater, gutters & roof! The walk out LL is drywalled and ready for finishing! This stunning home is "move in ready". Great location! See list of updates! This home is a gem!!!
Closed
Listed by: Coldwell Banker Realty - Gundaker • Teresa Flemming • Contact: 636-346-6489
Bought with: RE/MAX Results
Price Unknown
3140 Halliday Ave, Saint Louis, MO 63118
3beds
2,719sqft
Single Family Residence
Built in 1910
4,251 Square Feet Lot
$464,100 Zestimate®
$--/sqft
$2,905 Estimated rent
Home value
$464,100
$422,000 - $511,000
$2,905/mo
Zestimate® history
Owner options
List your home for rent
$2,905/mo
Rent Zestimate®
Find your next renter with Zillow Rental Manager. Plus, with online applications, you can quickly screen prospective tenants – for free.
$2,905/mo
Rent Zestimate®
Refinance and save
Refinancing to a lower rate could help reduce your monthly payments and save thousands over the life of the loan.
Explore your selling options
Work with a Zillow partner agent
Leverage their expertise and Zillow's premium Showcase listings to get your home seen by more buyers.
Get startedList with your own agent
Get your home in front of millions of buyers by listing it on Zillow.
Learn how to do itSell it yourself
Take full control of how buyers see your home on Zillow by listing For Sale by Owner (FSBO).
List your homeWhat's special
Zillow last checked:
Listing updated:
Listed by:
Teresa Flemming 636-346-6489,
Coldwell Banker Realty - Gundaker
Bought with:
Shantelle R Harris, 2020007181
RE/MAX Results
Source: MARIS,MLS#: 25036291 Originating MLS: St. Louis Association of REALTORS
Originating MLS: St. Louis Association of REALTORSFacts & features
Interior
Bedrooms & bathrooms
- Bedrooms: 3
- Bathrooms: 3
- Full bathrooms: 2
- 1/2 bathrooms: 1
- Main level bathrooms: 1
Bedroom
- Features: Floor Covering: Wood
- Level: Upper
- Area: 130
- Dimensions: 10x13
Bedroom
- Features: Floor Covering: Wood
- Level: Upper
- Area: 130
- Dimensions: 10x13
Bedroom
- Features: Floor Covering: Wood
- Level: Upper
- Area: 90
- Dimensions: 9x10
Breakfast room
- Features: Floor Covering: Other
- Level: Main
- Area: 70
- Dimensions: 7x10
Dining room
- Features: Floor Covering: Wood
- Level: Main
- Area: 221
- Dimensions: 13x17
Family room
- Features: Floor Covering: Wood
- Level: Main
- Area: 182
- Dimensions: 14x13
Kitchen
- Features: Floor Covering: Other
- Level: Main
- Area: 150
- Dimensions: 15x10
Office
- Features: Floor Covering: Wood
- Level: Main
- Area: 72
- Dimensions: 8x9
Recreation room
- Features: Floor Covering: Other
- Level: Lower
- Area: 780
- Dimensions: 30x26
Recreation room
- Features: Floor Covering: Other
- Level: Lower
- Area: 160
- Dimensions: 10x16
Heating
- Natural Gas, Zoned
Cooling
- Electric, Zoned
Appliances
- Included: ENERGY STAR Qualified Appliances, Stainless Steel Appliance(s), Electric Cooktop, Dishwasher, Microwave, Built-In Electric Oven, Built-In Electric Range, Gas Water Heater
- Laundry: In Basement
Features
- Breakfast Bar, Breakfast Room, Built-in Features, Crown Molding, Custom Cabinetry, Double Vanity, Eat-in Kitchen, Entrance Foyer, High Ceilings, High Speed Internet, Historic Millwork, Open Floorplan, Pantry, Solid Surface Countertop(s), Special Millwork, Storage, Two Story Entrance Foyer
- Flooring: Hardwood
- Doors: Storm Door(s)
- Windows: Insulated Windows, Window Coverings
- Basement: Concrete,Full,Storage Space,Unfinished,Walk-Up Access
- Number of fireplaces: 1
- Fireplace features: Family Room
Interior area
- Total structure area: 2,719
- Total interior livable area: 2,719 sqft
- Finished area above ground: 1,769
- Finished area below ground: 950
Property
Parking
- Total spaces: 2
- Parking features: Additional Parking, Basement, Concrete, Covered, Deck, Direct Access, Garage, Garage Door Opener, Garage Faces Rear, Lighted
- Garage spaces: 2
Features
- Patio & porch: Deck, Patio
- Exterior features: Balcony, Entry Steps/Stairs, Lighting, Private Entrance, Private Yard, Storage
- Fencing: Fenced,Full,Privacy,Wood
Lot
- Size: 4,251 Square Feet
- Features: Back Yard, Landscaped, Level, Paved
Details
- Additional structures: Garage(s)
- Parcel number: 14520100600
- Special conditions: Standard
Construction
Type & style
- Home type: SingleFamily
- Architectural style: Historic
- Property subtype: Single Family Residence
Materials
- Brick
- Roof: Architectural Shingle
Condition
- Updated/Remodeled
- New construction: No
- Year built: 1910
Utilities & green energy
- Sewer: Public Sewer
Community & HOA
Community
- Security: Security System Owned, Smoke Detector(s)
- Subdivision: Tower Grove East
HOA
- Has HOA: No
Location
- Region: Saint Louis
Financial & listing details
- Tax assessed value: $55,420
- Annual tax amount: $1,942
- Date on market: 6/5/2025
- Cumulative days on market: 4 days
- Listing terms: Cash,Conventional,Other
- Ownership: Owner by Contract
- Road surface type: Concrete
Price history
| Date | Event | Price |
|---|---|---|
| 6/26/2025 | Sold | -- |
Source:  MARIS #25036291 Report a problem MARIS #25036291 Report a problem | ||
| 6/11/2025 | Pending sale | $450,000$166/sqft |
Source: MARIS #25036291 Report a problem | ||
| 6/5/2025 | Listed for sale | $450,000+221.4%$166/sqft |
Source: MARIS #25036291 Report a problem | ||
| 3/27/2018 | Listing removed | $140,000$51/sqft |
Source: Tower Real Estate Group #18005831 Report a problem | ||
| 3/9/2018 | Price change | $140,000-3.4%$51/sqft |
Source: Tower Real Estate Group #18005831 Report a problem | ||
| 2/12/2018 | Price change | $145,000-3.3%$53/sqft |
Source: Tower Real Estate Group #18005831 Report a problem | ||
| 2/7/2018 | Price change | $150,000-3.2%$55/sqft |
Source: Tower Real Estate Group #18005831 Report a problem | ||
| 1/28/2018 | Price change | $155,000-3.1%$57/sqft |
Source: Red Key Realty St. Louis #18002205 Report a problem | ||
| 1/12/2018 | Listed for sale | $160,000+28%$59/sqft |
Source: Red Key Realty St. Louis #18002205 Report a problem | ||
| 7/6/2017 | Sold | -- |
Source: Agent Provided Report a problem | ||
| 6/21/2017 | Listed for sale | $125,000$46/sqft |
Source: Owner Report a problem | ||
| 5/25/2016 | Sold | -- |
Source: MARIS #16020241 Report a problem | ||
Public tax history
| Year | Property taxes | Tax assessment |
|---|---|---|
| 2025 | $4,565 +135% | $55,420 +142.3% |
| 2024 | $1,942 +5.1% | $22,870 |
| 2023 | $1,848 +6.5% | $22,870 +10.7% |
| 2022 | $1,736 +0.1% | $20,660 |
| 2021 | $1,733 +7.2% | $20,660 +6.2% |
| 2020 | $1,616 | $19,460 |
| 2019 | $1,616 | $19,460 -15.6% |
| 2018 | $1,616 -18% | $23,070 |
| 2017 | $1,970 +76% | $23,070 +77.2% |
| 2016 | $1,119 +10.1% | $13,020 +0.1% |
| 2015 | $1,016 +2.9% | $13,010 |
| 2014 | $988 | $13,010 +2.8% |
| 2013 | $988 | $12,650 +11.9% |
| 2012 | -- | $11,300 |
| 2011 | -- | $11,300 |
| 2010 | -- | $11,300 -17.4% |
| 2009 | $937 -7.7% | $13,680 |
| 2008 | $1,015 | $13,680 -13.1% |
| 2007 | $1,015 | $15,750 |
| 2006 | $1,015 +1% | $15,750 +11.5% |
| 2005 | $1,005 +34.4% | $14,120 +43.2% |
| 2004 | $748 +2.9% | $9,860 |
| 2003 | $727 +4.8% | $9,860 +7.6% |
| 2002 | $693 | $9,160 |
| 2001 | -- | $9,160 +9.3% |
| 2000 | -- | $8,380 |
Find assessor info on the county website
Neighborhood: Tower Grove East
Nearby homes
- $294,7003 bd3 ba1.7k sqft3144 Halliday Ave, Saint Louis, MO 63118Off Market
- $372,8004 bd3 ba2.7k sqft3136 Halliday Ave, Saint Louis, MO 63118Off Market
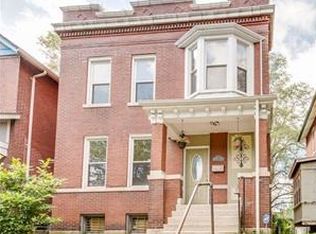
- $425,0003 bd3 ba1.7k sqft3134 Halliday Ave, Saint Louis, MO 63118For Sale

- $426,8003 bd2 ba2k sqft3148 Halliday Ave, Saint Louis, MO 63118Off Market
- $473,0004 bd3 ba2.8k sqft3150 Halliday Ave, Saint Louis, MO 63118Off Market
- $291,0002 bd1 ba1.9k sqft3128-3130 Halliday Ave, Saint Louis, MO 63118Off Market
- $213,9002 bd1 ba1.9k sqft3128 Halliday Ave, Saint Louis, MO 63118Off Market
- $223,0002 bd1 ba1.9k sqft3130 Halliday Ave, Saint Louis, MO 63118Off Market
Nearby schools
GreatSchools rating
- 3/10Shenandoah Elementary SchoolGrades: PK-6Distance: 0.4 mi
- 6/10Mckinley Classical Leadership AcademyGrades: 6-12Distance: 0.9 mi
- 1/10Roosevelt High SchoolGrades: 9-12Distance: 0.3 mi
Schools provided by the listing agent
- Elementary: Shenandoah Elem.
- Middle: Fanning Middle Community Ed.
- High: Roosevelt High
Source: MARIS. This data may not be complete. We recommend contacting the local school district to confirm school assignments for this home.
- Missouri
- Saint Louis City
- Saint Louis
- 63118
- Tower Grove East
- 3140 Halliday Ave
Nearby cities
Nearby neighborhoods
Nearby zip codes
Other Saint Louis Topics
